Conveniently located between Rutherford & Davidson County! This isn't your typical home...the owners added custom touches throughout, upgraded lighting, extra shelves, closet systems that make everyday living styling & functional. Beautifully maintained and move-in ready! Extras include storm shelter in the garage with a workspace over the top, shelves, and large walk-in unfinished storage space. All kitchen appliances remain including the refrigerator, washer and dryer. Don't forget to check out the patio over the top of the garage, overlooking the neighborhood! It can be accessed through the upstairs room or garage. Perfect home office or entertaining area!
Active
Price cut: $7K (10/1)
$425,000
286 Sounder Cir, La Vergne, TN 37086
3beds
2,010sqft
Single Family Residence, Residential
Built in 2022
3,920 Square Feet Lot
$-- Zestimate®
$211/sqft
$50/mo HOA
What's special
Extra shelvesCustom touches throughoutUpgraded lightingCloset systems
- 133 days
- 335
- 45
Zillow last checked:
Listing updated:
Listed by:
Lenese Holder Higbee 615-848-3404,
Benchmark Realty, LLC 615-809-2323
Source: RealTracs MLS as distributed by MLS GRID,MLS#: 3232016
Facts & features
Interior
Bedrooms & bathrooms
- Bedrooms: 3
- Bathrooms: 3
- Full bathrooms: 2
- 1/2 bathrooms: 1
- Main level bedrooms: 1
Heating
- Central, Electric
Cooling
- Central Air, Electric
Appliances
- Included: Electric Oven, Cooktop, Dishwasher, Disposal, Dryer, Microwave, Refrigerator, Stainless Steel Appliance(s), Washer
- Laundry: Electric Dryer Hookup, Washer Hookup
Features
- Ceiling Fan(s), Extra Closets, Pantry, Walk-In Closet(s), High Speed Internet
- Flooring: Carpet, Tile
- Basement: None
Interior area
- Total structure area: 2,010
- Total interior livable area: 2,010 sqft
- Finished area above ground: 2,010
Property
Parking
- Total spaces: 2
- Parking features: Garage Door Opener, Garage Faces Rear
- Attached garage spaces: 2
Features
- Levels: Two
- Stories: 2
- Patio & porch: Porch, Covered, Patio
Lot
- Size: 3,920 Square Feet
Details
- Additional structures: Storm Shelter
- Parcel number: 029I B 02600 R0128152
- Special conditions: Standard
Construction
Type & style
- Home type: SingleFamily
- Property subtype: Single Family Residence, Residential
Materials
- Hardboard Siding, Brick
- Roof: Shingle
Condition
- New construction: No
- Year built: 2022
Utilities & green energy
- Sewer: Public Sewer
- Water: Public
- Utilities for property: Electricity Available, Water Available
Community & HOA
Community
- Subdivision: Carothers Crossing Ph 1
HOA
- Has HOA: Yes
- Services included: Maintenance Grounds
- HOA fee: $50 monthly
Location
- Region: La Vergne
Financial & listing details
- Price per square foot: $211/sqft
- Annual tax amount: $2,429
- Date on market: 6/7/2026
- Electric utility on property: Yes
Estimated market value
Not available
Estimated sales range
Not available
Not available
Price history
| Date | Event | Price |
|---|---|---|
| 10/1/2026 | Price change | $425,000-1.6%$211/sqft |
Source:  RealTracs MLS as distributed by MLS GRID #3232016 Report a problem RealTracs MLS as distributed by MLS GRID #3232016 Report a problem | ||
| 9/26/2026 | Price change | $432,000-1.8%$215/sqft |
Source: RealTracs MLS as distributed by MLS GRID #3232016 Report a problem | ||
| 8/28/2026 | Price change | $440,000-1.1%$219/sqft |
Source: RealTracs MLS as distributed by MLS GRID #3232016 Report a problem | ||
| 7/22/2026 | Price change | $445,000-2.2%$221/sqft |
Source: RealTracs MLS as distributed by MLS GRID #3232016 Report a problem | ||
| 6/7/2026 | Listed for sale | $455,000+5.9%$226/sqft |
Source: RealTracs MLS as distributed by MLS GRID #3232016 Report a problem | ||
| 3/25/2023 | Listing removed | -- |
Source: RealTracs MLS as distributed by MLS GRID #2427583 Report a problem | ||
| 2/16/2023 | Listed for sale | $429,495$214/sqft |
Source: RealTracs MLS as distributed by MLS GRID #2427583 Report a problem | ||
| 8/26/2022 | Pending sale | $429,495$214/sqft |
Source: RealTracs MLS as distributed by MLS GRID #2427583 Report a problem | ||
| 8/12/2022 | Listed for sale | $429,495$214/sqft |
Source: RealTracs MLS as distributed by MLS GRID #2427583 Report a problem | ||
Public tax history
Tax history is unavailable.
Monthly payment
Est. payment
Payment breakdown
Explore the cost of this home by adjusting the details. Changes won't be saved.Climate risks
Neighborhood: 37086
Nearby schools
Schools provided by the listing agent
- Elementary: Rock Springs Elementary
- Middle: Rockvale Middle School
- High: Stewarts Creek High School
Source: RealTracs MLS as distributed by MLS GRID. This data may not be complete. We recommend contacting the local school district to confirm school assignments for this home.
- $486,7004 bd3 ba2.2k sqft282 Sounder Circle Lot 28, La Vergne, TN 37086Off Market

- $459,300-- bd-- ba2.4k sqft282 Sounder Cir, La Vergne, TN 37086Off Market
- $440,0004 bd3 ba2.1k sqft284 Sounder Cir #27, La Vergne, TN 37086Sold

- $434,3003 bd4 ba1.7k sqft280 Sounder Circle Lot 29, La Vergne, TN 37086Off Market
Similar homes
- $390,0003 bd3 ba1.4k sqft213 Oasis Dr, La Vergne, TN 37086For Sale
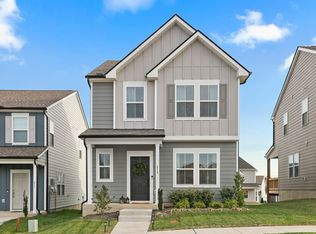
 MLS ID #3247710, Gary Ashton. RealTracs MLS as distributed by MLS GRID
 - $485,0003 bd3 ba2.3k sqft2081 Notchleaf Rd, Antioch, TN 37013For Sale
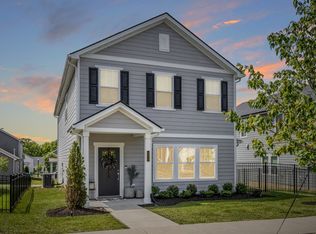 MLS ID #3190713, Gary Ashton. RealTracs MLS as distributed by MLS GRID
 - $430,0003 bd3 ba1.8k sqft1630 Espy Aly, Hermitage, TN 37076For Sale
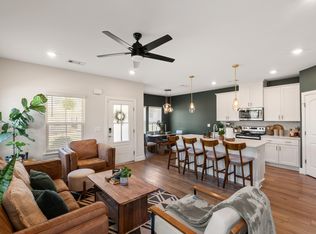 MLS ID #3620444, Chelsea Bell Bailey. RealTracs MLS as distributed by MLS GRID
 - $465,0003 bd3 ba2.5k sqft1433 Ohara Dr, Antioch, TN 37013For Sale
 MLS ID #3185065, Kirolos Hanna. RealTracs MLS as distributed by MLS GRID
 - $479,9004 bd3 ba2.2k sqft208 Biraj Ct, Smyrna, TN 37167For SaleMLS ID #3189848, David Edward Harris. RealTracs MLS as distributed by MLS GRID
- $495,0003 bd3 ba2.2k sqft2122 Notchleaf Rd, Antioch, TN 37013For SaleMLS ID #3597941, Alex Mindaga. RealTracs MLS as distributed by MLS GRID
- $438,9993 bd3 ba2.1k sqft809 Mill Tree Ct, Smyrna, TN 37167For SaleMLS ID #3253597, Darryl Darius Graves. RealTracs MLS as distributed by MLS GRID
- $475,0005 bd3 ba2.7k sqft7360 Brady Ln, Antioch, TN 37013For SaleMLS ID #3611948, Ralph Pearson. RealTracs MLS as distributed by MLS GRID
- $475,0005 bd3 ba2.5k sqft105 William Dylan Dr, Murfreesboro, TN 37129For SaleMLS ID #3621775, Jessica Warner. RealTracs MLS as distributed by MLS GRID
- $489,0004 bd3 ba2.9k sqft4005 Paperbirch Dr, Smyrna, TN 37167For SaleMLS ID #3610913, Joe Dozier. RealTracs MLS as distributed by MLS GRID
- $475,0004 bd3 ba2.4k sqft1193 Rimrock Rd, Smyrna, TN 37167For SaleMLS ID #3333883, Miciah Viel. RealTracs MLS as distributed by MLS GRID
- $359,0003 bd3 ba1.4k sqft309 Moira Cir, Nolensville, TN 37135For SaleMLS ID #3531189, Joey McCloskey. RealTracs MLS as distributed by MLS GRID
- $540,0004 bd3 ba2.7k sqft5030 Claude Dr, Smyrna, TN 37167For SaleMLS ID #3134580, Michael Dendy. RealTracs MLS as distributed by MLS GRID
- $480,0003 bd4 ba2.2k sqft307 Kara Ln, Nolensville, TN 37135For SaleMLS ID #3542420, Michele Friedrichsen. RealTracs MLS as distributed by MLS GRID
- $445,0003 bd4 ba2.6k sqft2656 Lakevilla Dr #17, Nashville, TN 37217For SaleMLS ID #3260827, Christian Laines. RealTracs MLS as distributed by MLS GRID
- $364,9004 bd3 ba2k sqft4281 Grapevine Loop, Smyrna, TN 37167For SaleMLS ID #3520862, Dena Willis. RealTracs MLS as distributed by MLS GRID
- $429,9003 bd2 ba1.5k sqft1050 Bradford Park Rd, Mount Juliet, TN 37122For SaleMLS ID #3270491, Jonathan Minerick. RealTracs MLS as distributed by MLS GRID
- $320,0003 bd3 ba1.6k sqft402 Moshe Mualem Pl, La Vergne, TN 37086For SaleMLS ID #3593751, Flor Melgar, Managing Broker, Realtor®. RealTracs MLS as distributed by MLS GRID
- $310,0003 bd3 ba1.5k sqft4155 Grapevine Loop, Smyrna, TN 37167For SaleMLS ID #3314459, Rhonda R. Berry. RealTracs MLS as distributed by MLS GRID
