Enjoy this Fall season on the private Covered Deck! Take advantage of one of the last remaining fully upgraded Grifton floor plans. Situated on a Corner Homesite & within Walking Distance to Community Trails & Green Space, this Move-In Ready home features Solid Oak Stair Treads, Open Metal Modern Stair Railing, Quartz Countertops throughout, First-Floor Luxury Vinyl Plank Flooring, & more. This open floor plan provides plenty of natural lighting & is ideal for family get-togethers & entertaining. At the end of the day, retreat to the oversized Owner's Suite overlooking City & Rolling Hills Views. A Refrigerator, Washer, & Dryer are all included so just settle in & be Home with your family for all the upcoming Holidays. Don't miss the charming, walkable neighborhood with stunning views and easy access to I-24 for quick commutes. Zoned for top notch Rutherford County schools and located close to local Parks and everyday conveniences. Call now for an appointment & ask about incentives.
Closed
$394,990
215 Oasis Dr Lot 219, La Vergne, TN 37086
3beds
1,488sqft
Single Family Residence, Residential
Built in 2024
-- sqft lot
$406,500 Zestimate®
$265/sqft
$2,215 Estimated rent
Home value
$406,500
$386,000 - $427,000
$2,215/mo
Zestimate® history
Owner options
List your home for rent
$2,215/mo
Rent Zestimate®
Find your next renter with Zillow Rental Manager. Plus, with online applications, you can quickly screen prospective tenants – for free.
$2,215/mo
Rent Zestimate®
Refinance and save
$2,363/mo
Est. payment
Refinancing to a lower rate could help reduce your monthly payments and save thousands over the life of the loan.
$2,363/mo
Est. payment
Explore your selling options
Work with a Zillow partner agent
Leverage their expertise and Zillow's premium Showcase listings to get your home seen by more buyers.
Get startedList with your own agent
Get your home in front of millions of buyers by listing it on Zillow.
Learn how to do itSell it yourself
Take full control of how buyers see your home on Zillow by listing For Sale by Owner (FSBO).
List your homeWhat's special
Corner homesiteOpen floor planPlenty of natural lightingPrivate covered deckQuartz countertopsSolid oak stair treads
Zillow last checked:
Listing updated:
Listed by:
Connie King 615-398-0399,
Pulte Homes Tennessee,
Renee Leftridge, REALTOR® 615-448-7679,
Pulte Homes Tennessee
Bought with:
Nonmls
Realtracs, Inc.
Nonmls
Realtracs, Inc.
Source: RealTracs MLS as distributed by MLS GRID,MLS#: 2745378
Facts & features
Interior
Bedrooms & bathrooms
- Bedrooms: 3
- Bathrooms: 3
- Full bathrooms: 2
- 1/2 bathrooms: 1
Bedroom 1
- Features: Walk-In Closet(s)
- Level: Walk-In Closet(s)
- Area: 252 Square Feet
- Dimensions: 18x14
Bedroom 2
- Area: 110 Square Feet
- Dimensions: 11x10
Bedroom 3
- Area: 121 Square Feet
- Dimensions: 11x11
Primary bathroom
- Features: Double Vanity
- Level: Double Vanity
Dining room
- Features: Combination
- Level: Combination
Living room
- Features: Great Room
- Level: Great Room
- Area: 238 Square Feet
- Dimensions: 17x14
Heating
- Central, Electric
Cooling
- Central Air, Electric
Appliances
- Included: Dishwasher, Disposal, Dryer, Microwave, Refrigerator, Washer, Electric Oven, Electric Range
- Laundry: Electric Dryer Hookup, Washer Hookup
Features
- Extra Closets, Open Floorplan, Pantry, Walk-In Closet(s)
- Flooring: Carpet, Tile, Vinyl
- Basement: None
- Has fireplace: No
Interior area
- Total structure area: 1,488
- Total interior livable area: 1,488 sqft
- Finished area above ground: 1,488
Property
Parking
- Total spaces: 1
- Parking features: Garage Door Opener, Garage Faces Rear, Concrete, Driveway
- Attached garage spaces: 1
- Has uncovered spaces: Yes
Features
- Levels: Two
- Stories: 2
- Patio & porch: Deck, Covered, Porch
Details
- Parcel number: 029P B 02100 R0132266
- Special conditions: Standard
Construction
Type & style
- Home type: SingleFamily
- Property subtype: Single Family Residence, Residential
Materials
- Fiber Cement
- Roof: Shingle
Condition
- New construction: Yes
- Year built: 2024
Utilities & green energy
- Sewer: Public Sewer
- Water: Public
- Utilities for property: Electricity Available, Water Available, Underground Utilities
Green energy
- Energy efficient items: Thermostat
Community & HOA
Community
- Security: Smoke Detector(s)
- Subdivision: Hamlet At Carothers Crossing
HOA
- Has HOA: Yes
- Amenities included: Sidewalks, Underground Utilities
- HOA fee: $50 monthly
- Second HOA fee: $300 one time
Location
- Region: La Vergne
Financial & listing details
- Price per square foot: $265/sqft
- Annual tax amount: $2,383
- Date on market: 10/6/2024
- Date available: 10/31/2024
- Electric utility on property: Yes
Price history
| Date | Event | Price |
|---|---|---|
| 11/20/2024 | Sold | $394,990$265/sqft |
Source:  RealTracs MLS as distributed by MLS GRID #2745378 Report a problem RealTracs MLS as distributed by MLS GRID #2745378 Report a problem | ||
| 10/30/2024 | Pending sale | $394,990$265/sqft |
Source: RealTracs MLS as distributed by MLS GRID #2745378 Report a problem | ||
| 10/11/2024 | Price change | $394,990-1.3%$265/sqft |
Source: RealTracs MLS as distributed by MLS GRID #2745378 Report a problem | ||
| 10/6/2024 | Listed for sale | $399,990$269/sqft |
Source: RealTracs MLS as distributed by MLS GRID #2745378 Report a problem | ||
Public tax history
Tax history is unavailable.
Neighborhood: 37086
Nearby homes
- $399,0003 bd3 ba1.4k sqft213 Oasis Dr, La Vergne, TN 37086For Sale
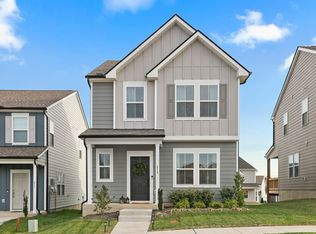
- $379,9903 bd3 ba1.4k sqft213 Oasis Dr LOT 218, La Vergne, TN 37086Sold

- $367,2303 bd3 ba1.4k sqft335 Delta Way, La Vergne, TN 37086Sold
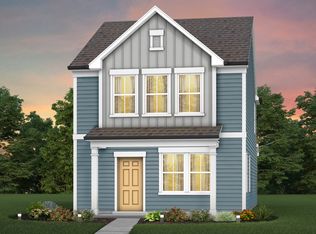
- $479,0004 bd3 ba2.2k sqft440 Jet Stream Dr, La Vergne, TN 37086Off Market
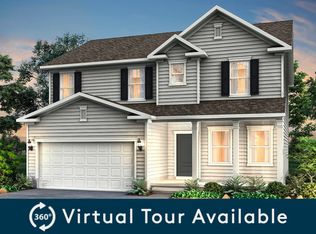
- $410,0003 bd3 ba1.7k sqft177 Oasis Dr, La Vergne, TN 37086Sold
- $522,4005 bd3 ba2.6k sqft434 Jet Stream Dr, La Vergne, TN 37086Off Market
- $470,0004 bd3 ba2.2k sqft436 Jet Stream Dr, La Vergne, TN 37086Sold
- $505,7005 bd3 ba2.6k sqft442 Jet Stream Dr, La Vergne, TN 37086Off Market
Nearby schools
GreatSchools rating
- 7/10Rock Springs Elementary SchoolGrades: PK-5Distance: 1 mi
- 7/10Rock Springs Middle SchoolGrades: 6-8Distance: 2.3 mi
- 8/10Stewarts Creek High SchoolGrades: 9-12Distance: 4.3 mi
Schools provided by the listing agent
- Elementary: Rock Springs Elementary
- Middle: Rock Springs Middle School
- High: Stewarts Creek High School
Source: RealTracs MLS as distributed by MLS GRID. This data may not be complete. We recommend contacting the local school district to confirm school assignments for this home.
Get a cash offer in 3 minutes
Find out how much your home could sell for in as little as 3 minutes with a no-obligation cash offer.
Estimated market value
$406,500
Get a cash offer in 3 minutes
Find out how much your home could sell for in as little as 3 minutes with a no-obligation cash offer.
Estimated market value
$406,500
- Tennessee
- Rutherford County
- La Vergne
- 37086
- 215 Oasis Dr Lot 219
Nearby cities
Nearby zip codes
Other La Vergne Topics
