Reduced price plus this house qualify for a grant ask me how.
Stunning, high-performing active Airbnb property designed for maximum profitability and flexibility. Featuring a self-contained apartment with a private entrance, this home allows you to generate steady rental income while living comfortably on-site.
Ideally situated in a prime location, it offers effortless access to the airport and all major regional thoroughfares, making it a favorite for travelers and commuters alike.
Don't miss out on this incredible income-producing asset—schedule your private tour today!
Active
Price cut: $20.1K (8/21)
$409,900
76 E Thompson Ln, Nashville, TN 37211
4beds
2,055sqft
Single Family Residence, Residential
Built in 1950
0.3 Acres Lot
$-- Zestimate®
$199/sqft
$-- HOA
What's special
- 39 days
- 565
- 49
Zillow last checked:
Listing updated:
Listed by:
Ana Galvan 615-522-2092,
Reliant Realty ERA Powered 615-859-7150
Source: RealTracs MLS as distributed by MLS GRID,MLS#: 3314693
Facts & features
Interior
Bedrooms & bathrooms
- Bedrooms: 4
- Bathrooms: 3
- Full bathrooms: 3
- Main level bedrooms: 4
Bedroom 1
- Area: 132 Square Feet
- Dimensions: 12x11
Bedroom 2
- Area: 132 Square Feet
- Dimensions: 12x11
Bedroom 3
- Area: 144 Square Feet
- Dimensions: 12x12
Bedroom 4
- Area: 121 Square Feet
- Dimensions: 11x11
Dining room
- Area: 117 Square Feet
- Dimensions: 13x9
Living room
- Area: 165 Square Feet
- Dimensions: 15x11
Other
- Features: Breakfast Room
- Level: Breakfast Room
- Area: 88 Square Feet
- Dimensions: 8x11
Heating
- Central, Natural Gas
Cooling
- Central Air, Electric
Appliances
- Included: Range, Dishwasher, Refrigerator
Features
- Flooring: Wood, Luxury Vinyl
- Basement: Crawl Space
Interior area
- Total structure area: 2,055
- Total interior livable area: 2,055 sqft
- Finished area above ground: 2,055
Property
Features
- Levels: One
- Stories: 1
Lot
- Size: 0.3 Acres
- Dimensions: 75 x 186
Details
- Parcel number: 11911013300
- Special conditions: Standard
Construction
Type & style
- Home type: SingleFamily
- Property subtype: Single Family Residence, Residential
Materials
- Vinyl Siding
- Roof: Shingle
Condition
- New construction: No
- Year built: 1950
Utilities & green energy
- Sewer: Public Sewer
- Water: Public
- Utilities for property: Electricity Available, Natural Gas Available, Water Available
Community & HOA
Community
- Subdivision: Mashburn Heights
HOA
- Has HOA: No
Location
- Region: Nashville
Financial & listing details
- Price per square foot: $199/sqft
- Tax assessed value: $514,500
- Annual tax amount: $3,620
- Date on market: 7/31/2026
- Electric utility on property: Yes
Estimated market value
Not available
Estimated sales range
Not available
Not available
Price history
| Date | Event | Price |
|---|---|---|
| 8/21/2026 | Price change | $409,900-4.7%$199/sqft |
Source:  RealTracs MLS as distributed by MLS GRID #3314693 Report a problem RealTracs MLS as distributed by MLS GRID #3314693 Report a problem | ||
| 7/31/2026 | Listed for sale | $430,000-3.4%$209/sqft |
Source: RealTracs MLS as distributed by MLS GRID #3314693 Report a problem | ||
| 3/28/2026 | Listing removed | $445,000$217/sqft |
Source: RealTracs MLS as distributed by MLS GRID #3030910 Report a problem | ||
| 1/16/2026 | Price change | $445,000-2.2%$217/sqft |
Source: RealTracs MLS as distributed by MLS GRID #3030910 Report a problem | ||
| 10/20/2025 | Listed for sale | $455,000-12.3%$221/sqft |
Source: RealTracs MLS as distributed by MLS GRID #3030910 Report a problem | ||
| 3/13/2025 | Listing removed | $519,000$253/sqft |
Source: RealTracs MLS as distributed by MLS GRID #2695877 Report a problem | ||
| 2/28/2025 | Price change | $519,000-1.9%$253/sqft |
Source: RealTracs MLS as distributed by MLS GRID #2695877 Report a problem | ||
| 8/23/2024 | Listed for sale | $529,000+62.8%$257/sqft |
Source: RealTracs MLS as distributed by MLS GRID #2693595 Report a problem | ||
| 2/25/2021 | Listing removed | -- |
Source: Owner Report a problem | ||
| 2/15/2020 | Listing removed | $2,050$1/sqft |
Source: Owner Report a problem | ||
| 1/14/2020 | Listed for rent | $2,050$1/sqft |
Source: Owner Report a problem | ||
| 10/28/2019 | Sold | $325,000-4.4%$158/sqft |
Source: RealTracs MLS as distributed by MLS GRID #2060300 Report a problem | ||
| 8/24/2019 | Price change | $340,000-2.9%$165/sqft |
Source: Village Real Estate Services #2060300 Report a problem | ||
| 8/1/2019 | Price change | $350,000-4.1%$170/sqft |
Source: Village Real Estate Services #2060300 Report a problem | ||
| 7/12/2019 | Price change | $365,000+37.7%$178/sqft |
Source: Village Real Estate Services #2060300 Report a problem | ||
| 7/4/2019 | Listed for sale | $265,000$129/sqft |
Source: VILLAGE #2054969 Report a problem | ||
Public tax history
| Year | Property taxes | Tax assessment |
|---|---|---|
| 2025 | $3,620 +8.2% | $128,625 +25.1% |
| 2024 | $3,345 | $102,800 |
| 2023 | $3,345 | $102,800 |
| 2022 | $3,345 -1% | $102,800 |
| 2021 | $3,380 +9.5% | $102,800 +40.5% |
| 2020 | $3,088 +77.1% | $73,150 +32.3% |
| 2019 | $1,744 | $55,275 |
| 2018 | $1,744 | $55,275 |
| 2017 | $1,744 | $55,275 +45.6% |
| 2016 | $1,744 +1.7% | $37,975 |
| 2015 | $1,715 | $37,975 |
| 2014 | $1,715 | $37,975 |
| 2013 | -- | $37,975 -0.9% |
| 2012 | -- | $38,325 |
| 2011 | -- | $38,325 |
| 2010 | -- | $38,325 |
| 2009 | -- | $38,325 +3.9% |
| 2008 | -- | $36,875 |
| 2007 | -- | $36,875 |
| 2006 | -- | -- |
| 2005 | -- | -- |
| 2004 | -- | -- |
| 2003 | -- | -- |
| 2002 | -- | -- |
| 2001 | -- | -- |
| 2000 | -- | -- |
Find assessor info on the county website
Monthly payment
Est. payment
Payment breakdown
Explore the cost of this home by adjusting the details. Changes won't be saved.Climate risks
Neighborhood: 37211
Nearby schools
Schools provided by the listing agent
- Elementary: John B. Whitsitt Elementary
- Middle: Cameron College Preparatory
- High: Glencliff High School
Source: RealTracs MLS as distributed by MLS GRID. This data may not be complete. We recommend contacting the local school district to confirm school assignments for this home.
Similar homes
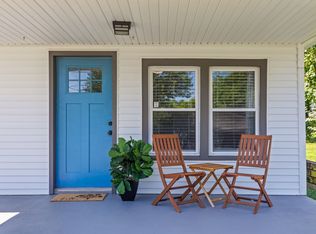
- $375,0003 bd1 ba1.3k sqft405 McIver St, Nashville, TN 37211For Sale
 MLS ID #3244091, Marnie Hendley. RealTracs MLS as distributed by MLS GRID
 - $410,0004 bd2 ba2.1k sqft1223 Westchester Dr, Nashville, TN 37207For Sale
 MLS ID #3253539, Eddie Poole. RealTracs MLS as distributed by MLS GRID
 - $499,0003 bd2 ba1.9k sqft3819 Sam Boney Dr, Nashville, TN 37211For Sale
 MLS ID #3224290, DJ Cline. RealTracs MLS as distributed by MLS GRID
 - $440,0003 bd2 ba1.8k sqft456 Ewing Ln, Nashville, TN 37207For Sale
 MLS ID #3542677, Steven Forrest Hamblen. RealTracs MLS as distributed by MLS GRID
 - $399,9004 bd3 ba2k sqft3256 Cain Harbor Dr, Nashville, TN 37214For SaleMLS ID #3515321, Angela Stinson. RealTracs MLS as distributed by MLS GRID
- $445,0005 bd3 ba2.2k sqft272 Clearlake Dr W, Nashville, TN 37217For SaleMLS ID #3513213, Kate Nelson. RealTracs MLS as distributed by MLS GRID
- $--3 bd2 ba2.1k sqft3441 Daisy Trl, Antioch, TN 37013AuctionMLS ID #3527733, Jack Cooter. RealTracs MLS as distributed by MLS GRID
- $419,0003 bd2 ba2.1k sqft759 Fitzpatrick Rd, Nashville, TN 37214For SaleMLS ID #3510861, Miguel Esparza. RealTracs MLS as distributed by MLS GRID
- $575,0003 bd2 ba1.9k sqft4807 Arden Dr, Nashville, TN 37211For SaleMLS ID #3285719, Daniel Hope. RealTracs MLS as distributed by MLS GRID
- $429,0003 bd3 ba2k sqft1308 Springmore Ct, Antioch, TN 37013For SaleMLS ID #3510359, Kara Evans. RealTracs MLS as distributed by MLS GRID
- $375,0003 bd2 ba1.2k sqft3109 Edgemont Dr, Nashville, TN 37214For SaleMLS ID #3514335, Mark Lewis. RealTracs MLS as distributed by MLS GRID
- $410,0002 bd2 ba1k sqft1508 Litton Ave, Nashville, TN 37216For SaleMLS ID #3194006, Gary Ashton. RealTracs MLS as distributed by MLS GRID
- $390,0004 bd2 ba1.6k sqft208A E Palestine Ave, Madison, TN 37115For SaleMLS ID #3542967, Edward Klem. RealTracs MLS as distributed by MLS GRID
- $374,5003 bd2 ba1.4k sqft3824 Lake Aire Ct, Nashville, TN 37217For SaleMLS ID #3260662, Chris Capitani. RealTracs MLS as distributed by MLS GRID
- $425,0002 bd2 ba1.3k sqft544 Maplewood Ln, Nashville, TN 37216For SaleMLS ID #3306352, Michele Mazzu. RealTracs MLS as distributed by MLS GRID
- $419,9004 bd3 ba2.2k sqft4848 Whittier Dr, Old Hickory, TN 37138For SaleMLS ID #3229963, Kelli Falconberry. RealTracs MLS as distributed by MLS GRID
- $389,0003 bd3 ba2k sqft5613 Cedar Ash Xing, Antioch, TN 37013For SaleMLS ID #3514842, Chris DeTray. RealTracs MLS as distributed by MLS GRID
- $379,9003 bd2 ba1.4k sqft1408 Rugosa Ct, Antioch, TN 37013For SaleMLS ID #3505895, Jeannine Chapman. RealTracs MLS as distributed by MLS GRID
- $409,4444 bd2 ba1.7k sqft2310 Discovery Ct, La Vergne, TN 37086For SaleMLS ID #3526063, David Balfour. RealTracs MLS as distributed by MLS GRID
- $499,9003 bd3 ba1.7k sqft7965 Sawyer Brown Rd, Nashville, TN 37221For SaleMLS ID #3312099, Rachel Friedman. RealTracs MLS as distributed by MLS GRID
