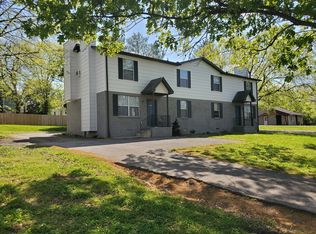
Public Remarks: Excellent opportunity to add a strong income-producing duplex to your investment portfolio in the growing Madison market! Priced at $390,000, this updated property offers two separately metered units, each featuring two bedrooms, one full bath, a fireplace, washer and dryer connections, and refreshed interiors designed for comfortable, low-maintenance living.
Current rents range from approximately $1,350 to $1,550 per unit, providing combined potential gross rental income of $32,400 to $37,200 annually. With reported annual expenses below $7,500, the property offers an attractive income profile with additional upside as area rents continue to strengthen. Separate water and sewer meters help simplify management by allowing tenants to be responsible for their individual usage.
The location adds even more value—less than eight miles from downtown Nashville and only minutes from the Grand Ole Opry, Opry Mills, shopping, dining and major commuter routes. Madison is also experiencing significant new investment, including the planned Madison Station mixed-use development featuring new residences, retail, office space, childcare and community gathering areas.
Whether you are expanding an established portfolio or purchasing your first multifamily property, this duplex combines updated interiors, desirable individual-unit features, separate utilities and a convenient Nashville-area location. Opportunities offering this combination of price, income and long-term neighborhood potential are increasingly difficult to find.
Buyer and buyer’s agent to verify all property information, rents, expenses, measurements, development plans and other information deemed important.
Active
$390,000
208A E Palestine Ave, Madison, TN 37115
4beds
2baths
1,612sqft
Multi Family
Built in 1983
-- sqft lot
$-- Zestimate®
$242/sqft
$-- HOA
What's special
Updated propertyDesirable individual-unit featuresWasher and dryer connections
- 23 hours
- 86
- 8
Zillow last checked:
Listing updated:
Listed by:
Edward Klem 615-947-1188,
Coldwell Banker Southern Realty 615-465-3700
Source: RealTracs MLS as distributed by MLS GRID,MLS#: 3542967
Facts & features
Interior
Bedrooms & bathrooms
- Bedrooms: 4
- Bathrooms: 2
Heating
- Baseboard
Cooling
- Wall/Window Unit(s)
Appliances
- Laundry: Individual, Electric Dryer Hookup, Washer Hookup
Features
- Flooring: Laminate
Interior area
- Total structure area: 1,612
- Total interior livable area: 1,612 sqft
- Finished area above ground: 1,612
Property
Parking
- Parking features: Asphalt, Driveway
- Has uncovered spaces: Yes
Features
- Levels: Two
- Stories: 2
- Has view: Yes
- View description: City
Lot
- Size: 8,450 Square Feet
- Dimensions: 50 x 169
Details
- Parcel number: 05108020400
- Zoning: Multi
- Special conditions: Standard
Construction
Type & style
- Home type: MultiFamily
- Property subtype: Multi Family
- Attached to another structure: Yes
Materials
- Brick, Frame
- Roof: Shingle
Condition
- New construction: No
- Year built: 1983
Utilities & green energy
- Sewer: Public Sewer
- Water: Public
- Utilities for property: Water Available
Community & HOA
Community
- Subdivision: Bailey
HOA
- Has HOA: No
Location
- Region: Madison
Financial & listing details
- Price per square foot: $242/sqft
- Annual tax amount: $3,522
- Date on market: 9/7/2026
- Inclusions: Appliances, Negotiable
- Total actual rent: 2800
- Tenant pays: Electricity, Water
Estimated market value
Not available
Estimated sales range
Not available
Not available
Price history
| Date | Event | Price |
|---|---|---|
| 9/7/2026 | Listed for sale | $390,000$242/sqft |
Source:  RealTracs MLS as distributed by MLS GRID #3542967 Report a problem RealTracs MLS as distributed by MLS GRID #3542967 Report a problem | ||
| 7/6/2026 | Listing removed | $390,000$242/sqft |
Source: RealTracs MLS as distributed by MLS GRID #3173338 Report a problem | ||
| 4/12/2026 | Listed for sale | $390,000$242/sqft |
Source: RealTracs MLS as distributed by MLS GRID #3173338 Report a problem | ||
Public tax history
Tax history is unavailable.
Monthly payment
Est. payment
Payment breakdown
Explore the cost of this home by adjusting the details. Changes won't be saved.Climate risks
Neighborhood: Heron Walk
Nearby schools
Schools provided by the listing agent
- Elementary: Stratton Elementary
- Middle: Madison Middle
- High: Hunters Lane Comp High School
Source: RealTracs MLS as distributed by MLS GRID. This data may not be complete. We recommend contacting the local school district to confirm school assignments for this home.

Similar homes
- $399,9004 bd3 ba2.1k sqft904 Mallow Dr, Madison, TN 37115For Sale
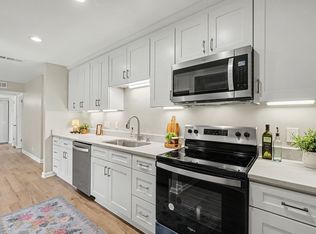
 MLS ID #3528894, Wendy Green ABR, CRS, SRS and RSC-D.. RealTracs MLS as distributed by MLS GRID
 - $365,0003 bd2 ba1.2k sqft2952 Hillhurst Dr, Nashville, TN 37207For Sale
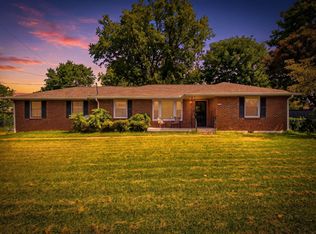 MLS ID #3528598, Melissa Parmer. RealTracs MLS as distributed by MLS GRID
 - $384,9004 bd2 ba1.7k sqft218 Cedarview Dr, Antioch, TN 37013For Sale
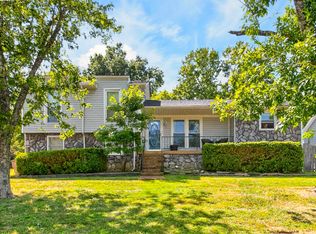 MLS ID #3530402, Debbie Matthews. RealTracs MLS as distributed by MLS GRID
 - $280,0002 bd1 ba850 sqft856 Gallavista Ave, Madison, TN 37115For Sale
 MLS ID #3304537, Gary Ashton. RealTracs MLS as distributed by MLS GRID
 - $265,0002 bd3 ba1.3k sqft221 Macfie Dr, Madison, TN 37115For SaleMLS ID #3529286, Rebecca Gaunce. RealTracs MLS as distributed by MLS GRID
- $369,0003 bd2 ba1.3k sqft107 Gayle Dr, Old Hickory, TN 37138For SaleMLS ID #3319064, Jillain Pigg. RealTracs MLS as distributed by MLS GRID
- $329,9002 bd2 ba1.3k sqft1126 Apple Valley Rd, Madison, TN 37115For SaleMLS ID #3178938, Debra Allen. RealTracs MLS as distributed by MLS GRID
- $375,0003 bd2 ba1.2k sqft3109 Edgemont Dr, Nashville, TN 37214For SaleMLS ID #3514335, Mark Lewis. RealTracs MLS as distributed by MLS GRID
- $397,9003 bd4 ba2.3k sqft7833 Heaton Way, Nashville, TN 37211For SaleMLS ID #3542988, Rachael Kimbler. RealTracs MLS as distributed by MLS GRID
- $419,9004 bd3 ba2.2k sqft4848 Whittier Dr, Old Hickory, TN 37138For SaleMLS ID #3229963, Kelli Falconberry. RealTracs MLS as distributed by MLS GRID
- $419,9004 bd2 ba1.6k sqft3245 Niagara Dr, Nashville, TN 37214For SaleMLS ID #3306213, Jack Costigan. RealTracs MLS as distributed by MLS GRID
- $370,0003 bd2 ba989 sqft207 Theodore Rd, Nashville, TN 37214For SaleMLS ID #3335275, Katie Herndon. RealTracs MLS as distributed by MLS GRID
- $410,0002 bd2 ba1k sqft1508 Litton Ave, Nashville, TN 37216For SaleMLS ID #3194006, Gary Ashton. RealTracs MLS as distributed by MLS GRID
- $365,0003 bd2 ba1.2k sqft1103 Cindi Ct, Mount Juliet, TN 37122For SaleMLS ID #3260672, Karen Hotsinpiller. RealTracs MLS as distributed by MLS GRID
- $400,0003 bd3 ba2.1k sqft632 Granwood Blvd, Old Hickory, TN 37138For Sale
 MLS ID #246212, Ashley Luther, Chord Real Estate. UCMLS
 - $409,9004 bd3 ba2k sqft76 E Thompson Ln, Nashville, TN 37211For SaleMLS ID #3314693, Ana Galvan. RealTracs MLS as distributed by MLS GRID
- $430,0003 bd3 ba1.3k sqft639 Lischey Ave, Nashville, TN 37207For SaleMLS ID #3526648, Robert Kelly. RealTracs MLS as distributed by MLS GRID
- $415,0004 bd3 ba1.7k sqft214 Oakdale Dr, White House, TN 37188For SaleMLS ID #3526451, William (Bill) C. Britt. RealTracs MLS as distributed by MLS GRID
- $489,9003 bd2 ba1.8k sqft437 Cornish Dr, Nashville, TN 37207For SaleMLS ID #3512853, Andrew Dicker. RealTracs MLS as distributed by MLS GRID
- $315,0003 bd2 ba1.6k sqft2920A Lebanon Pike, Nashville, TN 37214For SaleMLS ID #3308997, John Landing. RealTracs MLS as distributed by MLS GRID
