Skip main navigation
Under contract - showing
  • $390,000

    206A E Palestine Ave, Madison, TN 37115

    4beds
    2baths
    1,612sqft
    : 
    $2,380/mo
    Get pre-qualified
    Multi Family
    Built in 1983
    -- sqft lot
    $-- Zestimate®
    $242/sqft
    $-- HOA

    What's special

    Wood burning fireplaceSecond floor deckRecently remodeledRecently replaced roofsDownstairs patio
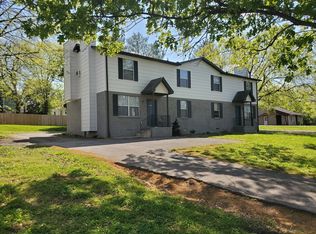
    Public Remarks: 10 full units completely rented and always rented. This is investors dream with instant revenue stream. Currently posting a NOI over $133k per year and that will only increase. Some rents under market and 2 units increasing rent by $248 per month. All of this with super low expenses as all units on separate utility meters. All units are 2-bedroom 1 bath units and recently remodeled as well. Each unit features a wood burning fireplace and believe it or not, washer and dryer inside the unit as well. Great setup to properties as occupants have either a downstairs patio or second floor deck. Owner recently replaced roofs plus finished other repairs and updates for this sale. Less than 8 miles from downtown, 3 miles to Opry Mall and just seconds to new shopping district. Price is per each duplex! Package includes 200A-B, 202A-B, 204 A-B, 208 A-B units. Please see other MLS numbers to include 202, 204, 206 adn 208 E Palestine. Other property ids include 051-08-0-204.00, 051-08-0-205.00, 051-08-0-206.00 and 051-08-0-207.00
    102 days
    |
    86
    |
    4
    |

    Zillow last checked:

    Listing updated:

    Listed by:

    Edward Klem 615-947-1188,

    Coldwell Banker Southern Realty 615-465-3700

    Source: RealTracs MLS as distributed by MLS GRID,MLS#: 3173337MLS Logo

      Facts & features

      Interior

      Bedrooms & bathrooms
      • Bedrooms: 4
      • Bathrooms: 2
      Heating
      • Baseboard
      Cooling
      • Wall/Window Unit(s)
      Appliances
      • Laundry: Individual, Electric Dryer Hookup, Washer Hookup
      Features
      • Flooring: Laminate
      Interior area
      • Total structure area: 1,612
      • Total interior livable area: 1,612 sqft
      • Finished area above ground: 1,612

      Property

      Parking
      • Parking features: Asphalt, Driveway
      • Has uncovered spaces: Yes
      Features
      • Levels: Two
      • Stories: 2
      • Has view: Yes
      • View description: City
      Lot
      • Size: 8,450 Square Feet
      • Dimensions: 50 x 169
      Details
      • Parcel number: 05108020400
      • Zoning: Multi
      • Special conditions: Standard

      Construction

      Type & style
      • Home type: MultiFamily
      • Property subtype: Multi Family
      • Attached to another structure: Yes
      Materials
      • Brick, Frame
      • Roof: Shingle
      Condition
      • New construction: No
      • Year built: 1983

      Utilities & green energy

      • Sewer: Public Sewer
      • Water: Public
      • Utilities for property: Water Available

      Community & HOA

      Community
      • Subdivision: Bailey
      HOA
      • Has HOA: No
      Location
      • Region: Madison

      Financial & listing details

      • Price per square foot: $242/sqft
      • Annual tax amount: $3,522
      • Date on market: 4/12/2026
      • Inclusions: Appliances, Negotiable
      • Total actual rent: 2600
      • Tenant pays: Electricity, Water

        Estimated market value

        Not available

        Estimated sales range

        Not available

        Not available

        Price history

        DateEventPrice
        7/6/2026Contingent$390,000$242/sqft
        Source: RealTracs MLS as distributed by MLS GRID #3173337 Report a problem
        4/12/2026Listed for sale$390,000$242/sqft
        Source: RealTracs MLS as distributed by MLS GRID #3173337 Report a problem

        Public tax history

        Tax history is unavailable.

        Monthly payment

        Est. payment

        Payment breakdown

        Explore the cost of this home by adjusting the details. Changes won't be saved.
        All calculations are estimates and provided by Zillow, Inc. for informational purposes only. Actual amounts may vary.
        HOA fees may include property taxes on listings classified as Co-Ops. Contact the listing agent and/or owner for fee details.
        Mortgage interest rates are dependent on a number of factors, including credit score, down payment, and repayment length. Interest rate data provided by Zillow Group Marketplace, Inc. as of 1/1/1970 from various mortgage lenders with which we have lead or other similar arrangements; the Estimated Payment is an average of those rates.
        See how much you could borrow to make a competitive offer.

        Climate risks

        Neighborhood: Heron Walk

        Getting around

        60 / 100
        Somewhat Walkable
        29 / 100
        Somewhat Bikeable

        Nearby schools

        GreatSchools rating
        Schools provided by the listing agent
        • Elementary: Stratton Elementary
        • Middle: Madison Middle
        • High: Hunters Lane Comp High School

        Source: RealTracs MLS as distributed by MLS GRID. This data may not be complete. We recommend contacting the local school district to confirm school assignments for this home.

        A local agent can set up tours, give advice and negotiate with sellers.

        A local lender can help you make sure your offer is ready when you are.

        Browse local experts

        Similar homes