Park-front in the most walkable pocket of McFerrin Park, directly across from the green space that gives the neighborhood its name.
Three bedrooms and two and a half baths across two levels, with an updated kitchen open to the dining area, making the main floor live larger than the square footage suggests.
At $430,000, this is the kind of place that's truly getting hard to find in Nashville. Three bedrooms, a yard, and a park across the street, in a walkable neighborhood with sidewalks.
From the front porch it’s a short walk to Meridian Street's thriving restaurant/bar scene: Turkey & The Wolf, Redheaded Stranger, Folk, Xiao Bao, Wilburn Street Tavern, etc. - one of the best few-block food stretches in the city. The biggest value-add is still unfolding: Oracle's East Bank campus has moved from renderings to active site work, minutes away.
Zoned RM20, Metro's medium-high density district, which opens the door to a second dwelling unit on the site. Buyers should verify DADU feasibility with Metro Codes.
Furnishings Negotiable.
Active
$430,000
639 Lischey Ave, Nashville, TN 37207
3beds
1,364sqft
Zero Lot Line, Residential
Built in 1962
4,356 Square Feet Lot
$-- Zestimate®
$315/sqft
$-- HOA
What's special
Front porchThree bedrooms
- 54 days
- 431
- 85
Zillow last checked:
Listing updated:
Listed by:
Robert Kelly 972-489-0913,
Compass Tennessee, LLC 615-475-5616
Source: RealTracs MLS as distributed by MLS GRID,MLS#: 3526648
Facts & features
Interior
Bedrooms & bathrooms
- Bedrooms: 3
- Bathrooms: 3
- Full bathrooms: 2
- 1/2 bathrooms: 1
Bedroom 1
- Features: Full Bath
- Level: Full Bath
- Area: 143 Square Feet
- Dimensions: 13x11
Bedroom 2
- Area: 90 Square Feet
- Dimensions: 9x10
Bedroom 3
- Area: 90 Square Feet
- Dimensions: 9x10
Primary bathroom
- Features: Double Vanity
- Level: Double Vanity
Dining room
- Area: 121 Square Feet
- Dimensions: 11x11
Kitchen
- Area: 110 Square Feet
- Dimensions: 11x10
Living room
- Area: 260 Square Feet
- Dimensions: 20x13
Heating
- Central
Cooling
- Central Air
Appliances
- Included: Electric Oven, Electric Range, Dishwasher, Dryer, Microwave, Refrigerator, Washer
- Laundry: Electric Dryer Hookup, Washer Hookup
Features
- Ceiling Fan(s), Extra Closets, High Speed Internet, Kitchen Island
- Flooring: Wood, Tile
- Basement: Crawl Space
Interior area
- Total structure area: 1,364
- Total interior livable area: 1,364 sqft
- Finished area above ground: 1,364
Property
Parking
- Total spaces: 2
- Parking features: On Street
- Uncovered spaces: 2
Features
- Levels: One
- Stories: 2
- Patio & porch: Patio
Lot
- Size: 4,356 Square Feet
- Dimensions: 32 x 159
Details
- Parcel number: 08207037600
- Special conditions: Standard
Construction
Type & style
- Home type: SingleFamily
- Property subtype: Zero Lot Line, Residential
Materials
- Brick, Vinyl Siding
Condition
- New construction: No
- Year built: 1962
Utilities & green energy
- Sewer: Public Sewer
- Water: Public
- Utilities for property: Water Available
Community & HOA
Community
- Subdivision: Village Manor
HOA
- Has HOA: No
Location
- Region: Nashville
Financial & listing details
- Price per square foot: $315/sqft
- Tax assessed value: $376,800
- Annual tax amount: $2,651
- Date on market: 8/27/2026
Estimated market value
Not available
Estimated sales range
Not available
Not available
Price history
| Date | Event | Price |
|---|---|---|
| 8/27/2026 | Listed for sale | $430,000-0.9%$315/sqft |
Source:  RealTracs MLS as distributed by MLS GRID #3526648 Report a problem RealTracs MLS as distributed by MLS GRID #3526648 Report a problem | ||
| 10/19/2024 | Listing removed | $2,550$2/sqft |
Source: Zillow Rentals Report a problem | ||
| 10/3/2024 | Listed for rent | $2,550+3%$2/sqft |
Source: Zillow Rentals Report a problem | ||
| 4/15/2023 | Listing removed | -- |
Source: Zillow Rentals Report a problem | ||
| 4/7/2023 | Price change | $2,475-8.3%$2/sqft |
Source: Zillow Rentals Report a problem | ||
| 4/3/2023 | Price change | $2,700-3.6%$2/sqft |
Source: Zillow Rentals Report a problem | ||
| 3/26/2023 | Price change | $2,800-3.4%$2/sqft |
Source: Zillow Rentals Report a problem | ||
| 3/21/2023 | Listed for rent | $2,900+16%$2/sqft |
Source: Zillow Rentals Report a problem | ||
| 3/16/2023 | Sold | $434,000-3.5%$318/sqft |
Source: RealTracs MLS as distributed by MLS GRID #2483528 Report a problem | ||
| 2/11/2023 | Contingent | $449,900+89%$330/sqft |
Source: RealTracs MLS as distributed by MLS GRID #2483528 Report a problem | ||
| 4/7/2021 | Listing removed | -- |
Source: Zillow Rental Manager Report a problem | ||
| 4/5/2021 | Listed for rent | $2,500$2/sqft |
Source: Zillow Rental Manager Report a problem | ||
| 10/28/2016 | Sold | $238,000-0.8%$174/sqft |
Source: Public Record Report a problem | ||
| 9/14/2016 | Price change | $239,944-4%$176/sqft |
Source: RE/MAX ELITE #1746389 Report a problem | ||
| 7/8/2016 | Listed for sale | $249,944$183/sqft |
Source: RE/MAX Elite #1733798 Report a problem | ||
| 6/2/2016 | Listing removed | $249,944$183/sqft |
Source: RE/MAX Elite #1733798 Report a problem | ||
| 5/28/2016 | Listed for sale | $249,944+132.5%$183/sqft |
Source: RE/MAX Elite #1733798 Report a problem | ||
| 3/17/2016 | Sold | $107,500$79/sqft |
Source: Public Record Report a problem | ||
Public tax history
| Year | Property taxes | Tax assessment |
|---|---|---|
| 2025 | $2,651 -4.7% | $94,200 +10.2% |
| 2024 | $2,781 | $85,475 |
| 2023 | $2,781 | $85,475 |
| 2022 | $2,781 -1% | $85,475 |
| 2021 | $2,810 +12.2% | $85,475 +44% |
| 2020 | $2,505 +33.8% | $59,350 |
| 2019 | $1,872 | $59,350 |
| 2018 | $1,872 0% | $59,350 |
| 2017 | $1,873 | $59,350 +463.9% |
| 2016 | $1,873 +294% | $10,525 |
| 2015 | $475 | $10,525 |
| 2014 | $475 | $10,525 |
| 2013 | -- | $10,525 -4.1% |
| 2012 | -- | $10,975 |
| 2011 | -- | $10,975 |
| 2010 | -- | $10,975 |
| 2009 | -- | $10,975 +11.1% |
| 2008 | -- | $9,875 |
| 2007 | -- | $9,875 |
| 2006 | -- | -- |
| 2005 | -- | -- |
| 2004 | -- | -- |
| 2003 | -- | -- |
| 2002 | -- | -- |
| 2001 | -- | -- |
| 2000 | -- | -- |
Find assessor info on the county website
Monthly payment
Est. payment
Payment breakdown
Explore the cost of this home by adjusting the details. Changes won't be saved.Climate risks
Neighborhood: McFerrin Park
Nearby schools
Schools provided by the listing agent
- Elementary: Ida B. Wells Elementary
- Middle: Jere Baxter Middle
- High: Maplewood Comp High School
Source: RealTracs MLS as distributed by MLS GRID. This data may not be complete. We recommend contacting the local school district to confirm school assignments for this home.


Similar homes
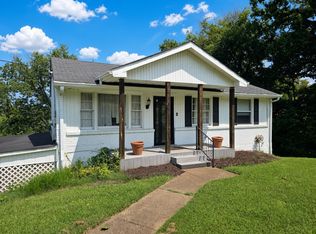
- $399,9003 bd2 ba1.3k sqft457 Ewing Ln, Nashville, TN 37207For Sale

 MLS ID #3319846, Brian Milton Vance. RealTracs MLS as distributed by MLS GRID
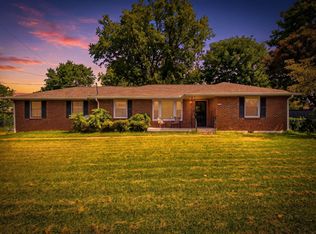
 - $474,9003 bd2 ba1.8k sqft437 Cornish Dr, Nashville, TN 37207For Sale
 MLS ID #3512853, Andrew Dicker. RealTracs MLS as distributed by MLS GRID
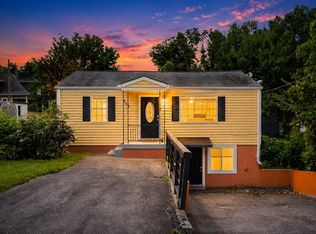
 - $365,0003 bd2 ba1.2k sqft2952 Hillhurst Dr, Nashville, TN 37207For Sale
 MLS ID #3528598, Melissa Parmer. RealTracs MLS as distributed by MLS GRID
 - $450,0004 bd2 ba1.5k sqft822 Douglas Ave, Nashville, TN 37206For Sale
 MLS ID #3319987, Jaclyn Capozzolo. RealTracs MLS as distributed by MLS GRID
 - $510,0003 bd2 ba1.3k sqft813 Chickasaw Ave, Nashville, TN 37207For SaleMLS ID #3530060, Jacob Jones. RealTracs MLS as distributed by MLS GRID
- $375,0003 bd2 ba950 sqft2503 Allenwood Dr, Nashville, TN 37207For SaleMLS ID #3528945, Jaden Ismael Porto. RealTracs MLS as distributed by MLS GRID
- $385,0003 bd2 ba1.2k sqft2626 Jenkins St, Nashville, TN 37208For SaleMLS ID #3612948, Bridget Ottoh. RealTracs MLS as distributed by MLS GRID
- $424,9003 bd3 ba1.6k sqft1719B Nubell St, Nashville, TN 37208For SaleMLS ID #3543195, Jason Kloess. RealTracs MLS as distributed by MLS GRID
- $450,0004 bd2 ba1.5k sqft1709 21st Ave N, Nashville, TN 37208For SaleMLS ID #3602459, Ginny Newell. RealTracs MLS as distributed by MLS GRID
- $425,0002 bd1 ba884 sqft5822 Robertson Ave, Nashville, TN 37209For SaleMLS ID #3622189, Alicia Griffith. RealTracs MLS as distributed by MLS GRID
- $449,8003 bd1 ba1.1k sqft1930 Valley Park Dr, Nashville, TN 37216For SaleMLS ID #3256505, Rebekah Bell Sampson. RealTracs MLS as distributed by MLS GRID
- $390,0003 bd2 ba1.3k sqft163 Elkmont Dr, Nashville, TN 37211For SaleMLS ID #3612848, Kaye Otey. RealTracs MLS as distributed by MLS GRID
- $549,0002 bd2 ba1.2k sqft1215 N 7th St, Nashville, TN 37207For SaleMLS ID #3309372, Michael Oliveira. RealTracs MLS as distributed by MLS GRID
- $459,0003 bd1 ba1.3k sqft733 Greymont Dr, Nashville, TN 37217For SaleMLS ID #3612615, Erin Gillespie. RealTracs MLS as distributed by MLS GRID
- $525,0004 bd3 ba1.5k sqft628 Maplewood Ln, Nashville, TN 37216For SaleMLS ID #3615123, Emilee Warner. RealTracs MLS as distributed by MLS GRID
- $480,0003 bd2 ba1.2k sqft705 Drummond Dr, Nashville, TN 37211For SaleMLS ID #3611060, Gary Ashton. RealTracs MLS as distributed by MLS GRID
- $400,0003 bd2 ba1.4k sqft5004 W Durrett Dr, Nashville, TN 37211For SaleMLS ID #3520303, J. Daniel Long. RealTracs MLS as distributed by MLS GRID
- $440,0002 bd2 ba1.2k sqft441 Coventry Dr, Nashville, TN 37211For SaleMLS ID #3309073, Brooks Spellings. RealTracs MLS as distributed by MLS GRID
- $449,0003 bd2 ba1.3k sqft93 Jay St, Nashville, TN 37210For SaleMLS ID #3234195, Kristee Dickson. RealTracs MLS as distributed by MLS GRID
