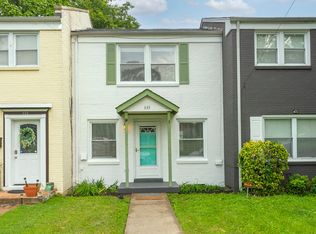
631 Lischey Ave sits right across the street from McFerrin Park, giving you direct access to walking paths, pickleball courts, a playground, and a community center. It has a new roof, new HVAC, and fresh paint throughout, so this one is genuinely move-in ready. No HOA. Off street parking with alley access. The backyard offers a quiet, private retreat, room to garden or just unwind. Up front, you're steps from the park itself, so there's plenty of room to catch the neighborhood energy. McFerrin Park's creative pulse is only a short walk away: a cozy coffee shop just down the block for your morning routine, Red Headed Stranger and Wilburn Tavern for cocktails, Folk for wood fired pizza and natural wine. A nearby walking bridge connects straight into Five Points, opening up even more of East Nashville's shops, restaurants, and live music on foot. 631 Lischey Ave in McFerrin Park, East Nashville, Nashville, TN. Come see it for yourself!
Active
Price cut: $1K (10/2)
$397,000
631 Lischey Ave, Nashville, TN 37207
2beds
1,102sqft
Zero Lot Line, Residential
Built in 1962
2,613 Square Feet Lot
$-- Zestimate®
$360/sqft
$-- HOA
What's special
Fresh paint throughoutNew roofSteps from the parkNew hvac
- 21 days
- 544
- 66
Zillow last checked:
Listing updated:
Listed by:
Nick Irwin 615-418-0563,
Compass 615-369-3278
Source: RealTracs MLS as distributed by MLS GRID,MLS#: 3594387
Facts & features
Interior
Bedrooms & bathrooms
- Bedrooms: 2
- Bathrooms: 3
- Full bathrooms: 2
- 1/2 bathrooms: 1
Bedroom 1
- Area: 180 Square Feet
- Dimensions: 12x15
Bedroom 2
- Area: 96 Square Feet
- Dimensions: 8x12
Primary bathroom
- Features: Primary Bedroom
- Level: Primary Bedroom
Kitchen
- Features: Eat-in Kitchen
- Level: Eat-in Kitchen
- Area: 170 Square Feet
- Dimensions: 10x17
Living room
- Features: Combination
- Level: Combination
- Area: 289 Square Feet
- Dimensions: 17x17
Other
- Features: Utility Room
- Level: Utility Room
- Area: 16 Square Feet
- Dimensions: 4x4
Heating
- Electric
Cooling
- Central Air, Electric
Appliances
- Included: Dishwasher, Microwave, Refrigerator
- Laundry: Electric Dryer Hookup, Washer Hookup
Features
- Open Floorplan, Pantry, High Speed Internet
- Flooring: Wood
- Basement: Crawl Space
Interior area
- Total structure area: 1,102
- Total interior livable area: 1,102 sqft
- Finished area above ground: 1,102
Property
Parking
- Total spaces: 3
- Parking features: Alley Access, On Street, Parking Pad
- Carport spaces: 1
- Uncovered spaces: 2
Features
- Levels: Two
- Stories: 2
- Patio & porch: Patio, Covered, Porch
- Fencing: Privacy
- Has view: Yes
- View description: City
Lot
- Size: 2,613 Square Feet
- Dimensions: 18 x 159
- Features: Views, Zero Lot Line
- Topography: Views,Zero Lot Line
Details
- Additional structures: Tennis Court(s)
- Parcel number: 08207037200
- Special conditions: Standard
Construction
Type & style
- Home type: SingleFamily
- Architectural style: Contemporary
- Property subtype: Zero Lot Line, Residential
Materials
- Brick, Wood Siding
- Roof: Asphalt
Condition
- New construction: No
- Year built: 1962
Utilities & green energy
- Sewer: Public Sewer
- Water: Public
- Utilities for property: Electricity Available, Water Available
Community & HOA
Community
- Subdivision: Village Manor
HOA
- Has HOA: No
- Amenities included: Fitness Center, Park, Pickleball Court(s), Playground, Sidewalks, Tennis Court(s), Trail(s)
Location
- Region: Nashville
Financial & listing details
- Price per square foot: $360/sqft
- Tax assessed value: $313,400
- Annual tax amount: $2,205
- Date on market: 9/18/2026
- Electric utility on property: Yes
Estimated market value
Not available
Estimated sales range
Not available
Not available
Price history
| Date | Event | Price |
|---|---|---|
| 10/2/2026 | Price change | $397,000-0.3%$360/sqft |
Source:  RealTracs MLS as distributed by MLS GRID #3594387 Report a problem RealTracs MLS as distributed by MLS GRID #3594387 Report a problem | ||
| 9/28/2026 | Listed for rent | $2,500$2/sqft |
Source: Zillow Rentals Report a problem | ||
| 9/24/2026 | Price change | $398,000-0.5%$361/sqft |
Source: RealTracs MLS as distributed by MLS GRID #3594387 Report a problem | ||
| 9/18/2026 | Listed for sale | $400,000+3.2%$363/sqft |
Source: RealTracs MLS as distributed by MLS GRID #3594387 Report a problem | ||
| 6/2/2022 | Sold | $387,500+10.7%$352/sqft |
Source: RealTracs MLS as distributed by MLS GRID #2379510 Report a problem | ||
| 5/2/2022 | Pending sale | $350,000$318/sqft |
Source: RealTracs MLS as distributed by MLS GRID #2379510 Report a problem | ||
| 4/30/2022 | Listed for sale | $350,000+66.7%$318/sqft |
Source: RealTracs MLS as distributed by MLS GRID #2379510 Report a problem | ||
| 6/20/2019 | Sold | $210,000+91.8%$191/sqft |
Source: Public Record Report a problem | ||
| 8/6/2008 | Sold | $109,500+84.7%$99/sqft |
Source: Public Record Report a problem | ||
| 2/29/2008 | Sold | $59,300+229.4%$54/sqft |
Source: Public Record Report a problem | ||
| 6/24/1998 | Sold | $18,000$16/sqft |
Source: Public Record Report a problem | ||
Public tax history
| Year | Property taxes | Tax assessment |
|---|---|---|
| 2025 | $2,205 +18.6% | $78,350 +37.2% |
| 2024 | $1,859 | $57,125 |
| 2023 | $1,859 | $57,125 |
| 2022 | $1,859 -1% | $57,125 |
| 2021 | $1,878 +31.3% | $57,125 +68.5% |
| 2020 | $1,431 +33.8% | $33,900 |
| 2019 | $1,070 | $33,900 |
| 2018 | $1,070 +0% | $33,900 |
| 2017 | $1,070 | $33,900 +27% |
| 2016 | $1,070 -11.3% | $26,700 |
| 2015 | $1,206 | $26,700 |
| 2014 | $1,206 | $26,700 |
| 2013 | -- | $26,700 +4.5% |
| 2012 | -- | $25,550 |
| 2011 | -- | $25,550 |
| 2010 | -- | $25,550 |
| 2009 | -- | $25,550 +199.7% |
| 2008 | -- | $8,525 |
| 2007 | -- | $8,525 |
| 2006 | -- | -- |
| 2005 | -- | -- |
| 2004 | -- | -- |
| 2003 | -- | -- |
| 2002 | -- | -- |
| 2001 | -- | -- |
| 2000 | -- | -- |
Find assessor info on the county website
Monthly payment
Est. payment
Payment breakdown
Explore the cost of this home by adjusting the details. Changes won't be saved.Climate risks
Neighborhood: McFerrin Park
Nearby schools
Schools provided by the listing agent
- Elementary: Ida B. Wells Elementary
- Middle: Jere Baxter Middle
- High: Maplewood Comp High School
Source: RealTracs MLS as distributed by MLS GRID. This data may not be complete. We recommend contacting the local school district to confirm school assignments for this home.


Similar homes
- $399,9003 bd1 ba925 sqft605 N 5th St, Nashville, TN 37207For Sale

 MLS ID #3520922, Tyler C. King. RealTracs MLS as distributed by MLS GRID
 - $399,9003 bd1 ba840 sqft1008 N 5th St, Nashville, TN 37207For Sale
 MLS ID #3598835, Nicole Dansby. RealTracs MLS as distributed by MLS GRID
 - $430,0003 bd3 ba1.3k sqft639 Lischey Ave, Nashville, TN 37207For Sale
 MLS ID #3526648, Robert Kelly. RealTracs MLS as distributed by MLS GRID
 - $389,9003 bd1 ba938 sqft804 Joseph Ave, Nashville, TN 37207For Sale
 MLS ID #3547004, Rob Talbot. RealTracs MLS as distributed by MLS GRID
 - $449,9002 bd2 ba1.3k sqft1512 Meridian St, Nashville, TN 37207For SaleMLS ID #3601760, Megan Baker Jernigan. RealTracs MLS as distributed by MLS GRID
- $400,0003 bd2 ba1.3k sqft926 S 13th Ct, Nashville, TN 37206For SaleMLS ID #3526912, David Huffaker. RealTracs MLS as distributed by MLS GRID
- $364,9002 bd2 ba994 sqft316 Edwin St, Nashville, TN 37207For SaleMLS ID #3243448, Gina Waters. RealTracs MLS as distributed by MLS GRID
- $449,9002 bd3 ba1.5k sqft68 Fern Ave, Nashville, TN 37207For SaleMLS ID #3546416, Ross G. Herblin. RealTracs MLS as distributed by MLS GRID
- $485,0003 bd2 ba1.3k sqft1211 Stainback Ave, Nashville, TN 37207For SaleMLS ID #3598466, Holly N. Settle. RealTracs MLS as distributed by MLS GRID
- $375,0002 bd1 ba780 sqft925 W Eastland Ave, Nashville, TN 37206For SaleMLS ID #3288147, Stefanie Schmitz Ainslie. RealTracs MLS as distributed by MLS GRID
- $385,0003 bd1 ba1k sqft928 S 13th Ct, Nashville, TN 37206For SaleMLS ID #3526913, David Huffaker. RealTracs MLS as distributed by MLS GRID
- $375,0003 bd1 ba1k sqft1004 Glenview Dr, Nashville, TN 37206For SaleMLS ID #3544267, Karen Albright. RealTracs MLS as distributed by MLS GRID
- $479,9003 bd2 ba1.2k sqft910 Ward St, Nashville, TN 37207For SaleMLS ID #3518891, Joe Garrido. RealTracs MLS as distributed by MLS GRID
- $425,0002 bd2 ba1k sqft309 Church St APT 303, Nashville, TN 37201For SaleMLS ID #3531878, Erika Spears. RealTracs MLS as distributed by MLS GRID
- $489,0002 bd3 ba1.1k sqft1111 Baptist World Center Dr #9, Nashville, TN 37207For SaleMLS ID #3597804, Chase Leatherwood. RealTracs MLS as distributed by MLS GRID
- $410,0002 bd1 ba834 sqft1435 Electric Ave, Nashville, TN 37206For SaleMLS ID #3526890, Lee Stinson. RealTracs MLS as distributed by MLS GRID
- $422,9992 bd1 ba825 sqft1119 Glenview Dr, Nashville, TN 37206For SaleMLS ID #3471393, Greg Struemph. RealTracs MLS as distributed by MLS GRID
- $372,5002 bd1 ba700 sqft708A Benson St, Nashville, TN 37206For SaleMLS ID #3529212, Richard F Bryan. RealTracs MLS as distributed by MLS GRID
- $375,0002 bd1 ba1.4k sqft931 S 13th Ct, Nashville, TN 37206For SaleMLS ID #3531779, Kelly Easter. RealTracs MLS as distributed by MLS GRID
- $525,0003 bd1 ba1.2k sqft811 N 6th St, Nashville, TN 37207For SaleMLS ID #3527167, MacKenzie Strawn Hyde. RealTracs MLS as distributed by MLS GRID
