Tucked away on one of East Nashville’s quietest streets, this charming 2-bedroom, 1-bath home offers the perfect blend of convenience and comfort. The spacious, fully fenced backyard is ideal for entertaining, pets, or gardening and includes a storage shed for added functionality. Enjoy an unbeatable location within walking distance of Nissan Stadium, Five Points, Broadway, and Shelby Park. Major updates provide peace of mind, including a recently replaced HVAC system, roof, and water heater. Whether you're looking for a perfect starter home or a turnkey investment property, this East Nashville hidden gem is full of opportunity.
Active
$429,999
1119 Glenview Dr, Nashville, TN 37206
2beds
825sqft
Single Family Residence, Residential
Built in 1961
7,405 Square Feet Lot
$-- Zestimate®
$521/sqft
$-- HOA
What's special
Spacious fully fenced backyardRecently replaced hvac system
- 12 days |
- 275 |
- 19 |
Likely to sell faster than
Zillow last checked:
Listing updated:
Listed by:
Greg Struemph 573-619-4887,
Benchmark Realty, LLC 615-432-2919
Source: RealTracs MLS as distributed by MLS GRID,MLS#: 3471393
Facts & features
Interior
Bedrooms & bathrooms
- Bedrooms: 2
- Bathrooms: 1
- Full bathrooms: 1
- Main level bedrooms: 2
Bedroom 1
- Area: 156 Square Feet
- Dimensions: 13x12
Bedroom 2
- Area: 120 Square Feet
- Dimensions: 12x10
Kitchen
- Area: 168 Square Feet
- Dimensions: 14x12
Living room
- Area: 204 Square Feet
- Dimensions: 17x12
Heating
- Central, Electric
Cooling
- Central Air, Electric
Appliances
- Included: Electric Oven, Electric Range
- Laundry: Electric Dryer Hookup, Washer Hookup
Features
- Flooring: Wood
- Basement: Crawl Space
Interior area
- Total structure area: 825
- Total interior livable area: 825 sqft
- Finished area above ground: 825
Property
Features
- Levels: One
- Stories: 1
- Patio & porch: Deck
- Fencing: Back Yard
Lot
- Size: 7,405 Square Feet
- Dimensions: 50 x 150
Details
- Additional structures: Storage
- Parcel number: 09405000300
- Special conditions: Standard
Construction
Type & style
- Home type: SingleFamily
- Property subtype: Single Family Residence, Residential
Materials
- Brick
- Roof: Asphalt
Condition
- New construction: No
- Year built: 1961
Utilities & green energy
- Sewer: Public Sewer
- Water: Public
- Utilities for property: Electricity Available, Water Available
Community & HOA
Community
- Subdivision: Haynies Central Park
HOA
- Has HOA: No
Location
- Region: Nashville
Financial & listing details
- Price per square foot: $521/sqft
- Tax assessed value: $457,900
- Annual tax amount: $3,221
- Date on market: 8/14/2026
- Electric utility on property: Yes
Estimated market value
Not available
Estimated sales range
Not available
Not available
Price history
| Date | Event | Price |
|---|---|---|
| 8/14/2026 | Listed for sale | $429,999+196.6%$521/sqft |
Source:  RealTracs MLS as distributed by MLS GRID #3471393 Report a problem RealTracs MLS as distributed by MLS GRID #3471393 Report a problem | ||
| 11/25/2025 | Listing removed | $1,850$2/sqft |
Source: Zillow Rentals Report a problem | ||
| 10/22/2025 | Listed for rent | $1,850$2/sqft |
Source: Zillow Rentals Report a problem | ||
| 6/2/2014 | Sold | $145,000$176/sqft |
Source: RealTracs MLS as distributed by MLS GRID #1535951 Report a problem | ||
| 4/27/2014 | Listed for sale | $145,000+41.5%$176/sqft |
Source: Benchmark Realty, LLC #1535951 Report a problem | ||
| 5/22/2007 | Sold | $102,500+107.1%$124/sqft |
Source: Public Record Report a problem | ||
| 1/22/2007 | Sold | $49,500$60/sqft |
Source: Public Record Report a problem | ||
Public tax history
| Year | Property taxes | Tax assessment |
|---|---|---|
| 2025 | $3,221 +33.9% | $114,475 +54.8% |
| 2024 | $2,406 | $73,950 |
| 2023 | $2,406 | $73,950 |
| 2022 | $2,406 -1% | $73,950 |
| 2021 | $2,431 -2% | $73,950 +25.9% |
| 2020 | $2,480 +33.8% | $58,750 |
| 2019 | $1,854 | $58,750 |
| 2018 | $1,854 0% | $58,750 |
| 2017 | $1,854 | $58,750 +103.6% |
| 2016 | $1,854 +42.3% | $28,850 |
| 2015 | $1,303 | $28,850 |
| 2014 | $1,303 | $28,850 |
| 2013 | -- | $28,850 +12.5% |
| 2012 | -- | $25,650 |
| 2011 | -- | $25,650 |
| 2010 | -- | $25,650 |
| 2009 | -- | $25,650 +60.3% |
| 2008 | -- | $16,000 |
| 2007 | -- | $16,000 |
| 2006 | -- | -- |
| 2005 | -- | -- |
| 2004 | -- | -- |
| 2003 | -- | -- |
| 2002 | -- | -- |
| 2001 | -- | -- |
| 2000 | -- | -- |
Find assessor info on the county website
Monthly payment
Est. payment
Payment breakdown
Explore the cost of this home by adjusting the details. Changes won't be saved.Climate risks
Neighborhood: Shelby Hills
Nearby schools
GreatSchools rating
- 5/10Warner Elementary Enhanced Option SchoolGrades: PK-5Distance: 0.8 mi
- 3/10Stratford Comp High SchoolGrades: 6-12Distance: 2.9 mi
Schools provided by the listing agent
- Elementary: Warner Elementary Enhanced Option
- Middle: Stratford STEM Magnet School Lower Campus
- High: Stratford STEM Magnet School Upper Campus
Source: RealTracs MLS as distributed by MLS GRID. This data may not be complete. We recommend contacting the local school district to confirm school assignments for this home.
- $342,4002 bd1 ba825 sqft1121 Glenview Dr, Nashville, TN 37206Off Market

- $382,0002 bd1 ba825 sqft1117 Glenview Dr, Nashville, TN 37206Off Market
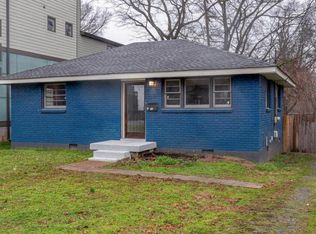
- $863,7003 bd3 ba2.3k sqft1115 Glenview Dr, Nashville, TN 37206Off Market
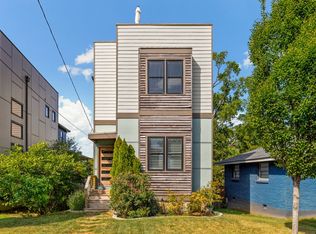
- $749,0003 bd3 ba1.8k sqft1123 Glenview Dr, Nashville, TN 37206Sold
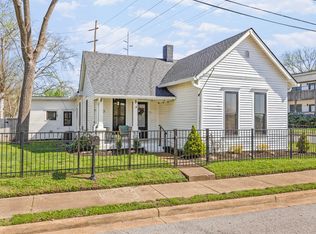
- $860,5003 bd4 ba2.3k sqft1113 Glenview Dr, Nashville, TN 37206Off Market
- $414,9002 bd1 ba889 sqft906 S 12th St, Nashville, TN 37206Off Market
- $455,8002 bd1 ba1k sqft1111 Glenview Dr, Nashville, TN 37206Off Market
- $917,0005 bd3 ba2.7k sqft904 S 12th St, Nashville, TN 37206Off Market
A local agent can set up tours, give advice and negotiate with sellers.
A local lender can help you make sure your offer is ready when you are.
Similar homes
- $419,0003 bd1 ba850 sqft64 Creighton Ave, Nashville, TN 37206For Sale

 MLS ID #3166279, Tamika Hudson. RealTracs MLS as distributed by MLS GRID
 - $449,0003 bd1 ba1.1k sqft944 McFerrin Ave, Nashville, TN 37206For Sale
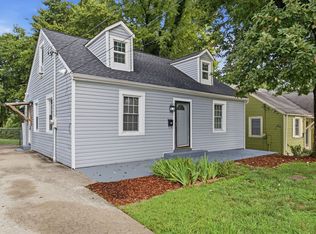 MLS ID #3311765, Allyson Krebs. RealTracs MLS as distributed by MLS GRID
 - $449,0003 bd2 ba1.1k sqft807 Fairwin Ave, Nashville, TN 37216For Sale
 MLS ID #3515216, Antoinette Olesen. RealTracs MLS as distributed by MLS GRID
 - $385,0003 bd1 ba1k sqft1801A Shelby Ave, Nashville, TN 37206For Sale
 MLS ID #3244077, Candy Smith. RealTracs MLS as distributed by MLS GRID
 - $385,0003 bd2 ba1.2k sqft3109 Edgemont Dr, Nashville, TN 37214For SaleMLS ID #3514335, Mark Lewis. RealTracs MLS as distributed by MLS GRID
- $435,0003 bd1 ba1.1k sqft2002 Riverwood Dr, Nashville, TN 37216For SaleMLS ID #3336422, Kate Nelson. RealTracs MLS as distributed by MLS GRID
- $375,0002 bd1 ba780 sqft925 W Eastland Ave, Nashville, TN 37206For SaleMLS ID #3288147, Stefanie Schmitz Ainslie. RealTracs MLS as distributed by MLS GRID
- $325,0002 bd1 ba700 sqft821 W Greenwood Ave, Nashville, TN 37206For SaleMLS ID #3510995, Anthony Davis. RealTracs MLS as distributed by MLS GRID
- $375,0003 bd1 ba1k sqft705 Neill Ave, Nashville, TN 37206For SaleMLS ID #3121979, Lindsey Farmer. RealTracs MLS as distributed by MLS GRID
- $399,0003 bd2 ba1.1k sqft3840 Hutson Ave, Nashville, TN 37216For SaleMLS ID #3515347, Crystal Morgan. RealTracs MLS as distributed by MLS GRID
- $359,9003 bd1 ba977 sqft883 Carter St, Nashville, TN 37206For SaleMLS ID #3314599, Sherein Reddin. RealTracs MLS as distributed by MLS GRID
- $439,5003 bd2 ba1.2k sqft80 Jonell Dr, Nashville, TN 37210For SaleMLS ID #3277207, Stacey B Watts. RealTracs MLS as distributed by MLS GRID
- $487,5003 bd2 ba1k sqft1003 Granada Ave, Nashville, TN 37206For SaleMLS ID #3216100, Brooks Spellings. RealTracs MLS as distributed by MLS GRID
- $435,0002 bd1 ba888 sqft5636 Meadowcrest Ln, Nashville, TN 37209For SaleMLS ID #3250588, Dan Maggipinto. RealTracs MLS as distributed by MLS GRID
- $330,0002 bd1 ba768 sqft510 Norton Ave, Nashville, TN 37207For SaleMLS ID #3260705, Gary Ashton. RealTracs MLS as distributed by MLS GRID
- $420,0002 bd2 ba1k sqft1508 Litton Ave, Nashville, TN 37216For SaleMLS ID #3194006, Gary Ashton. RealTracs MLS as distributed by MLS GRID
- $395,0002 bd1 ba900 sqft944 Chickasaw Ave, Nashville, TN 37207For SaleMLS ID #3220746, Megan Manly. RealTracs MLS as distributed by MLS GRID
- $365,0002 bd1 ba768 sqft125 Neese Dr, Nashville, TN 37211For SaleMLS ID #3520588, Steven Russell. RealTracs MLS as distributed by MLS GRID
- $375,0002 bd2 ba1.2k sqft310 Melpar Dr, Nashville, TN 37211For SaleMLS ID #3525679, Bobby Hite. RealTracs MLS as distributed by MLS GRID
- $--2 bd1 ba1k sqft549 E Maple St, Madison, TN 37115AuctionMLS ID #3298088, Barry Huber. RealTracs MLS as distributed by MLS GRID
