Calling all artists, designers, and creatives ready to plant roots in one of East Nashville’s most vibrant pockets. This bungalow brings the vibe and the upside.
Step inside to an open, airy layout with vaulted ceilings and natural light that makes every day bright. Three bedrooms give you flexibility, studio, office, guest space, whatever your lifestyle demands. The flow is effortless, the energy is modern, and the potential is endless. A detached “hobby hut” ready for your next project, creative escape, or income-producing idea. Enjoy a flat backyard and deck for entertaining.Whether you’re chasing inspiration, community, or future equity—this one checks all the boxes.
Active
Price cut: $25K (7/14)
$525,000
811 N 6th St, Nashville, TN 37207
3beds
1,286sqft
:
Get pre-qualified$3,170/mo
Single Family Residence, Residential
Built in 1935
7,405 Square Feet Lot
$-- Zestimate®
$408/sqft
$-- HOA
What's special
- 78 days |
- 630 |
- 68 |
Zillow last checked:
Listing updated:
Listed by:
MacKenzie Strawn Hyde 615-335-1338,
Scout Realty 615-868-9000
Source: RealTracs MLS as distributed by MLS GRID,MLS#: 3191484
Facts & features
Interior
Bedrooms & bathrooms
- Bedrooms: 3
- Bathrooms: 1
- Full bathrooms: 1
- Main level bedrooms: 3
Bedroom 1
- Area: 120 Square Feet
- Dimensions: 12x10
Bedroom 2
- Area: 120 Square Feet
- Dimensions: 12x10
Bedroom 3
- Area: 110 Square Feet
- Dimensions: 11x10
Kitchen
- Area: 255 Square Feet
- Dimensions: 17x15
Living room
- Area: 264 Square Feet
- Dimensions: 22x12
Heating
- Central
Cooling
- Central Air
Appliances
- Included: Oven, Gas Range
Features
- Flooring: Carpet, Wood, Laminate
- Basement: Crawl Space
- Number of fireplaces: 1
- Fireplace features: Living Room
Interior area
- Total structure area: 1,286
- Total interior livable area: 1,286 sqft
- Finished area above ground: 1,286
Property
Features
- Levels: One
- Stories: 1
- Patio & porch: Deck
Lot
- Size: 7,405 Square Feet
- Dimensions: 50 x 157
- Features: Level
- Topography: Level
Details
- Parcel number: 08208001200
- Special conditions: Standard
Construction
Type & style
- Home type: SingleFamily
- Property subtype: Single Family Residence, Residential
Materials
- Vinyl Siding
Condition
- New construction: No
- Year built: 1935
Utilities & green energy
- Sewer: Public Sewer
- Water: Public
- Utilities for property: Water Available
Community & HOA
Community
- Subdivision: J B Haynies Millers
HOA
- Has HOA: No
Location
- Region: Nashville
Financial & listing details
- Price per square foot: $408/sqft
- Tax assessed value: $443,000
- Annual tax amount: $3,117
- Date on market: 5/7/2026
Estimated market value
Not available
Estimated sales range
Not available
Not available
Price history
| Date | Event | Price |
|---|---|---|
| 7/14/2026 | Price change | $525,000-4.5%$408/sqft |
Source:  RealTracs MLS as distributed by MLS GRID #3191484 Report a problem RealTracs MLS as distributed by MLS GRID #3191484 Report a problem | ||
| 5/12/2026 | Listed for sale | $550,000+37.5%$428/sqft |
Source: RealTracs MLS as distributed by MLS GRID #3191484 Report a problem | ||
| 11/6/2025 | Listing removed | $2,600$2/sqft |
Source: Zillow Rentals Report a problem | ||
| 10/30/2025 | Listed for rent | $2,600-7.1%$2/sqft |
Source: Zillow Rentals Report a problem | ||
| 12/21/2023 | Listing removed | -- |
Source: Zillow Rentals Report a problem | ||
| 12/1/2023 | Listed for rent | $2,800-6.7%$2/sqft |
Source: Zillow Rentals Report a problem | ||
| 1/7/2023 | Listing removed | -- |
Source: Zillow Rentals Report a problem | ||
| 12/29/2022 | Price change | $3,000-14.3%$2/sqft |
Source: Zillow Rentals Report a problem | ||
| 12/15/2022 | Listed for rent | $3,500$3/sqft |
Source: Zillow Rentals Report a problem | ||
| 3/25/2022 | Sold | $400,000$311/sqft |
Source: RealTracs MLS as distributed by MLS GRID #2355285 Report a problem | ||
| 2/21/2022 | Pending sale | $400,000$311/sqft |
Source: RealTracs MLS as distributed by MLS GRID #2355285 Report a problem | ||
| 2/18/2022 | Listed for sale | $400,000+94.6%$311/sqft |
Source: RealTracs MLS as distributed by MLS GRID #2355285 Report a problem | ||
| 3/7/2016 | Sold | $205,500+50%$160/sqft |
Source: RealTracs MLS as distributed by MLS GRID #1695934 Report a problem | ||
| 8/24/2009 | Listing removed | $137,000$107/sqft |
Source: Crye-Leike, REALTORS #1081693 Report a problem | ||
| 8/2/2009 | Listed for sale | $137,000$107/sqft |
Source: Crye-Leike, REALTORS #1081693 Report a problem | ||
Public tax history
| Year | Property taxes | Tax assessment |
|---|---|---|
| 2025 | $3,117 +39.1% | $110,750 +60.9% |
| 2024 | $2,240 | $68,850 |
| 2023 | $2,240 | $68,850 |
| 2022 | $2,240 -1% | $68,850 |
| 2021 | $2,264 +12.8% | $68,850 +44.8% |
| 2020 | $2,007 +33.8% | $47,550 |
| 2019 | $1,500 | $47,550 |
| 2018 | $1,500 | $47,550 |
| 2017 | $1,500 | $47,550 +168.6% |
| 2016 | $1,500 +87.7% | $17,700 |
| 2015 | $799 | $17,700 |
| 2014 | $799 | $17,700 |
| 2013 | -- | $17,700 +6.8% |
| 2012 | -- | $16,575 |
| 2011 | -- | $16,575 |
| 2010 | -- | $16,575 |
| 2009 | -- | $16,575 +30.8% |
| 2008 | -- | $12,675 |
| 2007 | -- | $12,675 |
| 2006 | -- | -- |
| 2005 | -- | -- |
| 2004 | -- | -- |
| 2003 | -- | -- |
| 2002 | -- | -- |
| 2001 | -- | -- |
| 2000 | -- | -- |
Find assessor info on the county website
Monthly payment
Est. payment
Payment breakdown
Explore the cost of this home by adjusting the details. Changes won't be saved.Climate risks
Neighborhood: McFerrin Park
Nearby schools
GreatSchools rating
- 5/10Ida B. Wells ElementaryGrades: PK-5Distance: 0.6 mi
- 4/10Jere Baxter Middle SchoolGrades: 6-8Distance: 2.4 mi
- 3/10Maplewood Comp High SchoolGrades: 9-12Distance: 3.3 mi
Schools provided by the listing agent
- Elementary: Ida B. Wells Elementary
- Middle: Jere Baxter Middle
- High: Maplewood Comp High School
Source: RealTracs MLS as distributed by MLS GRID. This data may not be complete. We recommend contacting the local school district to confirm school assignments for this home.
- $560,0003 bd2 ba1.3k sqft813 N 6th St, Nashville, TN 37207Sold

- $390,2003 bd2 ba1k sqft809 N 6th St, Nashville, TN 37207Off Market
- $363,2004 bd1 ba1.2k sqft815 N 6th St, Nashville, TN 37207Off Market
- $331,0003 bd1 ba935 sqft807 N 6th St, Nashville, TN 37207Off Market
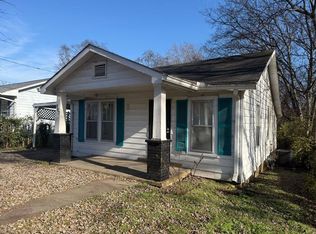
- $272,3002 bd1 ba672 sqft805 N 6th St, Nashville, TN 37207Off Market
- $396,8003 bd1 ba1.6k sqft817 N 6th St, Nashville, TN 37207Off Market
- $394,7002 bd1 ba853 sqft803 N 6th St, Nashville, TN 37207Off Market
- $623,8003 bd2 ba1.8k sqft808 N 6th St, Nashville, TN 37207Off Market
A local agent can set up tours, give advice and negotiate with sellers.
Similar homes
- $500,0003 bd2 ba1.2k sqft910 Ward St, Nashville, TN 37207For Sale

 MLS ID #3280860, Joe Garrido. RealTracs MLS as distributed by MLS GRID
 - $550,0003 bd3 ba1.3k sqft1220 Meridian St, Nashville, TN 37207For Sale
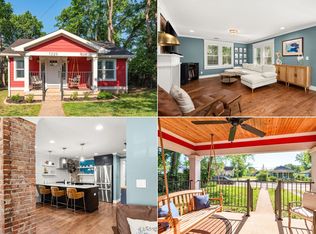 MLS ID #3229912, Chelsey Bibb Norman. RealTracs MLS as distributed by MLS GRID
 - $550,0003 bd3 ba1.3k sqft1101 Seymour Ave, Nashville, TN 37206For Sale
 MLS ID #3245569, Steve Frye. RealTracs MLS as distributed by MLS GRID
 - $487,5003 bd2 ba1k sqft1003 Granada Ave, Nashville, TN 37206For Sale
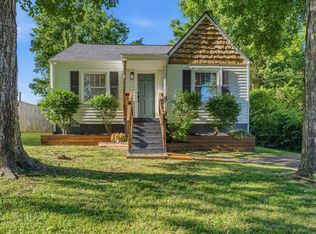 MLS ID #3216100, Brooks Spellings. RealTracs MLS as distributed by MLS GRID
 - $539,0003 bd3 ba1.7k sqft3928 Stilton Dr, Nashville, TN 37207For SaleMLS ID #3169971, Ashley Oesch. RealTracs MLS as distributed by MLS GRID
- $448,9003 bd2 ba1.2k sqft143 Donald St, Nashville, TN 37207For SaleMLS ID #3244083, Klint Ruud. RealTracs MLS as distributed by MLS GRID
- $575,0002 bd1 ba1k sqft810 Fatherland St, Nashville, TN 37206For SaleMLS ID #3234809, Brianna Morant. RealTracs MLS as distributed by MLS GRID
- $525,0003 bd2 ba1.9k sqft3703 Burrus St, Nashville, TN 37216For SaleMLS ID #3190408, Kate McClarnon. RealTracs MLS as distributed by MLS GRID
- $499,0002 bd2 ba1.4k sqft1002 Dew St, Nashville, TN 37206For SaleMLS ID #3239754, Dena Willis. RealTracs MLS as distributed by MLS GRID
- $464,0003 bd2 ba1.1k sqft807 Fairwin Ave, Nashville, TN 37216For SaleMLS ID #3213435, Antoinette Olesen. RealTracs MLS as distributed by MLS GRID
- $575,0003 bd3 ba1.4k sqft2219 Berrywood Rd, Nashville, TN 37216For SaleMLS ID #3262064, Whit Murray. RealTracs MLS as distributed by MLS GRID
- $550,0003 bd2 ba1.6k sqft4515 Graycroft Ave, Nashville, TN 37216For SaleMLS ID #3256717, Brianna Morant. RealTracs MLS as distributed by MLS GRID
- $550,0004 bd3 ba1.5k sqft628 Maplewood Ln, Nashville, TN 37216For SaleMLS ID #3242059, Emilee Warner. RealTracs MLS as distributed by MLS GRID
- $459,0003 bd2 ba1.7k sqft3115 Southlake Dr, Nashville, TN 37211For SaleMLS ID #3303392, Abby Murphy. RealTracs MLS as distributed by MLS GRID
- $589,9003 bd2 ba1.5k sqft204 Overcrest Ct, Nashville, TN 37211For SaleMLS ID #3302300, Ryan Boggs. RealTracs MLS as distributed by MLS GRID
- $525,0004 bd2 ba1.7k sqft154 Lake Park Dr, Nashville, TN 37211For SaleMLS ID #3263354, Cassidy McGugan. RealTracs MLS as distributed by MLS GRID
- $499,0003 bd2 ba1.2k sqft705 Drummond Dr, Nashville, TN 37211For SaleMLS ID #3262082, Gary Ashton. RealTracs MLS as distributed by MLS GRID
- $395,0002 bd1 ba900 sqft944 Chickasaw Ave, Nashville, TN 37207For SaleMLS ID #3220746, Megan Manly. RealTracs MLS as distributed by MLS GRID
- $380,0003 bd1 ba1k sqft705 Neill Ave, Nashville, TN 37206For SaleMLS ID #3121979, Lindsey Farmer. RealTracs MLS as distributed by MLS GRID
- $460,0003 bd2 ba1.1k sqft800 Oak St, Nashville, TN 37216For SaleMLS ID #3228499, Sara Campbell. RealTracs MLS as distributed by MLS GRID
