Welcome home to this beautiful and well-maintained property in one of Mount Juliet's most desirable communities! Conveniently located just minutes from shopping, dining, parks, and highly rated Wilson County schools, this home offers the perfect combination of comfort, style, and convenience.
Step inside to discover an open ranch-style floor plan with spacious living areas, high ceilings, large bedrooms, and walk-in closets. Every room features wood floors and plantation shutters on every window.
Outside, enjoy a large, covered patio surrounded by a professionally landscaped yard with a full irrigation system and landscape lighting. This area is perfect for relaxing and entertaining.
Property Highlights:
• Desirable Mount Juliet location
• Two Primary suites
• Convenient access to I-40, Providence Marketplace, Nashville International Airport, parks, and local amenities
• Located in the sought-after Wilson County School District
If you're looking for a home that combines comfort, convenience, and a fantastic location, this is a must-see. Schedule your private showing today and discover everything this exceptional property has to offer!
Under contract - showing
$659,900
409 Valley Spring Dr, Mount Juliet, TN 37122
3beds
2,915sqft
Single Family Residence, Residential
Built in 2014
0.25 Acres Lot
$-- Zestimate®
$226/sqft
$56/mo HOA
What's special
Landscape lightingOpen ranch-style floor planLarge covered patioProfessionally landscaped yardTwo primary suitesLarge bedroomsWalk-in closets
- 51 days
- 95
- 2
Likely to sell faster than
Zillow last checked:
Listing updated:
Listed by:
Phil Hopewell 615-488-2094,
ResultsMLS Realtors 615-488-2094
Source: RealTracs MLS as distributed by MLS GRID,MLS#: 3314362
Facts & features
Interior
Bedrooms & bathrooms
- Bedrooms: 3
- Bathrooms: 3
- Full bathrooms: 3
- Main level bedrooms: 3
Bedroom 1
- Features: Full Bath
- Level: Full Bath
- Area: 272 Square Feet
- Dimensions: 17x16
Bedroom 2
- Features: Bath
- Level: Bath
- Area: 221 Square Feet
- Dimensions: 17x13
Bedroom 3
- Area: 169 Square Feet
- Dimensions: 13x13
Primary bathroom
- Features: Suite
- Level: Suite
Dining room
- Features: Combination
- Level: Combination
- Area: 168 Square Feet
- Dimensions: 12x14
Kitchen
- Area: 196 Square Feet
- Dimensions: 14x14
Living room
- Features: Combination
- Level: Combination
- Area: 336 Square Feet
- Dimensions: 21x16
Other
- Features: Breakfast Room
- Level: Breakfast Room
- Area: 135 Square Feet
- Dimensions: 9x15
Recreation room
- Area: 224 Square Feet
- Dimensions: 16x14
Heating
- Central, Natural Gas
Cooling
- Central Air, Electric
Appliances
- Included: Gas Oven, Gas Range, Dishwasher, Disposal, Microwave, Stainless Steel Appliance(s)
- Laundry: Electric Dryer Hookup, Washer Hookup
Features
- In-Law Floorplan, High Speed Internet
- Flooring: Wood, Tile
- Basement: Crawl Space
- Number of fireplaces: 1
- Fireplace features: Gas, Living Room
Interior area
- Total structure area: 2,915
- Total interior livable area: 2,915 sqft
- Finished area above ground: 2,915
Property
Parking
- Total spaces: 2
- Parking features: Garage Door Opener, Attached
- Attached garage spaces: 2
Features
- Levels: Two
- Stories: 2
- Patio & porch: Deck, Covered
- Pool features: Association
- Fencing: Back Yard
Lot
- Size: 0.25 Acres
- Dimensions: 66.32 x 125 IRR
Details
- Parcel number: 096C H 00600 000
- Special conditions: Standard
- Other equipment: Irrigation System
Construction
Type & style
- Home type: SingleFamily
- Architectural style: Ranch
- Property subtype: Single Family Residence, Residential
Materials
- Brick, Stone
- Roof: Shingle
Condition
- New construction: No
- Year built: 2014
Utilities & green energy
- Sewer: Public Sewer
- Water: Public
- Utilities for property: Electricity Available, Natural Gas Available, Water Available, Underground Utilities
Green energy
- Energy efficient items: Thermostat
Community & HOA
Community
- Security: Security System, Smoke Detector(s)
- Subdivision: Providence Ph K Sec 2
HOA
- Has HOA: Yes
- Amenities included: Clubhouse, Playground, Pool, Underground Utilities, Trail(s)
- HOA fee: $169 quarterly
- Second HOA fee: $150 one time
Location
- Region: Mount Juliet
Financial & listing details
- Price per square foot: $226/sqft
- Tax assessed value: $465,000
- Annual tax amount: $2,347
- Date on market: 7/30/2026
- Electric utility on property: Yes
Estimated market value
Not available
Estimated sales range
Not available
Not available
Price history
| Date | Event | Price |
|---|---|---|
| 8/18/2026 | Contingent | $659,900$226/sqft |
Source:  RealTracs MLS as distributed by MLS GRID #3314362 Report a problem RealTracs MLS as distributed by MLS GRID #3314362 Report a problem | ||
| 7/30/2026 | Listed for sale | $659,900-0.8%$226/sqft |
Source: RealTracs MLS as distributed by MLS GRID #3314362 Report a problem | ||
| 7/22/2026 | Listing removed | $665,000$228/sqft |
Source: RealTracs MLS as distributed by MLS GRID #3164066 Report a problem | ||
| 6/15/2026 | Price change | $665,000-0.7%$228/sqft |
Source: RealTracs MLS as distributed by MLS GRID #3164066 Report a problem | ||
| 4/23/2026 | Price change | $669,900-4.3%$230/sqft |
Source: RealTracs MLS as distributed by MLS GRID #3164066 Report a problem | ||
| 4/10/2026 | Price change | $699,900-2.1%$240/sqft |
Source: RealTracs MLS as distributed by MLS GRID #3164066 Report a problem | ||
| 3/27/2026 | Listed for sale | $715,000+81%$245/sqft |
Source: RealTracs MLS as distributed by MLS GRID #3164066 Report a problem | ||
| 9/12/2016 | Sold | $395,000-1.2%$136/sqft |
Source: RealTracs MLS as distributed by MLS GRID #1754500 Report a problem | ||
| 8/6/2016 | Price change | $399,900+1.8%$137/sqft |
Source: RE/MAX Fine Homes #1754500 Report a problem | ||
| 7/31/2016 | Listed for sale | $393,000+4.8%$135/sqft |
Source: Owner Report a problem | ||
| 9/30/2015 | Sold | $375,000-6.2%$129/sqft |
Source: RealTracs MLS as distributed by MLS GRID #1661366 Report a problem | ||
| 7/1/2014 | Sold | $399,790$137/sqft |
Source: Public Record Report a problem | ||
Public tax history
| Year | Property taxes | Tax assessment |
|---|---|---|
| 2025 | $2,556 +8.9% | $116,250 |
| 2024 | $2,347 | $116,250 |
| 2023 | $2,347 | $116,250 |
| 2022 | $2,347 | $116,250 |
| 2021 | -- | $116,250 +16.6% |
| 2020 | $2,677 +6.6% | $99,700 |
| 2019 | $2,511 -4.8% | $99,700 +1.5% |
| 2018 | $2,638 +0% | $98,250 |
| 2017 | $2,638 -14.1% | $98,250 |
| 2016 | $3,072 +12.9% | $98,250 |
| 2015 | $2,722 +29.7% | $98,250 +29.7% |
| 2014 | $2,098 +481.5% | $75,733 +481.4% |
| 2013 | $361 | $13,025 |
Find assessor info on the county website
Monthly payment
Est. payment
Payment breakdown
Explore the cost of this home by adjusting the details. Changes won't be saved.Climate risks
Neighborhood: 37122
Nearby schools
Schools provided by the listing agent
- Elementary: Rutland Elementary
- Middle: Gladeville Middle School
- High: Wilson Central High School
Source: RealTracs MLS as distributed by MLS GRID. This data may not be complete. We recommend contacting the local school district to confirm school assignments for this home.
- $684,300-- bd2 ba3k sqft411 Valley Spring Dr, Mount Juliet, TN 37122Off Market
- $638,700-- bd2 ba2.6k sqft407 Valley Spring Dr, Mount Juliet, TN 37122Off Market
- $766,700-- bd3 ba3.6k sqft413 Valley Spring Dr, Mount Juliet, TN 37122Off Market
- $770,000-- bd3 ba3.4k sqft408 Valley Spring Dr, Mount Juliet, TN 37122Off Market
Similar homes
- $665,0004 bd3 ba2.9k sqft613 Regent Park Dr, Mount Juliet, TN 37122For Sale

 MLS ID #3312523, Suzanne Brandt. RealTracs MLS as distributed by MLS GRID
 - $650,0003 bd3 ba2.6k sqft3202 Charleston Way, Mount Juliet, TN 37122For Sale
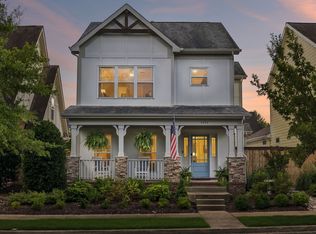 MLS ID #3520546, Jarod Sadler. RealTracs MLS as distributed by MLS GRID
 - $629,9004 bd3 ba3.1k sqft1408 Wayfield Ln, Mount Juliet, TN 37122For Sale
 MLS ID #3261545, Justin Davis. RealTracs MLS as distributed by MLS GRID
 - $700,0004 bd4 ba3.2k sqft1027 Berkshire Blvd, Mount Juliet, TN 37122For Sale
 MLS ID #3545596, Denise Moore. RealTracs MLS as distributed by MLS GRID
 - $639,9004 bd3 ba2.8k sqft701 Scottland Trce, Mount Juliet, TN 37122For SaleMLS ID #3259857, Angie Downs. RealTracs MLS as distributed by MLS GRID
- $699,9004 bd3 ba3.1k sqft818 Tall Oak Trl, Mount Juliet, TN 37122For SaleMLS ID #3499783, Angela Knee. RealTracs MLS as distributed by MLS GRID
- $639,9003 bd3 ba2.9k sqft1011 Dickens Dr, Mount Juliet, TN 37122For SaleMLS ID #3303951, Trent Maasen, GRI, Auctioneer. RealTracs MLS as distributed by MLS GRID
- $679,9004 bd3 ba2.8k sqft324 Midtown Loop, Mount Juliet, TN 37122For SaleMLS ID #3333823, Joseph (Joe) Fariello. RealTracs MLS as distributed by MLS GRID
- $574,9004 bd3 ba2.4k sqft1034 Stonehollow Way, Mount Juliet, TN 37122For SaleMLS ID #3518983, Edward (Eddie) Rockensock. RealTracs MLS as distributed by MLS GRID
- $725,0004 bd3 ba3k sqft1514 Brookstone Cir, Mount Juliet, TN 37122For SaleMLS ID #3256460, Misty James. RealTracs MLS as distributed by MLS GRID
- $--4 bd3 ba3.4k sqft4451 Chandler Rd, Hermitage, TN 37076AuctionMLS ID #3545018, J.K. Graves. RealTracs MLS as distributed by MLS GRID
- $820,0004 bd4 ba3.5k sqft815 Tall Oak Trl, Mount Juliet, TN 37122For SaleMLS ID #3184153, David Huffaker. RealTracs MLS as distributed by MLS GRID
- $799,9004 bd3 ba3.2k sqft1308 Teddys Pl, Mount Juliet, TN 37122For SaleMLS ID #3239780, Jami Crecelius. RealTracs MLS as distributed by MLS GRID
- $574,9003 bd3 ba2.7k sqft708 Glenoaks Dr, Mount Juliet, TN 37122For SaleMLS ID #3336419, Amanda Simmons. RealTracs MLS as distributed by MLS GRID
- $577,0004 bd4 ba3k sqft1204 Misty Glen Ct, Old Hickory, TN 37138For SaleMLS ID #3175171, Kevin Davis. RealTracs MLS as distributed by MLS GRID
- $675,0003 bd3 ba2.6k sqft1007 Broughton Pl, Gallatin, TN 37066For SaleMLS ID #3277710, Chasity Boehm. RealTracs MLS as distributed by MLS GRID
- $799,9003 bd3 ba3.7k sqft402 Five Oaks Blvd, Lebanon, TN 37087For SaleMLS ID #3593547, Verlyn Steward. RealTracs MLS as distributed by MLS GRID
- $850,0004 bd3 ba4k sqft219 Hidden Harbour Dr, Mount Juliet, TN 37122For SaleMLS ID #3168129, Jenny Chapman. RealTracs MLS as distributed by MLS GRID
- $379,9003 bd3 ba1.7k sqft419 Waterbrook Dr, Mount Juliet, TN 37122For SaleMLS ID #3243651, Leslie Tubberville. RealTracs MLS as distributed by MLS GRID
- $685,0004 bd3 ba2.8k sqft3028 Ballenger Dr, Nolensville, TN 37135For SaleMLS ID #3519108, Anchita Mathur. RealTracs MLS as distributed by MLS GRID
