WELCOME TO 410 VALLEY SPRING DR, MOUNT JULIET, TN!
OPEN HOUSE DAILY |
9 AM–5 PM
Text to schedule a viewing:
615-586-0142 | 615-424-5948
Beautiful 5-bedroom, 3-full-bath & 3 car garage home. This home offering plenty of space for family and guests. Conveniently located near schools, shopping, dining, entertainment, and Nashville International Airport.
Enjoy a family- and pet-friendly community featuring a clubhouse, swimming pool, and playground—perfect for relaxing and creating lasting memories.
Active
$680,000
410 Valley Spring Dr, Mount Juliet, TN 37122
5beds
3,040sqft
Single Family Residence, Residential
Built in 2014
0.29 Acres Lot
$-- Zestimate®
$224/sqft
$56/mo HOA
What's special
Swimming pool
- 19 days
- 214
- 12
Zillow last checked:
Listing updated:
Listed by:
Flora M Love 615-586-0142,
The Realty Association 615-385-9010
Source: RealTracs MLS as distributed by MLS GRID,MLS#: 3609924
Facts & features
Interior
Bedrooms & bathrooms
- Bedrooms: 5
- Bathrooms: 3
- Full bathrooms: 3
- Main level bedrooms: 1
Bedroom 1
- Features: Suite
- Level: Suite
- Area: 504 Square Feet
- Dimensions: 28x18
Bedroom 2
- Features: Extra Large Closet
- Level: Extra Large Closet
- Area: 156 Square Feet
- Dimensions: 13x12
Bedroom 3
- Features: Extra Large Closet
- Level: Extra Large Closet
- Area: 165 Square Feet
- Dimensions: 15x11
Bedroom 4
- Area: 132 Square Feet
- Dimensions: 12x11
Den
- Area: 342 Square Feet
- Dimensions: 19x18
Dining room
- Features: Formal
- Level: Formal
- Area: 195 Square Feet
- Dimensions: 15x13
Kitchen
- Area: 320 Square Feet
- Dimensions: 20x16
Living room
- Features: Separate
- Level: Separate
- Area: 195 Square Feet
- Dimensions: 15x13
Other
- Features: Bedroom 5
- Level: Bedroom 5
- Area: 132 Square Feet
- Dimensions: 12x11
Recreation room
- Features: Second Floor
- Level: Second Floor
- Area: 600 Square Feet
- Dimensions: 20x30
Heating
- Natural Gas
Cooling
- Central Air
Appliances
- Included: Electric Oven, Electric Range, Dishwasher, Disposal, Dryer, Microwave, Refrigerator
- Laundry: Electric Dryer Hookup, Washer Hookup
Features
- Kitchen Island
- Flooring: Carpet, Wood
- Basement: Crawl Space
- Fireplace features: Gas
Interior area
- Total structure area: 3,040
- Total interior livable area: 3,040 sqft
- Finished area above ground: 3,040
Video & virtual tour
Property
Parking
- Total spaces: 3
- Parking features: Attached
- Attached garage spaces: 3
Features
- Levels: Two
- Stories: 2
- Pool features: Association
Lot
- Size: 0.29 Acres
- Dimensions: 72 x 120
- Features: Level
- Topography: Level
Details
- Parcel number: 096C H 01300 000
- Special conditions: Standard
Construction
Type & style
- Home type: SingleFamily
- Property subtype: Single Family Residence, Residential
Materials
- Brick
Condition
- New construction: No
- Year built: 2014
Utilities & green energy
- Sewer: Public Sewer
- Water: Public
- Utilities for property: Natural Gas Available, Water Available, Cable Connected
Community & HOA
Community
- Subdivision: Providence Ph K Sec 2
HOA
- Has HOA: Yes
- Amenities included: Clubhouse, Park, Playground, Pool, Trail(s)
- HOA fee: $169 quarterly
Location
- Region: Mount Juliet
Financial & listing details
- Price per square foot: $224/sqft
- Tax assessed value: $508,800
- Annual tax amount: $2,797
- Date on market: 10/1/2026
Estimated market value
Not available
Estimated sales range
Not available
Not available
Price history
| Date | Event | Price |
|---|---|---|
| 10/1/2026 | Listed for sale | $680,000-2.9%$224/sqft |
Source:  RealTracs MLS as distributed by MLS GRID #3609924 Report a problem RealTracs MLS as distributed by MLS GRID #3609924 Report a problem | ||
| 9/29/2026 | Listing removed | $699,999$230/sqft |
Source: RealTracs MLS as distributed by MLS GRID #3529972 Report a problem | ||
| 9/1/2026 | Listed for sale | $699,999$230/sqft |
Source: RealTracs MLS as distributed by MLS GRID #3529972 Report a problem | ||
| 9/1/2026 | Listing removed | $699,999$230/sqft |
Source: RealTracs MLS as distributed by MLS GRID #3306149 Report a problem | ||
| 7/25/2026 | Listed for sale | $699,999$230/sqft |
Source: RealTracs MLS as distributed by MLS GRID #3306149 Report a problem | ||
| 7/24/2026 | Listing removed | $699,999$230/sqft |
Source: RealTracs MLS as distributed by MLS GRID #3279162 Report a problem | ||
| 7/21/2026 | Listed for sale | $699,999+124.4%$230/sqft |
Source: RealTracs MLS as distributed by MLS GRID #3279162 Report a problem | ||
| 1/27/2014 | Sold | $311,990$103/sqft |
Source: Public Record Report a problem | ||
Public tax history
| Year | Property taxes | Tax assessment |
|---|---|---|
| 2025 | $2,797 +8.9% | $127,200 |
| 2024 | $2,568 | $127,200 |
| 2023 | $2,568 | $127,200 |
| 2022 | $2,568 | $127,200 |
| 2021 | -- | $127,200 +26.5% |
| 2020 | $2,699 +6.6% | $100,525 |
| 2019 | $2,532 -6.2% | $100,525 |
| 2018 | $2,699 +0% | $100,525 |
| 2017 | $2,699 -14.1% | $100,525 |
| 2016 | $3,143 +12.9% | $100,525 |
| 2015 | $2,785 +29.3% | $100,525 +29.3% |
| 2014 | $2,153 +496.7% | $77,721 +496.7% |
| 2013 | $361 | $13,025 |
Find assessor info on the county website
Monthly payment
Est. payment
Payment breakdown
Explore the cost of this home by adjusting the details. Changes won't be saved.Climate risks
Neighborhood: 37122
Nearby schools
Schools provided by the listing agent
- Elementary: Rutland Elementary
- Middle: Gladeville Middle School
- High: Wilson Central High School
Source: RealTracs MLS as distributed by MLS GRID. This data may not be complete. We recommend contacting the local school district to confirm school assignments for this home.
- $643,200-- bd2 ba2.5k sqft412 Valley Spring Dr, Mount Juliet, TN 37122Off Market
- $772,300-- bd3 ba3.4k sqft408 Valley Spring Dr, Mount Juliet, TN 37122Off Market
- $659,300-- bd2 ba3.1k sqft514 Wyndham Hill Ct, Mount Juliet, TN 37122Off Market
- $774,100-- bd3 ba4k sqft414 Valley Spring Dr, Mount Juliet, TN 37122Off Market
Similar homes
- $649,0004 bd3 ba2.7k sqft719 Crestmark Dr, Mount Juliet, TN 37122For Sale
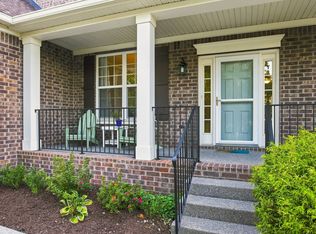
 MLS ID #3596606, Scott Pettus. RealTracs MLS as distributed by MLS GRID
 - $689,9004 bd3 ba3.1k sqft818 Tall Oak Trl, Mount Juliet, TN 37122For Sale
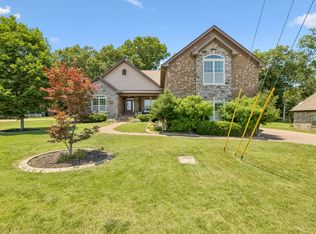 MLS ID #3499783, Angela Knee. RealTracs MLS as distributed by MLS GRID
 - $539,0004 bd3 ba2.5k sqft602 Pemberton Ct, Mount Juliet, TN 37122For Sale
 MLS ID #3540330, Aruna Khadka. RealTracs MLS as distributed by MLS GRID
 - $730,0004 bd3 ba3.3k sqft733 Masters Way, Mount Juliet, TN 37122For Sale
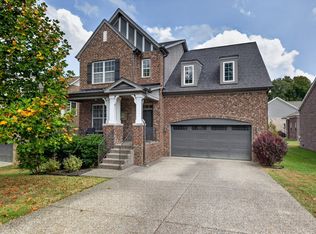 MLS ID #3546821, Jessica Huggett. RealTracs MLS as distributed by MLS GRID
 - $589,9003 bd2 ba2k sqft1145 Bastion Cir, Mount Juliet, TN 37122For SaleMLS ID #3317218, Corey Ross. RealTracs MLS as distributed by MLS GRID
- $729,9004 bd3 ba3.5k sqft247 Ridgewater Way, Mount Juliet, TN 37122For SaleMLS ID #3226275, Sheila Reed. RealTracs MLS as distributed by MLS GRID
- $609,9004 bd2 ba2.7k sqft404 Cobblestone Way, Mount Juliet, TN 37122For SaleMLS ID #3601785, Michael Limbacher. RealTracs MLS as distributed by MLS GRID
- $598,9003 bd3 ba2.2k sqft1007 Ashcroft Way, Mount Juliet, TN 37122For SaleMLS ID #3611618, Daniel Johnson. RealTracs MLS as distributed by MLS GRID
- $497,0004 bd3 ba2.6k sqft509 Larkin Ct, Mount Juliet, TN 37122For SaleMLS ID #3153146, Eddie Poole. RealTracs MLS as distributed by MLS GRID
- $799,0005 bd5 ba3k sqft5000 Magnolia Estates Blvd, Mount Juliet, TN 37122For SaleMLS ID #3512822, Tzion Achvan. RealTracs MLS as distributed by MLS GRID
- $546,0004 bd3 ba2.7k sqft2105 Bedford Bnd, Mount Juliet, TN 37122For SaleMLS ID #3516429, Andy Carlton. RealTracs MLS as distributed by MLS GRID
- $580,0005 bd3 ba2.9k sqft3009 Melbourne Ct E, Mount Juliet, TN 37122For SaleMLS ID #3526331, Karen Albright. RealTracs MLS as distributed by MLS GRID
- $475,0004 bd3 ba2.2k sqft8008 Streamside Dr, Mount Juliet, TN 37122For SaleMLS ID #3229532, Bernie Gallerani. RealTracs MLS as distributed by MLS GRID
- $635,0005 bd4 ba3k sqft162 Sandpiper Cir, Hendersonville, TN 37075For SaleMLS ID #3265782, Sheila Hollaway. RealTracs MLS as distributed by MLS GRID
- $437,9003 bd3 ba1.8k sqft7020 Timber Oak Dr, Mount Juliet, TN 37122For SaleMLS ID #3312614, Mamdouh Ibrahim. RealTracs MLS as distributed by MLS GRID
- $440,0004 bd3 ba2k sqft1444 Saddle Crst, Mount Juliet, TN 37122For SaleMLS ID #3499665, Marcus Heflin. RealTracs MLS as distributed by MLS GRID
- $722,9004 bd4 ba3.1k sqft119 Tirzah St, Lebanon, TN 37087For SaleMLS ID #3529102, Medana Hemontolor. RealTracs MLS as distributed by MLS GRID
- $362,0003 bd3 ba1.7k sqft302 Windgrove Ter, Mount Juliet, TN 37122For SaleMLS ID #3602763, Michele Woods. RealTracs MLS as distributed by MLS GRID
- $419,9004 bd3 ba2k sqft2408 Newberry Ln, Mount Juliet, TN 37122For SaleMLS ID #3510877, Traci Johnson Ardovino. RealTracs MLS as distributed by MLS GRID
- $679,9004 bd3 ba2.7k sqft3081 Ballenger Dr, Nolensville, TN 37135For SaleMLS ID #3606167, Jason Sparrow, Broker, CRS, GRI, ePro. RealTracs MLS as distributed by MLS GRID
