Open House this Sunday 2-4. You may qualify for a $15,000 grant if you make less than $137k/per year with a local bank. Location, luxury, and income potential collide in this stunning, fully updated nashville property! Centrally located right in the heart of everything, you are an effortless 10–15 minutes from Brentwood, BNA airport, 12 South, and Broadway. This unique, high-utility layout features an independent In-Law Suite with a spacious bathroom—perfect for guests, multi-generational living, an income-producing rental to drastically supplement your mortgage OR an art/music studio. No expense was spared on recent turn-key upgrades, including European White Oak cabinets, quartz countertops, a brand-new hvac system, fresh interior/exterior paint, new windows, modern LED lighting throughout and a private residential elevator for ultimate accessibility. The outdoor oasis boasts a fully fenced, private backyard adorned with mature, flowering landscaping (rose of sharon, dogwoods, japanese maple). entertain year-round on the expansive back patio under a tall, covered roof structure perfect for a future hot tub. Complete with a large carport, a massive wide driveway for off-street guest parking, and an 8’x10’ storage shed. Schedule your tour today! No through traffic with this home peacefullly nestled at the end of a cul de sac.
Active
Price cut: $25K (8/1)
$525,000
2802 Saint Edwards Dr, Nashville, TN 37211
4beds
1,512sqft
:
Get pre-qualified$3,134/mo
Single Family Residence, Residential
Built in 1954
0.41 Acres Lot
$-- Zestimate®
$347/sqft
$-- HOA
What's special
- 22 days |
- 794 |
- 94 |
Likely to sell faster than
Zillow last checked:
Listing updated:
Listed by:
Molly Mitchell Copeland 615-293-3161,
Compass 615-824-5920,
Brad Copeland 615-809-4496,
Compass
Source: RealTracs MLS as distributed by MLS GRID,MLS#: 3281048
Facts & features
Interior
Bedrooms & bathrooms
- Bedrooms: 4
- Bathrooms: 2
- Full bathrooms: 2
- Main level bedrooms: 3
Bedroom 1
- Area: 117 Square Feet
- Dimensions: 13x9
Bedroom 2
- Area: 110 Square Feet
- Dimensions: 11x10
Bedroom 3
- Area: 110 Square Feet
- Dimensions: 11x10
Primary bathroom
- Features: None
- Level: None
Kitchen
- Area: 132 Square Feet
- Dimensions: 12x11
Living room
- Features: Combination
- Level: Combination
- Area: 209 Square Feet
- Dimensions: 19x11
Other
- Area: 360 Square Feet
- Dimensions: 20x18
Heating
- Central
Cooling
- Central Air, Electric
Appliances
- Included: Electric Range, Dishwasher, Refrigerator
- Laundry: Electric Dryer Hookup, Washer Hookup
Features
- Ceiling Fan(s), Elevator, In-Law Floorplan, Kitchen Island
- Flooring: Wood, Tile
- Basement: Apartment,Finished,Full
Interior area
- Total structure area: 1,512
- Total interior livable area: 1,512 sqft
- Finished area above ground: 915
- Finished area below ground: 597
Property
Parking
- Total spaces: 2
- Parking features: Detached, Concrete, Driveway
- Carport spaces: 2
- Has uncovered spaces: Yes
Features
- Levels: Two
- Stories: 1
- Patio & porch: Patio, Covered
- Fencing: Back Yard
Lot
- Size: 0.41 Acres
- Dimensions: 91 x 225
- Features: Cul-De-Sac, Level
- Topography: Cul-De-Sac,Level
Details
- Additional structures: Storm Shelter, Storage
- Parcel number: 11910011500
- Special conditions: Standard
Construction
Type & style
- Home type: SingleFamily
- Property subtype: Single Family Residence, Residential
Materials
- Brick
Condition
- New construction: No
- Year built: 1954
Utilities & green energy
- Sewer: Public Sewer
- Water: Public
- Utilities for property: Electricity Available, Water Available
Community & HOA
Community
- Security: Smoke Detector(s)
- Subdivision: Nolensville Heights
HOA
- Has HOA: No
Location
- Region: Nashville
Financial & listing details
- Price per square foot: $347/sqft
- Tax assessed value: $361,700
- Annual tax amount: $2,545
- Date on market: 7/15/2026
- Electric utility on property: Yes
Estimated market value
Not available
Estimated sales range
Not available
Not available
Price history
| Date | Event | Price |
|---|---|---|
| 8/1/2026 | Price change | $525,000-4.5%$347/sqft |
Source:  RealTracs MLS as distributed by MLS GRID #3281048 Report a problem RealTracs MLS as distributed by MLS GRID #3281048 Report a problem | ||
| 7/15/2026 | Listed for sale | $550,000+120%$364/sqft |
Source: RealTracs MLS as distributed by MLS GRID #3281048 Report a problem | ||
| 9/16/2020 | Sold | $250,000$165/sqft |
Source: Public Record Report a problem | ||
Public tax history
| Year | Property taxes | Tax assessment |
|---|---|---|
| 2025 | $2,545 +24.8% | $90,425 +44.3% |
| 2024 | $2,039 | $62,650 |
| 2023 | $2,039 | $62,650 |
| 2022 | $2,039 -1% | $62,650 |
| 2021 | $2,060 -4% | $62,650 +23.2% |
| 2020 | $2,146 +33.8% | $50,850 |
| 2019 | $1,604 | $50,850 |
| 2018 | $1,604 | $50,850 |
| 2017 | $1,604 | $50,850 +49.2% |
| 2016 | -- | $34,075 |
| 2015 | $1,539 | $34,075 |
| 2014 | $1,539 | $34,075 |
| 2013 | -- | $34,075 +15.5% |
| 2012 | -- | $29,500 |
| 2011 | -- | $29,500 |
| 2010 | -- | $29,500 |
| 2009 | -- | $29,500 -5.4% |
| 2008 | -- | $31,175 |
| 2007 | -- | $31,175 |
| 2006 | -- | -- |
| 2005 | -- | -- |
| 2004 | -- | -- |
| 2003 | -- | -- |
| 2002 | -- | -- |
| 2001 | -- | -- |
| 2000 | -- | -- |
Find assessor info on the county website
Monthly payment
Est. payment
Payment breakdown
Explore the cost of this home by adjusting the details. Changes won't be saved.Climate risks
Neighborhood: Woodbine
Nearby schools
GreatSchools rating
- 7/10John B Whitsitt Elementary SchoolGrades: PK-5Distance: 0.2 mi
- 5/10Cameron College PrepGrades: 5-8Distance: 2.8 mi
- 3/10Glencliff Comp High SchoolGrades: 9-12Distance: 1 mi
Schools provided by the listing agent
- Elementary: John B. Whitsitt Elementary
- Middle: Cameron College Preparatory
- High: Glencliff High School
Source: RealTracs MLS as distributed by MLS GRID. This data may not be complete. We recommend contacting the local school district to confirm school assignments for this home.
- $352,0003 bd1 ba975 sqft2804 Saint Edwards Dr, Nashville, TN 37211Off Market
- $557,0003 bd3 ba1.9k sqft2800 Saint Edwards Dr, Nashville, TN 37211Off Market
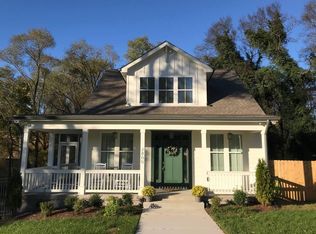
- $430,0002 bd3 ba1.4k sqft145 Whitsett Rd #13, Nashville, TN 37210Sold
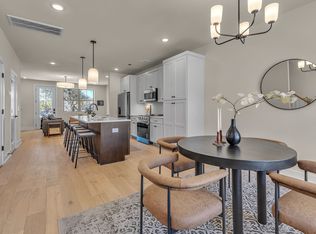
- $425,0002 bd3 ba1.4k sqft145 Whitsett Rd #14, Nashville, TN 37210Sold

- $425,0002 bd3 ba1.4k sqft145 Whitsett Rd #11, Nashville, TN 37210Sold
- $425,0002 bd3 ba1.4k sqft145 Whitsett Rd #16, Nashville, TN 37210Sold
- $399,9002 bd3 ba1.4k sqft145 Whitsett Rd #10, Nashville, TN 37210Sold
- $379,1003 bd1 ba1k sqft2806 Saint Edwards Dr, Nashville, TN 37211Off Market
A local agent can set up tours, give advice and negotiate with sellers.
Similar homes
- $489,9004 bd2 ba1.8k sqft3214 Kinross Ave, Nashville, TN 37211For Sale

 MLS ID #3332772, Mike Grayson. RealTracs MLS as distributed by MLS GRID
 - $525,0004 bd2 ba1.7k sqft154 Lake Park Dr, Nashville, TN 37211For Sale
 MLS ID #3263354, Cassidy McGugan. RealTracs MLS as distributed by MLS GRID
 - $430,0004 bd3 ba2k sqft76 E Thompson Ln, Nashville, TN 37211For Sale
 MLS ID #3314693, Ana Galvan. RealTracs MLS as distributed by MLS GRID
 - $485,0003 bd2 ba1.2k sqft705 Drummond Dr, Nashville, TN 37211For Sale
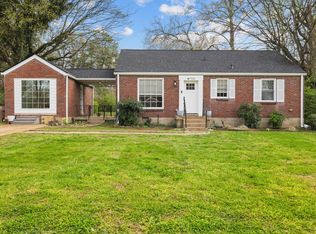 MLS ID #3262082, Gary Ashton. RealTracs MLS as distributed by MLS GRID
 - $459,0003 bd2 ba1.7k sqft3115 Southlake Dr, Nashville, TN 37211For SaleMLS ID #3303392, Abby Murphy. RealTracs MLS as distributed by MLS GRID
- $499,0003 bd2 ba1.5k sqft525 Elysian Fields Rd, Nashville, TN 37211For SaleMLS ID #3269863, Rick Jackson. RealTracs MLS as distributed by MLS GRID
- $375,0003 bd1 ba1k sqft3004 Dobbs Ave, Nashville, TN 37211For SaleMLS ID #3336316, Kathy Carter, Broker, ABR, GRI, CRS. RealTracs MLS as distributed by MLS GRID
- $489,0004 bd2 ba1.9k sqft234 Antioch Pike, Nashville, TN 37211For SaleMLS ID #3204033, Terra L. Bell. RealTracs MLS as distributed by MLS GRID
- $525,0003 bd2 ba1.9k sqft742 Currey Rd, Nashville, TN 37217For SaleMLS ID #3224297, Drew Hodges. RealTracs MLS as distributed by MLS GRID
- $449,0003 bd2 ba1.5k sqft366 Wimpole Dr, Nashville, TN 37211For SaleMLS ID #3242295, Oswaldo Negron. RealTracs MLS as distributed by MLS GRID
- $430,0004 bd2 ba1.3k sqft163 Elkmont Dr, Nashville, TN 37211For SaleMLS ID #3179219, Kaye Otey. RealTracs MLS as distributed by MLS GRID
- $499,0003 bd2 ba1.9k sqft3819 Sam Boney Dr, Nashville, TN 37211For SaleMLS ID #3224290, DJ Cline. RealTracs MLS as distributed by MLS GRID
- $447,5003 bd2 ba1.5k sqft322 Wimpole Dr, Nashville, TN 37211For SaleMLS ID #3223063, Christian Wilson. RealTracs MLS as distributed by MLS GRID
- $415,0003 bd2 ba1.2k sqft219 Morton Ave, Nashville, TN 37211For SaleMLS ID #3260618, Bob Esposito. RealTracs MLS as distributed by MLS GRID
- $400,0004 bd2 ba1.7k sqft3308 Marcus Dr, Nashville, TN 37211For SaleMLS ID #3260680, Chelsea Smith. RealTracs MLS as distributed by MLS GRID
- $--3 bd1 ba1.9k sqft18 Peachtree St, Nashville, TN 37210AuctionAuction.com 2
- $450,0003 bd2 ba1.4k sqft62 Peachtree St, Nashville, TN 37210For SaleMLS ID #3271997, Katina Thornton. RealTracs MLS as distributed by MLS GRID
- $439,9002 bd2 ba1.3k sqft60 Jay St, Nashville, TN 37210For SaleMLS ID #3312670, Beth Oertel. RealTracs MLS as distributed by MLS GRID
- $385,0003 bd2 ba1.3k sqft2918 Wingate Ave, Nashville, TN 37211For SaleMLS ID #3225630, Jason Cox. RealTracs MLS as distributed by MLS GRID
- $457,5003 bd2 ba1.3k sqft93 Jay St, Nashville, TN 37210For SaleMLS ID #3234195, Kristee Dickson. RealTracs MLS as distributed by MLS GRID
