A RARE RESIDENTIAL CANVAS IN SOUTH NASHVILLE. Situated on an .58-ACRE PARK-LIKE LOT in coveted GLENCLIFF, 311 Wimpole Drive pairs timeless mid-century character with unmatched urban convenience. This classic ALL-BRICK SINGLE-FAMILY HOME offers 1,510 square feet of thoughtful living space anchored by an OPEN FLOOR PLAN designed for effortless daily living and entertaining. Inside, sunlit interiors flow seamlessly into versatile flex spaces, ideal for a dedicated HOME OFFICE, creative studio, or master suite addition. Impeccably maintained and MOVE-IN READY, the residence offers immediate comfort with incredible potential for customization and long-term equity growth. Outdoors, the massive, TREE-LINED YARD offers a private sanctuary, rarely available, just 10 minutes from DOWNTOWN NASHVILLE, Geodis Park, 12 South, and BNA Airport, as well as a 650 SQ-FT GARAGE and storage building. Whether envisioned as a peaceful primary sanctuary or a strategic INVESTMENT PROPERTY in one of Davidson County’s most accelerated growth corridors, this exceptional offering stands out among HOMES FOR SALE IN NASHVILLE TN. Experience the ideal balance of space, location, and potential before this home is gone!
Active
Price cut: $10K (8/3)
$449,000
366 Wimpole Dr, Nashville, TN 37211
3beds
1,528sqft
:
Get pre-qualified$2,680/mo
Single Family Residence, Residential
Built in 1955
0.5 Acres Lot
$-- Zestimate®
$294/sqft
$-- HOA
What's special
Versatile flex spacesSunlit interiorsAll-brick single-family home
- 58 days |
- 296 |
- 24 |
Zillow last checked:
Listing updated:
Listed by:
Oswaldo Negron 844-591-7325,
Real Broker 844-591-7325,
Angela A. Cox 615-624-3641,
Real Broker
Source: RealTracs MLS as distributed by MLS GRID,MLS#: 3242295
Facts & features
Interior
Bedrooms & bathrooms
- Bedrooms: 3
- Bathrooms: 2
- Full bathrooms: 2
- Main level bedrooms: 3
Heating
- Central
Cooling
- Central Air
Appliances
- Included: Cooktop, Electric Range, Freezer
Features
- Flooring: Vinyl
- Basement: None
- Number of fireplaces: 1
Interior area
- Total structure area: 1,528
- Total interior livable area: 1,528 sqft
- Finished area above ground: 1,528
Property
Parking
- Total spaces: 4
- Parking features: Detached
- Garage spaces: 4
Features
- Levels: One
- Stories: 2
Lot
- Size: 0.5 Acres
- Dimensions: 140 x 190
Details
- Additional structures: Storage
- Parcel number: 11903010900
- Special conditions: Standard
Construction
Type & style
- Home type: SingleFamily
- Property subtype: Single Family Residence, Residential
Materials
- Brick
Condition
- New construction: No
- Year built: 1955
Utilities & green energy
- Sewer: Public Sewer
- Water: Public
- Utilities for property: Water Available
Community & HOA
Community
- Subdivision: Glencliff Estates
HOA
- Has HOA: No
Location
- Region: Nashville
Financial & listing details
- Price per square foot: $294/sqft
- Tax assessed value: $353,200
- Annual tax amount: $2,485
- Date on market: 6/12/2026
Estimated market value
Not available
Estimated sales range
Not available
Not available
Price history
| Date | Event | Price |
|---|---|---|
| 8/3/2026 | Price change | $449,000-2.2%$294/sqft |
Source:  RealTracs MLS as distributed by MLS GRID #3242295 Report a problem RealTracs MLS as distributed by MLS GRID #3242295 Report a problem | ||
| 7/31/2026 | Price change | $3,000-18.9%$2/sqft |
Source: Zillow Rentals Report a problem | ||
| 7/27/2026 | Listed for rent | $3,700$2/sqft |
Source: Zillow Rentals Report a problem | ||
| 7/10/2026 | Price change | $459,000-2.1%$300/sqft |
Source: RealTracs MLS as distributed by MLS GRID #3242295 Report a problem | ||
| 6/12/2026 | Listed for sale | $469,000+156.3%$307/sqft |
Source: RealTracs MLS as distributed by MLS GRID #3242295 Report a problem | ||
| 1/23/2026 | Sold | $183,000+157.7%$120/sqft |
Source: Public Record Report a problem | ||
| 6/30/1995 | Sold | $71,000$46/sqft |
Source: Public Record Report a problem | ||
Public tax history
| Year | Property taxes | Tax assessment |
|---|---|---|
| 2025 | $2,485 +17.7% | $88,300 +36.1% |
| 2024 | $2,112 +9.7% | $64,900 +9.7% |
| 2023 | $1,926 | $59,175 |
| 2022 | $1,926 -1% | $59,175 |
| 2021 | $1,946 +28.3% | $59,175 +64.7% |
| 2020 | $1,516 +33.8% | $35,925 |
| 2019 | $1,133 | $35,925 |
| 2018 | $1,133 | $35,925 |
| 2017 | $1,133 | $35,925 +23% |
| 2016 | $1,133 -14% | $29,200 |
| 2015 | $1,319 | $29,200 |
| 2014 | $1,319 | $29,200 |
| 2013 | -- | $29,200 +0.4% |
| 2012 | -- | $29,075 |
| 2011 | -- | $29,075 +239.1% |
| 2010 | -- | $8,575 -70.5% |
| 2009 | -- | $29,075 +12.6% |
| 2008 | -- | $25,825 |
| 2007 | -- | $25,825 |
| 2006 | -- | -- |
| 2005 | -- | -- |
| 2004 | -- | -- |
| 2003 | -- | -- |
| 2002 | -- | -- |
| 2001 | -- | -- |
| 2000 | -- | -- |
Find assessor info on the county website
Monthly payment
Est. payment
Payment breakdown
Explore the cost of this home by adjusting the details. Changes won't be saved.Climate risks
Neighborhood: Glencliff Estates
Nearby schools
GreatSchools rating
- 8/10Glengarry Elementary SchoolGrades: PK-5Distance: 1.2 mi
- 3/10Wright Middle SchoolGrades: 6-8Distance: 1.6 mi
- 3/10Glencliff Comp High SchoolGrades: 9-12Distance: 1.3 mi
Schools provided by the listing agent
- Elementary: Glencliff Elementary
- Middle: Wright Middle
- High: Glencliff High School
Source: RealTracs MLS as distributed by MLS GRID. This data may not be complete. We recommend contacting the local school district to confirm school assignments for this home.
- $390,9004 bd3 ba1.8k sqft364 Wimpole Dr, Nashville, TN 37211Off Market
- $100,0002 bd2 ba576 sqft368 Wimpole Dr, Nashville, TN 37211Sold
- $499,9924 bd3 ba1.6k sqft363 Flushing Dr, Nashville, TN 37211Sold
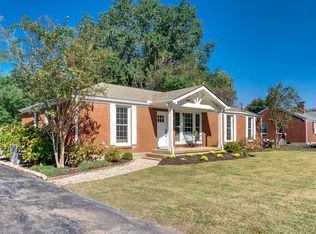
- $614,9004 bd4 ba2.3k sqft362 Wimpole Dr, Nashville, TN 37211Sold
- $422,4003 bd2 ba1.3k sqft365 Flushing Dr, Nashville, TN 37211Off Market
- $480,8004 bd3 ba2.2k sqft361 Flushing Dr, Nashville, TN 37211Off Market
- $408,7003 bd2 ba1.9k sqft367 Flushing Dr, Nashville, TN 37211Off Market
- $429,3003 bd2 ba1.5k sqft359 Flushing Dr, Nashville, TN 37211Off Market
A local agent can set up tours, give advice and negotiate with sellers.
Similar homes
- $439,0003 bd2 ba2k sqft3607 Sabre Dr, Nashville, TN 37211For Sale
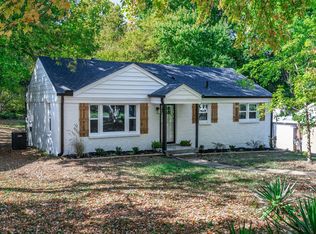
 MLS ID #3233884, Arlena Clausi, ABR,SRS,ASP®. RealTracs MLS as distributed by MLS GRID
 - $444,4003 bd2 ba1.5k sqft3731 Valley Ridge Dr, Nashville, TN 37211For Sale
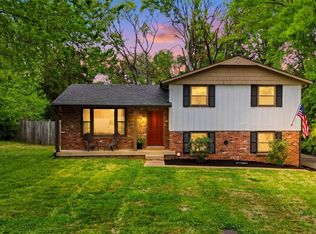 MLS ID #3224603, Lacee Fitch. RealTracs MLS as distributed by MLS GRID
 - $415,0003 bd2 ba1.2k sqft219 Morton Ave, Nashville, TN 37211For Sale
 MLS ID #3260618, Bob Esposito. RealTracs MLS as distributed by MLS GRID
 - $457,5003 bd2 ba1.3k sqft93 Jay St, Nashville, TN 37210For Sale
 MLS ID #3234195, Kristee Dickson. RealTracs MLS as distributed by MLS GRID
 - $525,0004 bd2 ba1.9k sqft608 Vinson Dr, Nashville, TN 37217For SaleMLS ID #3263962, Penny Tenpenny. RealTracs MLS as distributed by MLS GRID
- $509,5003 bd2 ba1.3k sqft2125 Crystal Dr, Nashville, TN 37210For SaleMLS ID #3314539, Francisco Javier Melgar. RealTracs MLS as distributed by MLS GRID
- $569,9003 bd3 ba1.9k sqft201 Overcrest Ct, Nashville, TN 37211For SaleMLS ID #3320925, Sam Miller. RealTracs MLS as distributed by MLS GRID
- $407,9003 bd3 ba1.7k sqft711 Elissa Dr, Nashville, TN 37217For SaleMLS ID #3312166, Alex Gutierrez (615)779-6610. RealTracs MLS as distributed by MLS GRID
- $525,0003 bd3 ba2k sqft600 Huntington Pkwy, Nashville, TN 37211For SaleMLS ID #3312553, Amanda Morris. RealTracs MLS as distributed by MLS GRID
- $424,4753 bd2 ba1.4k sqft809 Colfax Dr, Nashville, TN 37214For SaleMLS ID #3207832, Karen Dorroll. RealTracs MLS as distributed by MLS GRID
- $550,0004 bd3 ba2.2k sqft4939 Hopedale Dr, Nashville, TN 37211For SaleMLS ID #3179973, Fernanda Campos. RealTracs MLS as distributed by MLS GRID
- $444,9003 bd2 ba1.5k sqft1116 Westchester Dr, Nashville, TN 37207For SaleMLS ID #3244515, April Harrington. RealTracs MLS as distributed by MLS GRID
- $487,5004 bd2 ba1.4k sqft2117 Scott Ave, Nashville, TN 37216For SaleMLS ID #3112706, Dean Nelson. RealTracs MLS as distributed by MLS GRID
- $475,0003 bd2 ba1.5k sqft305 Randy Rd, Madison, TN 37115For SaleMLS ID #3263439, Lindsay Smith. RealTracs MLS as distributed by MLS GRID
- $385,0002 bd2 ba1.3k sqft331 Oriel Ave, Nashville, TN 37210For SaleMLS ID #3224373, Yael Vazquez. RealTracs MLS as distributed by MLS GRID
- $565,0004 bd2 ba1.9k sqft517 Adamwood Dr, Nashville, TN 37211For SaleMLS ID #3302378, Donnel Milam. RealTracs MLS as distributed by MLS GRID
- $499,0004 bd2 ba1.5k sqft822 Douglas Ave, Nashville, TN 37206For SaleMLS ID #3319987, Jaclyn Capozzolo. RealTracs MLS as distributed by MLS GRID
- $499,9005 bd3 ba1.6k sqft246 Barker Rd, Nashville, TN 37214For SaleMLS ID #3246786, Adrianna Morehouse. RealTracs MLS as distributed by MLS GRID
- $439,9005 bd2 ba1.9k sqft133 Shihmen Ct, Antioch, TN 37013For SaleMLS ID #3256453, Nancy Renee Parker. RealTracs MLS as distributed by MLS GRID
- $469,9993 bd2 ba2.2k sqft5009 Bonnameade Dr, Hermitage, TN 37076For SaleMLS ID #3276584, Anthony Wade. RealTracs MLS as distributed by MLS GRID
