Contracts fell out due to buyer financing issues; their loss, your opportunity. The pictures are great, but in person, amazing! Welcome to 363 Flushing Drive, nestled in the highly sought-after Glencliff Estates neighborhood, a beautifully RENOVATED one-level, all brick classic sitting on a flat half-acre with mature trees & landscaping, providing ample space for relaxation & outdoor activities. Enjoy the views from the covered front porch & back patio areas. This vintage home offers the perfect blend of modern comfort & timeless charm, all within a convenient 10-minute drive from BNA, & just 15 minutes from downtown Nashville. You’ll find pristine, finished hardwood floors throughout enhancing the home’s rich, warm, & inviting character. The brand-new kitchen boasts sleek stainless-steel appliances & modern finishes, new lighting fixtures, updated bathrooms, & recessed lights throughout. NEW ROOF w/upgraded 6” gutters (4 mo.), HVAC (2yrs), & WATER HEATER(1yr). A 10’x12’ metal shed sits in the backyard. Enjoy the freedom of an extended driveway with extra parking area (parking areas could fit 14 cars for guests), 2-car garage, & multi-car 32’x18’ carport w/2 outdoor ceiling fans & string lights for an amazing outdoor entertainment experience. The yard is unbelievable! The garage is HUGE, has space for a workshop/storage, & includes a full bathroom! TONS of room for additional living space. Video footage of the community & park is in the link section, showcasing the ability to walk around the corner to Whitsett Park & Greenway; get to know your neighbors walking their dogs & enjoying the scene with their families. This home is a true gem in Nashville! Schedule your private showing today.
Closed
$499,992
363 Flushing Dr, Nashville, TN 37211
4beds
1,659sqft
Single Family Residence, Residential
Built in 1953
0.45 Acres Lot
$501,400 Zestimate®
$301/sqft
$2,976 Estimated rent
Home value
$501,400
$476,000 - $526,000
$2,976/mo
Zestimate® history
Owner options
List your home for rent
$2,976/mo
Rent Zestimate®
Find your next renter with Zillow Rental Manager. Plus, with online applications, you can quickly screen prospective tenants – for free.
$2,976/mo
Rent Zestimate®
Refinance and save
$2,956/mo
Est. payment
Refinancing to a lower rate could help reduce your monthly payments and save thousands over the life of the loan.
$2,956/mo
Est. payment
Explore your selling options
Work with a Zillow partner agent
Leverage their expertise and Zillow's premium Showcase listings to get your home seen by more buyers.
Get startedList with your own agent
Get your home in front of millions of buyers by listing it on Zillow.
Learn how to do itSell it yourself
Take full control of how buyers see your home on Zillow by listing For Sale by Owner (FSBO).
List your homeWhat's special
Mature trees and landscapingOutdoor entertainment experiencePristine finished hardwood floorsUpdated bathroomsCovered front porchBack patio areasFlat half-acre
Zillow last checked:
Listing updated:
Listed by:
Michael Swift, Guild Certified Luxury Home Marketing Specialist 615-456-4982,
eXp Realty
Bought with:
Tara Sitman, 338244
Benchmark Realty, LLC
Source: RealTracs MLS as distributed by MLS GRID,MLS#: 3018136
Facts & features
Interior
Bedrooms & bathrooms
- Bedrooms: 4
- Bathrooms: 3
- Full bathrooms: 3
- Main level bedrooms: 4
Bedroom 2
- Area: 132 Square Feet
- Dimensions: 12x11
Bedroom 3
- Area: 121 Square Feet
- Dimensions: 11x11
Bedroom 4
- Area: 144 Square Feet
- Dimensions: 12x12
Primary bathroom
- Features: Ceramic
- Level: Ceramic
Dining room
- Features: Formal
- Level: Formal
- Area: 132 Square Feet
- Dimensions: 12x11
Living room
- Features: Formal
- Level: Formal
- Area: 228 Square Feet
- Dimensions: 19x12
Heating
- Central
Cooling
- Central Air
Appliances
- Included: Oven, Range, Dishwasher, Dryer, Refrigerator, Stainless Steel Appliance(s), Washer
- Laundry: Electric Dryer Hookup, Washer Hookup
Features
- Built-in Features, Ceiling Fan(s), Extra Closets, High Speed Internet
- Flooring: Wood, Tile
- Basement: Crawl Space
Interior area
- Total structure area: 1,659
- Total interior livable area: 1,659 sqft
- Finished area above ground: 1,659
Property
Parking
- Total spaces: 18
- Parking features: Garage Faces Rear, Attached, Driveway
- Attached garage spaces: 2
- Carport spaces: 2
- Covered spaces: 4
- Uncovered spaces: 14
Features
- Levels: One
- Stories: 1
- Patio & porch: Patio, Covered, Porch
Lot
- Size: 0.45 Acres
- Dimensions: 108 x 200
- Features: Level
- Topography: Level
Details
- Additional structures: Storage
- Parcel number: 11903011300
- Special conditions: Standard
Construction
Type & style
- Home type: SingleFamily
- Architectural style: Ranch
- Property subtype: Single Family Residence, Residential
Materials
- Brick
Condition
- New construction: No
- Year built: 1953
Utilities & green energy
- Sewer: Public Sewer
- Water: Public
- Utilities for property: Water Available
Green energy
- Energy efficient items: Windows
Community & HOA
Community
- Security: Security System, Smoke Detector(s)
- Subdivision: Glencliff Estates
HOA
- Has HOA: No
- Amenities included: Park, Trail(s)
Location
- Region: Nashville
Financial & listing details
- Price per square foot: $301/sqft
- Tax assessed value: $330,600
- Annual tax amount: $1,952
- Date on market: 10/23/2025
Price history
| Date | Event | Price |
|---|---|---|
| 3/6/2026 | Sold | $499,992$301/sqft |
Source:  RealTracs MLS as distributed by MLS GRID #3018136 Report a problem RealTracs MLS as distributed by MLS GRID #3018136 Report a problem | ||
| 2/17/2026 | Contingent | $499,992$301/sqft |
Source: RealTracs MLS as distributed by MLS GRID #3018136 Report a problem | ||
| 11/14/2025 | Price change | $499,992-2%$301/sqft |
Source: RealTracs MLS as distributed by MLS GRID #3018136 Report a problem | ||
| 11/7/2025 | Listed for sale | $510,000$307/sqft |
Source: RealTracs MLS as distributed by MLS GRID #3018136 Report a problem | ||
| 11/6/2025 | Contingent | $510,000$307/sqft |
Source: RealTracs MLS as distributed by MLS GRID #3018136 Report a problem | ||
| 10/28/2025 | Listed for sale | $510,000$307/sqft |
Source: RealTracs MLS as distributed by MLS GRID #3018136 Report a problem | ||
| 10/26/2025 | Contingent | $510,000$307/sqft |
Source: RealTracs MLS as distributed by MLS GRID #3018136 Report a problem | ||
| 10/23/2025 | Listed for sale | $510,000+349.3%$307/sqft |
Source: RealTracs MLS as distributed by MLS GRID #3018136 Report a problem | ||
| 4/14/2015 | Sold | $113,500+5.1%$68/sqft |
Source: Public Record Report a problem | ||
| 12/11/2014 | Listing removed | $108,000$65/sqft |
Source: RE/MAX Elite #1594117 Report a problem | ||
| 12/5/2014 | Listed for sale | $108,000+3.3%$65/sqft |
Source: RE/MAX Elite #1594117 Report a problem | ||
| 11/12/2014 | Sold | $104,520-24.8%$63/sqft |
Source: Public Record Report a problem | ||
| 12/29/2012 | Listing removed | $138,900$84/sqft |
Source: Reliant Realty #1394222 Report a problem | ||
| 9/16/2012 | Listed for sale | $138,900+24%$84/sqft |
Source: Reliant Realty #1394222 Report a problem | ||
| 12/9/1999 | Sold | $112,000$68/sqft |
Source: Public Record Report a problem | ||
Public tax history
| Year | Property taxes | Tax assessment |
|---|---|---|
| 2025 | $2,326 +19.2% | $82,650 +37.8% |
| 2024 | $1,952 | $59,975 |
| 2023 | $1,952 | $59,975 |
| 2022 | $1,952 -1% | $59,975 |
| 2021 | $1,972 +26.6% | $59,975 +62.5% |
| 2020 | $1,558 +33.8% | $36,900 |
| 2019 | $1,164 -13.5% | $36,900 -13.5% |
| 2018 | $1,346 +4.7% | $42,675 |
| 2017 | $1,286 -4.5% | $42,675 +23.8% |
| 2016 | $1,346 -13.5% | $34,475 |
| 2015 | $1,557 | $34,475 |
| 2014 | $1,557 | $34,475 |
| 2013 | -- | $34,475 -9% |
| 2012 | -- | $37,875 |
| 2011 | -- | $37,875 |
| 2010 | -- | $37,875 |
| 2009 | -- | $37,875 +11.9% |
| 2008 | -- | $33,850 |
| 2007 | -- | $33,850 |
| 2006 | -- | -- |
| 2005 | -- | -- |
| 2004 | -- | -- |
| 2003 | -- | -- |
| 2002 | -- | -- |
| 2001 | -- | -- |
| 2000 | -- | -- |
Find assessor info on the county website
Neighborhood: Glencliff Estates
Nearby homes
- $470,5004 bd3 ba2.2k sqft361 Flushing Dr, Nashville, TN 37211Off Market
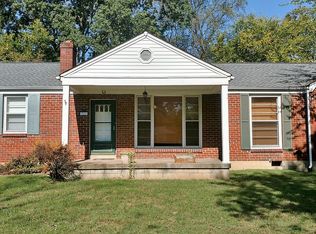
- $417,1003 bd2 ba1.3k sqft365 Flushing Dr, Nashville, TN 37211Off Market
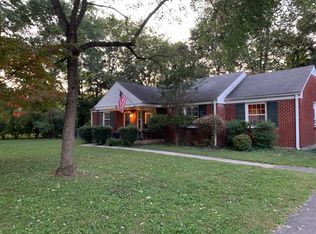
- $459,0003 bd2 ba1.5k sqft366 Wimpole Dr, Nashville, TN 37211For Sale

- $427,4003 bd2 ba1.5k sqft359 Flushing Dr, Nashville, TN 37211Off Market
- $100,0002 bd2 ba576 sqft368 Wimpole Dr, Nashville, TN 37211Sold
- $391,0004 bd3 ba1.8k sqft364 Wimpole Dr, Nashville, TN 37211Off Market
- $364,0003 bd1 ba1.6k sqft358 Flushing Dr, Nashville, TN 37211Off Market
- $614,9004 bd4 ba2.3k sqft362 Wimpole Dr, Nashville, TN 37211Sold
Nearby schools
GreatSchools rating
- 8/10Glengarry Elementary SchoolGrades: PK-5Distance: 1.2 mi
- 3/10Wright Middle SchoolGrades: 6-8Distance: 1.6 mi
- 3/10Glencliff Comp High SchoolGrades: 9-12Distance: 1.3 mi
Schools provided by the listing agent
- Elementary: Glengarry Elementary
- Middle: Wright Middle
- High: Glencliff High School
Source: RealTracs MLS as distributed by MLS GRID. This data may not be complete. We recommend contacting the local school district to confirm school assignments for this home.
Get a cash offer in 3 minutes
Find out how much your home could sell for in as little as 3 minutes with a no-obligation cash offer.
Estimated market value
$501,400
Get a cash offer in 3 minutes
Find out how much your home could sell for in as little as 3 minutes with a no-obligation cash offer.
Estimated market value
$501,400
- Tennessee
- Davidson County
- Nashville
- 37211
- Glencliff Estates
- 363 Flushing Dr
Nearby cities
Nearby neighborhoods
Nearby zip codes
Other Nashville Topics
