Charming, Move-In Ready Home on Nearly an Acre – Minutes to Downtown!
This beautifully maintained home is in a highly sought-after location and offers the perfect blend of privacy, space, and convenience. You'll love relaxing on the covered back porch overlooking the .88 acre lot and enjoying the beautifully landscaped backyard.
Inside, you'll find hardwood floors throughout the main level. The converted attic could be used as another bedroom, office or so many other things. Brand-new HVAC system and new roof in 2020.
This property includes a 2-car detached garage plus a large storage carport, giving you plenty of room for vehicles, hobbies, or equipment.
You will appreciate the unbeatable location—less than 5 minutes to Briley Parkway and I-24, with easy access to all three major interstates in under 10 minutes, making downtown Nashville, the airport, and surrounding areas just minutes away.
Active
$375,000
3004 Dobbs Ave, Nashville, TN 37211
3beds
1,062sqft
:
Get pre-qualified$2,288/mo
Single Family Residence, Residential
Built in 1941
0.88 Acres Lot
$-- Zestimate®
$353/sqft
$-- HOA
What's special
Beautifully landscaped backyardBrand-new hvac systemLarge storage carportCovered back porch
- 5 days |
- 473 |
- 36 |
Likely to sell faster than
Zillow last checked:
Listing updated:
Listed by:
Kathy Carter, Broker, ABR, GRI, CRS 615-414-5027,
eXp Realty 888-519-5113
Source: RealTracs MLS as distributed by MLS GRID,MLS#: 3336316
Facts & features
Interior
Bedrooms & bathrooms
- Bedrooms: 3
- Bathrooms: 1
- Full bathrooms: 1
- Main level bedrooms: 2
Bedroom 1
- Area: 121 Square Feet
- Dimensions: 11x11
Bedroom 2
- Area: 121 Square Feet
- Dimensions: 11x11
Bedroom 3
- Area: 121 Square Feet
- Dimensions: 11x11
Dining room
- Area: 110 Square Feet
- Dimensions: 10x11
Living room
- Area: 180 Square Feet
- Dimensions: 15x12
Recreation room
- Area: 231 Square Feet
- Dimensions: 21x11
Heating
- ENERGY STAR Qualified Equipment
Cooling
- Central Air
Appliances
- Included: Built-In Electric Oven, Dishwasher, Microwave, Refrigerator
Features
- Flooring: Carpet, Wood, Tile
- Basement: Unfinished
- Has fireplace: No
Interior area
- Total structure area: 1,062
- Total interior livable area: 1,062 sqft
- Finished area above ground: 1,062
Property
Parking
- Total spaces: 2
- Parking features: Attached/Detached
- Garage spaces: 2
Features
- Levels: Two
- Stories: 2
- Patio & porch: Patio, Covered
Lot
- Size: 0.88 Acres
- Dimensions: 75 x 150
Details
- Parcel number: 11914013800
- Special conditions: Standard
Construction
Type & style
- Home type: SingleFamily
- Property subtype: Single Family Residence, Residential
Materials
- Vinyl Siding
Condition
- New construction: No
- Year built: 1941
Utilities & green energy
- Sewer: Public Sewer
- Water: Public
- Utilities for property: Water Available
Community & HOA
Community
- Subdivision: Woodbine Courts & Tuggle Heights
HOA
- Has HOA: No
Location
- Region: Nashville
Financial & listing details
- Price per square foot: $353/sqft
- Tax assessed value: $359,000
- Annual tax amount: $2,526
- Date on market: 8/6/2026
Estimated market value
Not available
Estimated sales range
Not available
Not available
Price history
| Date | Event | Price |
|---|---|---|
| 8/7/2026 | Listed for sale | $375,000+177.8%$353/sqft |
Source:  RealTracs MLS as distributed by MLS GRID #3336316 Report a problem RealTracs MLS as distributed by MLS GRID #3336316 Report a problem | ||
| 9/11/2012 | Sold | $135,000-5.5%$127/sqft |
Source: Public Record Report a problem | ||
| 7/31/2012 | Price change | $142,900-6.5%$135/sqft |
Source: Bob Parks Realty, LLC #1372060 Report a problem | ||
| 7/12/2012 | Price change | $152,900-4.4%$144/sqft |
Source: Bob Parks Realty, LLC #1372060 Report a problem | ||
| 6/19/2012 | Listed for sale | $159,900+1898.8%$151/sqft |
Source: Bob Parks Realty, LLC #1372060 Report a problem | ||
| 3/31/1998 | Sold | $8,000$8/sqft |
Source: Public Record Report a problem | ||
Public tax history
| Year | Property taxes | Tax assessment |
|---|---|---|
| 2025 | $2,526 +29.8% | $89,750 +50.1% |
| 2024 | $1,945 | $59,775 |
| 2023 | $1,945 | $59,775 |
| 2022 | $1,945 -1% | $59,775 |
| 2021 | $1,965 -13.5% | $59,775 +11.1% |
| 2020 | $2,271 +33.8% | $53,800 |
| 2019 | $1,697 | $53,800 |
| 2018 | $1,697 | $53,800 |
| 2017 | $1,697 | $53,800 +101.9% |
| 2016 | $1,697 +41% | $26,650 |
| 2015 | $1,204 | $26,650 |
| 2014 | $1,204 | $26,650 |
| 2013 | -- | $26,650 +2.1% |
| 2012 | -- | $26,100 |
| 2011 | -- | $26,100 |
| 2010 | -- | $26,100 |
| 2009 | -- | $26,100 +3.1% |
| 2008 | -- | $25,325 |
| 2007 | -- | $25,325 |
| 2006 | -- | -- |
| 2005 | -- | -- |
| 2004 | -- | -- |
| 2003 | -- | -- |
| 2002 | -- | -- |
| 2001 | -- | -- |
| 2000 | -- | -- |
Find assessor info on the county website
Monthly payment
Est. payment
Payment breakdown
Explore the cost of this home by adjusting the details. Changes won't be saved.Climate risks
Neighborhood: Glencliff
Nearby schools
GreatSchools rating
- 6/10Glencliff Elementary SchoolGrades: PK-5Distance: 0.8 mi
- 3/10Wright Middle SchoolGrades: 6-8Distance: 0.5 mi
- 3/10Glencliff Comp High SchoolGrades: 9-12Distance: 0.6 mi
Schools provided by the listing agent
- Elementary: Glencliff Elementary
- Middle: Wright Middle
- High: Glencliff High School
Source: RealTracs MLS as distributed by MLS GRID. This data may not be complete. We recommend contacting the local school district to confirm school assignments for this home.
- $327,7003 bd1 ba2.8k sqft3002 Dobbs Ave, Nashville, TN 37211Off Market
- $334,9003 bd1 ba1.4k sqft2926 Dobbs Ave, Nashville, TN 37211Off Market
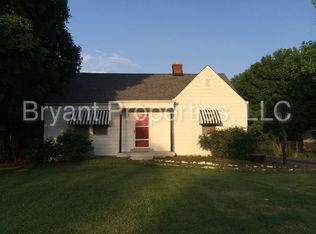
- $336,4004 bd1 ba1.1k sqft3006 Dobbs Ave, Nashville, TN 37211Off Market
- $438,9003 bd1 ba1.1k sqft2924 Dobbs Ave, Nashville, TN 37211Off Market
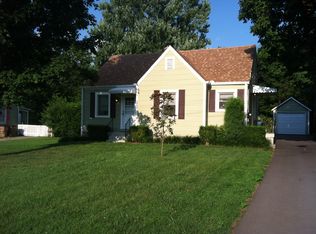
- $308,4002 bd1 ba1.1k sqft2931 Wingate Ave, Nashville, TN 37211Off Market
- $291,8002 bd1 ba1.2k sqft2933 Wingate Ave, Nashville, TN 37211Off Market
- $399,0004 bd4 ba2k sqft2929 Wingate Ave, Nashville, TN 37211For Sale
- $480,0003 bd2 ba1.5k sqft2927 Wingate Ave, Nashville, TN 37211Off Market
A local agent can set up tours, give advice and negotiate with sellers.
Similar homes
- $415,0003 bd2 ba1.2k sqft219 Morton Ave, Nashville, TN 37211For Sale

 MLS ID #3260618, Bob Esposito. RealTracs MLS as distributed by MLS GRID
 - $384,9004 bd2 ba1.3k sqft256 Coleridge Ct, Antioch, TN 37013For Sale
 MLS ID #3501003, Alex Mindaga. RealTracs MLS as distributed by MLS GRID
 - $370,0003 bd2 ba989 sqft207 Theodore Rd, Nashville, TN 37214For Sale
 MLS ID #3335275, Katie Herndon. RealTracs MLS as distributed by MLS GRID
 - $400,0002 bd2 ba1.4k sqft239 Donelson Hills Dr, Nashville, TN 37214For Sale
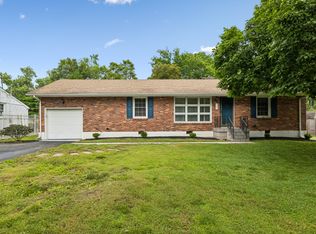 MLS ID #3510252, Julie A. Davis. RealTracs MLS as distributed by MLS GRID
 - $450,0002 bd2 ba1.2k sqft441 Coventry Dr, Nashville, TN 37211New ConstructionMLS ID #3309073, Brooks Spellings. RealTracs MLS as distributed by MLS GRID
- $379,0003 bd1 ba1.3k sqft2707 Nodyne Dr, Nashville, TN 37214For SaleMLS ID #3320232, Molly Burgdorf. RealTracs MLS as distributed by MLS GRID
- $354,5003 bd1 ba1.3k sqft3938 E Ridge Dr, Nashville, TN 37211For SaleMLS ID #3163641, Christian Wilson. RealTracs MLS as distributed by MLS GRID
- $500,0002 bd2 ba1.4k sqft4921 Timberdale Dr, Nashville, TN 37211For SaleMLS ID #3336091, Brandie Wiehl - Broker, GRI, SRES, AHWD. RealTracs MLS as distributed by MLS GRID
- $410,0004 bd2 ba1.4k sqft746 Greymont Dr, Nashville, TN 37217For SaleMLS ID #3230421, Ryan Rucker. RealTracs MLS as distributed by MLS GRID
- $439,5003 bd2 ba1.2k sqft80 Jonell Dr, Nashville, TN 37210For SaleMLS ID #3277207, Stacey B Watts. RealTracs MLS as distributed by MLS GRID
- $485,0003 bd2 ba1.2k sqft705 Drummond Dr, Nashville, TN 37211For SaleMLS ID #3262082, Gary Ashton. RealTracs MLS as distributed by MLS GRID
- $334,0003 bd1 ba1.1k sqft1308 Saturn Dr, Nashville, TN 37217For SaleMLS ID #3216426, Zach Opheim. RealTracs MLS as distributed by MLS GRID
- $350,0003 bd2 ba1.5k sqft4236 Brick Church Pike, Whites Creek, TN 37189For SaleMLS ID #3499782, Bernie Gallerani. RealTracs MLS as distributed by MLS GRID
- $385,0003 bd1 ba1.5k sqft5018 Bonnahill Dr, Hermitage, TN 37076For SaleMLS ID #3335770, Kristin Sanchez. RealTracs MLS as distributed by MLS GRID
- $364,9993 bd1 ba1.3k sqft2636 Woodberry Dr, Nashville, TN 37214For SaleMLS ID #3217947, Franky Rivera. RealTracs MLS as distributed by MLS GRID
- $370,0004 bd2 ba1.3k sqft3312 Masonwood Dr, Nashville, TN 37207For SaleMLS ID #3323199, Stephanie Aycock. RealTracs MLS as distributed by MLS GRID
- $--2 bd1 ba1k sqft549 E Maple St, Madison, TN 37115AuctionMLS ID #3298088, Barry Huber. RealTracs MLS as distributed by MLS GRID
- $385,0003 bd1 ba1k sqft1801A Shelby Ave, Nashville, TN 37206For SaleMLS ID #3244077, Candy Smith. RealTracs MLS as distributed by MLS GRID
- $399,0003 bd2 ba1.2k sqft7249 Willow Creek Dr, Nashville, TN 37221For SaleMLS ID #3318985, Melissa Langley-Eslick. RealTracs MLS as distributed by MLS GRID
- $299,9003 bd3 ba1.4k sqft933 Ilawood Dr, Nashville, TN 37211For SaleMLS ID #3168008, Darbi Bolton. RealTracs MLS as distributed by MLS GRID
