Bank-owned property sold AS-IS. All offers are subject to seller's corporate addendum and third-party approval; please allow reasonable response time for review. Located in the Tuggle Heights subdivision, this partially completed new construction home has been framed and enclosed and is ready for completion. Building plans indicate approximately 2,000 square feet upon completion with a proposed 4-bedroom, 3.5-bath floor plan. An excellent opportunity for builders, investors, or buyers seeking to complete the home to their own specifications. Buyer to independently verify all pertinent information, including square footage, zoning, permits, building requirements, and intended use. Any future use of the property is subject to applicable Metro Nashville regulations and approvals.
Active
$399,000
2929 Wingate Ave, Nashville, TN 37211
4beds
2,000sqft
:
Get pre-qualified$2,434/mo
Single Family Residence, Residential
Built in 2024
9,583 Square Feet Lot
$-- Zestimate®
$200/sqft
$-- HOA
What's special
Framed and enclosed
- 224 days |
- 702 |
- 23 |
Zillow last checked:
Listing updated:
Listed by:
Carolyn Donaldson 931-680-1680,
Better Homes & Gardens Real Estate Heritage Group 931-680-1680,
Magan Stottlemyer 931-637-4293,
Better Homes & Gardens Real Estate Heritage Group
Source: RealTracs MLS as distributed by MLS GRID,MLS#: 3061516
Facts & features
Interior
Bedrooms & bathrooms
- Bedrooms: 4
- Bathrooms: 4
- Full bathrooms: 3
- 1/2 bathrooms: 1
- Main level bedrooms: 1
Heating
- None
Cooling
- None
Appliances
- Included: None
Features
- Flooring: Other
- Basement: Other
Interior area
- Total structure area: 2,000
- Total interior livable area: 2,000 sqft
- Finished area above ground: 2,000
Property
Parking
- Parking features: Driveway
- Has uncovered spaces: Yes
Features
- Levels: Two
- Stories: 2
Lot
- Size: 9,583 Square Feet
- Dimensions: 60 x 173
Details
- Parcel number: 11914012500
- Special conditions: In Foreclosure
Construction
Type & style
- Home type: SingleFamily
- Property subtype: Single Family Residence, Residential
Materials
- Frame, Vinyl Siding
- Roof: Shingle
Condition
- New construction: No
- Year built: 2024
Utilities & green energy
- Sewer: Public Sewer
- Water: Public
- Utilities for property: Water Available
Community & HOA
Community
- Subdivision: Tuggle Heights
HOA
- Has HOA: No
Location
- Region: Nashville
Financial & listing details
- Price per square foot: $200/sqft
- Tax assessed value: $602,600
- Annual tax amount: $1,397
- Date on market: 12/13/2025
Estimated market value
Not available
Estimated sales range
Not available
Not available
Price history
| Date | Event | Price |
|---|---|---|
| 8/23/2024 | Listing removed | -- |
Source:  RealTracs MLS as distributed by MLS GRID #2671874 Report a problem RealTracs MLS as distributed by MLS GRID #2671874 Report a problem | ||
| 6/26/2024 | Listed for sale | $719,000+138.9%$360/sqft |
Source: RealTracs MLS as distributed by MLS GRID #2671874 Report a problem | ||
| 10/13/2023 | Sold | $301,000$151/sqft |
Source: Public Record Report a problem | ||
Public tax history
| Year | Property taxes | Tax assessment |
|---|---|---|
| 2025 | $4,239 +203.5% | $150,650 +251% |
| 2024 | $1,397 | $42,925 |
| 2023 | $1,397 | $42,925 |
| 2022 | $1,397 -1% | $42,925 |
| 2021 | $1,411 +16.6% | $42,925 +49.7% |
| 2020 | $1,210 +33.8% | $28,675 |
| 2019 | $905 | $28,675 |
| 2018 | $905 +10.4% | $28,675 |
| 2017 | $820 | $28,675 +43.7% |
| 2016 | -- | $19,950 |
| 2015 | $820 -9% | $19,950 |
| 2014 | $901 | $19,950 |
| 2013 | -- | $19,950 +0.5% |
| 2012 | -- | $19,850 |
| 2011 | -- | $19,850 |
| 2010 | -- | $19,850 |
| 2009 | -- | $19,850 +6.3% |
| 2008 | -- | $18,675 |
| 2007 | -- | $18,675 |
| 2006 | -- | -- |
| 2005 | -- | -- |
| 2004 | -- | -- |
| 2003 | -- | -- |
| 2002 | -- | -- |
| 2001 | -- | -- |
| 2000 | -- | -- |
Find assessor info on the county website
Monthly payment
Est. payment
Payment breakdown
Explore the cost of this home by adjusting the details. Changes won't be saved.Climate risks
Neighborhood: Glencliff
Nearby schools
GreatSchools rating
- 6/10Glencliff Elementary SchoolGrades: PK-5Distance: 0.8 mi
- 3/10Wright Middle SchoolGrades: 6-8Distance: 0.5 mi
- 3/10Glencliff Comp High SchoolGrades: 9-12Distance: 0.5 mi
Schools provided by the listing agent
- Elementary: Glencliff Elementary
- Middle: Wright Middle
- High: Glencliff High School
Source: RealTracs MLS as distributed by MLS GRID. This data may not be complete. We recommend contacting the local school district to confirm school assignments for this home.
- $482,8003 bd2 ba1.5k sqft2927 Wingate Ave, Nashville, TN 37211Off Market
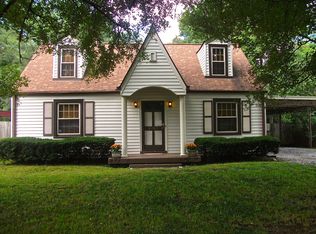
- $306,4002 bd1 ba1.1k sqft2931 Wingate Ave, Nashville, TN 37211Off Market
- $369,9632 bd1 ba929 sqft2925 Wingate Ave, Nashville, TN 37211Sold

- $287,2002 bd1 ba1.2k sqft2933 Wingate Ave, Nashville, TN 37211Off Market
- $465,9002 bd1 ba1.2k sqft2923 Wingate Ave, Nashville, TN 37211Off Market
- $423,0002 bd2 ba1k sqft3001 Wingate Ave, Nashville, TN 37211Off Market
- $395,3003 bd1 ba1k sqft3004 Dobbs Ave, Nashville, TN 37211Off Market
- $277,8002 bd1 ba850 sqft2930 Wingate Ave, Nashville, TN 37211Off Market
A local agent can set up tours, give advice and negotiate with sellers.
Similar homes
- $349,0003 bd1 ba1k sqft3006 Wingate Ave, Nashville, TN 37211For Sale
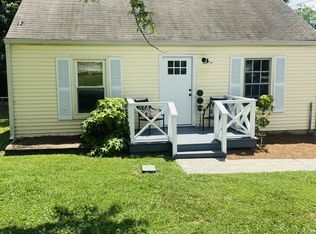
 MLS ID #3256314, Judy Williams. RealTracs MLS as distributed by MLS GRID
 - $--3 bd1 ba1.9k sqft18 Peachtree St, Nashville, TN 37210Auction
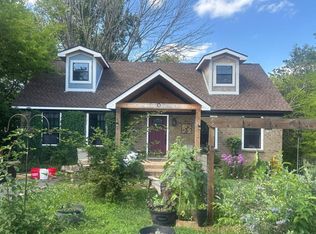 Auction.com 2
 - $384,9004 bd2 ba1.3k sqft2534 Glenrose Ave, Nashville, TN 37210For Sale
 MLS ID #3242502, Tyler C. King. RealTracs MLS as distributed by MLS GRID
 - $469,0004 bd3 ba2k sqft504 McDonald Dr, Nashville, TN 37217For Sale
 MLS ID #3271972, Jimmy DeLoach. RealTracs MLS as distributed by MLS GRID
 - $360,0003 bd1 ba1k sqft76 Elberta St, Nashville, TN 37210For SaleMLS ID #3260565, Martin (Marty) Kerrigan. RealTracs MLS as distributed by MLS GRID
- $400,0003 bd2 ba1.7k sqft145 Southridge Dr, Nashville, TN 37207For Sale
 MLS ID #245910, Sonja Hammond, Blackwell Realty and Auction. UCMLS
 - $385,9002 bd2 ba1.3k sqft331 Oriel Ave, Nashville, TN 37210For SaleMLS ID #3224373, Yael Vazquez. RealTracs MLS as distributed by MLS GRID
- $575,0004 bd4 ba2.6k sqft5005 Suter Dr, Nashville, TN 37211For SaleMLS ID #3244820, Mitzi Gentry. RealTracs MLS as distributed by MLS GRID
- $399,9993 bd2 ba1.2k sqft406 Cottonwood Dr, Nashville, TN 37214For SaleMLS ID #3251659, Benjamin E. Buie. RealTracs MLS as distributed by MLS GRID
- $369,9003 bd2 ba1.1k sqft725 25th Ave N, Nashville, TN 37208For SaleMLS ID #3288834, McLean Stinson. RealTracs MLS as distributed by MLS GRID
- $379,9004 bd2 ba1.9k sqft708 Richards Rd, Antioch, TN 37013For SaleMLS ID #3230812, Bella Briggs. RealTracs MLS as distributed by MLS GRID
- $419,9003 bd3 ba2.5k sqft4116 Coleridge Dr, Antioch, TN 37013For SaleMLS ID #3231071, Melissa Berner. RealTracs MLS as distributed by MLS GRID
- $541,0004 bd2 ba1.7k sqft5124 Brucewood Dr, Nashville, TN 37211For SaleMLS ID #3220324, Tim D. Smith. RealTracs MLS as distributed by MLS GRID
- $--2 bd1 ba1k sqft549 E Maple St, Madison, TN 37115AuctionMLS ID #3298088, Barry Huber. RealTracs MLS as distributed by MLS GRID
- $--3 bd3 ba1.7k sqft1717 Ridgemere Ct, Hermitage, TN 37076AuctionMLS ID #3263270, Tim Brewer. RealTracs MLS as distributed by MLS GRID
- $509,9004 bd4 ba2.3k sqft4337 Goins Rd, Nashville, TN 37211New ConstructionMLS ID #3263072, Hozan Barwari. RealTracs MLS as distributed by MLS GRID
- $379,0004 bd3 ba1.5k sqft4108 Dalemere Ct, Nashville, TN 37207For SaleMLS ID #3215686, Amber Bianca Carney. RealTracs MLS as distributed by MLS GRID
- $439,9993 bd2 ba1.8k sqft456 Ewing Ln, Nashville, TN 37207For SaleMLS ID #3288371, Steven Forrest Hamblen. RealTracs MLS as distributed by MLS GRID
- $350,0004 bd3 ba1.7k sqft4445 Winton Dr, Antioch, TN 37013For SaleMLS ID #3164193, Bella Briggs. RealTracs MLS as distributed by MLS GRID
- $379,9003 bd2 ba1.6k sqft3023 Lyndale Dr, Nashville, TN 37207For SaleMLS ID #3248589, Monika Love. RealTracs MLS as distributed by MLS GRID
