Fantastic opportunity to own a cash-flowing duplex in the rapidly growing Woodbine/Glencliff corridor of Nashville! Located at 2534 Glenrose Ave, this income-producing property offers strong in-place rental revenue with Unit A currently rented at $1,250/month on a month-to-month lease and Unit B leased at $1,195/month on a month-to month lease providing both stability and future flexibility for investors. Surrounded by continued redevelopment and rising property values, this area has become increasingly desirable due to its central location and proximity to downtown Nashville, Berry Hill, Wedgewood-Houston, and GEODIS Park. Investors will appreciate the combination of immediate cash flow, long-term appreciation potential, and the opportunity to increase value over time. Duplex properties in this location remain in high demand as Nashville continues to experience strong population and rental growth. Convenient access to major interstates, shopping, restaurants, and entertainment make this an attractive option for tenants and future buyers alike. Whether you’re adding to an existing portfolio or looking for a stable investment with upside, this property presents an exceptional opportunity in one of Nashville’s most active growth corridors. Other duplexes for sale by seller are 2536, 2540 and 2548 Glenrose Ave.
Under contract - showing
Price cut: $14.1K (7/6)
$384,900
2534 Glenrose Ave, Nashville, TN 37210
4beds
2baths
1,350sqft
Multi Family
Built in 1970
-- sqft lot
$-- Zestimate®
$285/sqft
$-- HOA
What's special
- 76 days
- 111
- 12
Zillow last checked:
Listing updated:
Listed by:
Tyler C. King 615-364-0977,
Synergy Realty Network, LLC 615-371-2424
Source: RealTracs MLS as distributed by MLS GRID,MLS#: 3242502
Facts & features
Interior
Bedrooms & bathrooms
- Bedrooms: 4
- Bathrooms: 2
Heating
- Central
Cooling
- Central Air
Appliances
- Laundry: None
Features
- Flooring: Carpet, Laminate
Interior area
- Total structure area: 1,350
- Total interior livable area: 1,350 sqft
- Finished area above ground: 1,350
Property
Features
- Levels: One
- Stories: 1
Lot
- Size: 0.29 Acres
- Dimensions: 75 x 166
Details
- Parcel number: 11907005100
- Zoning: Rs10
- Special conditions: Standard
Construction
Type & style
- Home type: MultiFamily
- Property subtype: Multi Family
- Attached to another structure: Yes
Materials
- Brick
Condition
- New construction: No
- Year built: 1970
Utilities & green energy
- Sewer: Public Sewer
- Water: Public
- Utilities for property: Water Available
Community & HOA
Community
- Subdivision: Glenrose Acres
HOA
- Has HOA: No
Location
- Region: Nashville
Financial & listing details
- Price per square foot: $285/sqft
- Tax assessed value: $347,400
- Annual tax amount: $3,910
- Date on market: 6/13/2026
- Inclusions: Appliances
- Total actual rent: 2445
- Tenant pays: Electricity, Water
Estimated market value
Not available
Estimated sales range
Not available
Not available
Price history
| Date | Event | Price |
|---|---|---|
| 8/15/2026 | Contingent | $384,900$285/sqft |
Source:  RealTracs MLS as distributed by MLS GRID #3242502 Report a problem RealTracs MLS as distributed by MLS GRID #3242502 Report a problem | ||
| 7/6/2026 | Price change | $384,900-3.5%$285/sqft |
Source: RealTracs MLS as distributed by MLS GRID #3242502 Report a problem | ||
| 6/13/2026 | Listed for sale | $399,000+625.5%$296/sqft |
Source: RealTracs MLS as distributed by MLS GRID #3242502 Report a problem | ||
| 6/17/1994 | Sold | $55,000$41/sqft |
Source: Public Record Report a problem | ||
Public tax history
| Year | Property taxes | Tax assessment |
|---|---|---|
| 2025 | $3,910 +60.2% | $138,960 +85.3% |
| 2024 | $2,441 | $75,000 |
| 2023 | $2,441 | $75,000 |
| 2022 | $2,441 -1% | $75,000 |
| 2021 | $2,466 +27.1% | $75,000 +63.2% |
| 2020 | $1,940 +33.8% | $45,960 |
| 2019 | $1,450 | $45,960 |
| 2018 | $1,450 +0% | $45,960 |
| 2017 | $1,450 | $45,960 +1.1% |
| 2016 | $1,450 -29.3% | $45,440 |
| 2015 | $2,052 | $45,440 |
| 2014 | $2,052 | $45,440 |
| 2013 | -- | $45,440 +3.4% |
| 2012 | -- | $43,960 |
| 2011 | -- | $43,960 |
| 2010 | -- | $43,960 |
| 2009 | -- | $43,960 +9.8% |
| 2008 | -- | $40,040 |
| 2007 | -- | $40,040 |
| 2006 | -- | -- |
| 2005 | -- | -- |
| 2004 | -- | -- |
| 2003 | -- | -- |
| 2002 | -- | -- |
| 2001 | -- | -- |
| 2000 | -- | -- |
Find assessor info on the county website
Monthly payment
Est. payment
Payment breakdown
Explore the cost of this home by adjusting the details. Changes won't be saved.Climate risks
Neighborhood: 37210
Nearby schools
Schools provided by the listing agent
- Elementary: John B. Whitsitt Elementary
- Middle: Cameron College Preparatory
- High: Glencliff High School
Source: RealTracs MLS as distributed by MLS GRID. This data may not be complete. We recommend contacting the local school district to confirm school assignments for this home.


Similar homes
- $359,9004 bd2 ba1.3k sqft319 Morton Ave, Nashville, TN 37211For Sale

 MLS ID #3527620, Rebecca Gaunce. RealTracs MLS as distributed by MLS GRID
 - $279,9003 bd2 ba1k sqft6 Lutie St, Nashville, TN 37210For Sale
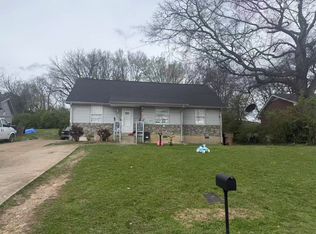 MLS ID #3505886, Daniel Sun. RealTracs MLS as distributed by MLS GRID
 - $385,0004 bd2 ba1.5k sqft2740 Jones Ave, Nashville, TN 37207For Sale
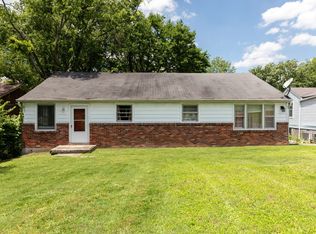 MLS ID #3232893, Anthony Parker. RealTracs MLS as distributed by MLS GRID
 - $360,0003 bd1 ba1k sqft76 Elberta St, Nashville, TN 37210For Sale
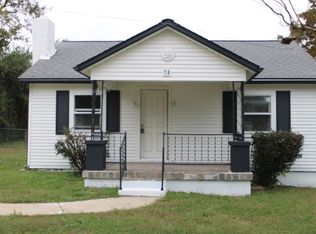 MLS ID #3260565, Martin (Marty) Kerrigan. RealTracs MLS as distributed by MLS GRID
 - $359,9004 bd2 ba1.8k sqft1216 Vultee Blvd, Nashville, TN 37217For SaleMLS ID #3319242, Abdelaziz Haroon. RealTracs MLS as distributed by MLS GRID
- $410,0003 bd2 ba1.2k sqft3227 Cloverwood Dr, Nashville, TN 37214For SaleMLS ID #3520836, Andrian M. Pesik. RealTracs MLS as distributed by MLS GRID
- $495,0004 bd2 ba1.7k sqft425 Ezell Pike, Nashville, TN 37217For SaleMLS ID #3246536, Holly Neumaier. RealTracs MLS as distributed by MLS GRID
- $400,0002 bd3 ba1.4k sqft2044 Graybar Ln, Nashville, TN 37215For SaleMLS ID #3525724, Ethan Hodge. RealTracs MLS as distributed by MLS GRID
- $359,9004 bd2 ba2k sqft1004 Rachels Square Dr, Hermitage, TN 37076For SaleMLS ID #3506011, Bill Robinson. RealTracs MLS as distributed by MLS GRID
- $369,9004 bd2 ba1.4k sqft215 Ensley Ave, Old Hickory, TN 37138For SaleMLS ID #3516468, Staci Bell. RealTracs MLS as distributed by MLS GRID
- $375,0003 bd2 ba959 sqft904 S 14th St, Nashville, TN 37206For SaleMLS ID #3320374, Jeremy Kelton. RealTracs MLS as distributed by MLS GRID
- $279,0003 bd2 ba1.2k sqft5 Duncan St, Nashville, TN 37210For SaleMLS ID #3135127, Edubina Arce. RealTracs MLS as distributed by MLS GRID
- $369,9004 bd2 ba1.9k sqft708 Richards Rd, Antioch, TN 37013For SaleMLS ID #3230812, Bella Briggs. RealTracs MLS as distributed by MLS GRID
- $350,0003 bd2 ba1.4k sqft1204 Bellshire Terrace Dr, Nashville, TN 37207For SaleMLS ID #3520951, Grant Carey. RealTracs MLS as distributed by MLS GRID
- $399,9003 bd1 ba1.4k sqft2346 Dennywood Dr, Nashville, TN 37214For SaleMLS ID #3233931, Richard Van Kluyve. RealTracs MLS as distributed by MLS GRID
- $349,0004 bd2 ba1.6k sqft3872 Hutson Ave, Nashville, TN 37216For SaleMLS ID #3285987, Justin Johnson. RealTracs MLS as distributed by MLS GRID
- $379,9903 bd2 ba1.1k sqft467 Owendale Dr, Antioch, TN 37013For SaleMLS ID #2689361, Araceli Quezada. RealTracs MLS as distributed by MLS GRID
- $369,0002 bd3 ba1.2k sqft3000 Hillsboro Pike APT 20, Nashville, TN 37215For SaleMLS ID #3280859, Michael Gudvangen. RealTracs MLS as distributed by MLS GRID
- $330,0003 bd2 ba1.3k sqft4121 Coleridge Dr, Antioch, TN 37013For SaleMLS ID #3509946, Miguel Calvo. RealTracs MLS as distributed by MLS GRID
