This beautifully renovated 2-bedroom, 2.5-bath townhome is located in the highly desirable Green Hills neighborhood, just minutes from downtown Nashville. With shopping, restaurants, and parks nearby, you'll always have plenty of options for dining, entertainment, and recreation.
Unit #20 features tile flooring, new carpet, new countertops throughout, new cabinetry, and fresh paint, creating a modern and move-in-ready space. Residents also enjoy access to a community pool.
Don't miss the opportunity to see this incredible townhome—you'll love everything it has to offer!
Active
$369,000
3000 Hillsboro Pike APT 20, Nashville, TN 37215
2beds
1,280sqft
:
Get pre-qualified$2,622/mo
Townhouse, Residential, Condominium
Built in 1967
435 Square Feet Lot
$-- Zestimate®
$288/sqft
$394/mo HOA
What's special
Fresh paintNew carpetTile flooringNew cabinetryNew countertops throughoutModern and move-in-ready space
- 25 days |
- 462 |
- 32 |
Zillow last checked:
Listing updated:
Listed by:
Michael Gudvangen 629-335-0785,
Luxury Homes of Tennessee 615-472-8961
Source: RealTracs MLS as distributed by MLS GRID,MLS#: 3280859
Facts & features
Interior
Bedrooms & bathrooms
- Bedrooms: 2
- Bathrooms: 3
- Full bathrooms: 2
- 1/2 bathrooms: 1
Bedroom 1
- Area: 210 Square Feet
- Dimensions: 14x15
Bedroom 2
- Area: 180 Square Feet
- Dimensions: 15x12
Dining room
- Features: Separate
- Level: Separate
- Area: 121 Square Feet
- Dimensions: 11x11
Kitchen
- Features: Eat-in Kitchen
- Level: Eat-in Kitchen
Living room
- Area: 210 Square Feet
- Dimensions: 14x15
Heating
- Central
Cooling
- Ceiling Fan(s), Central Air, Electric
Appliances
- Included: Electric Oven, Electric Range, Dishwasher, Dryer, Microwave, Refrigerator, Washer
Features
- Ceiling Fan(s)
- Flooring: Carpet, Tile
- Basement: None
- Number of fireplaces: 1
- Fireplace features: Living Room
- Common walls with other units/homes: 2+ Common Walls
Interior area
- Total structure area: 1,280
- Total interior livable area: 1,280 sqft
- Finished area above ground: 1,280
Property
Parking
- Total spaces: 2
- Parking features: Asphalt
- Uncovered spaces: 2
Features
- Levels: Two
- Stories: 2
- Patio & porch: Patio
Lot
- Size: 435 Square Feet
Details
- Parcel number: 117030A02000CO
- Special conditions: Standard
Construction
Type & style
- Home type: Townhouse
- Property subtype: Townhouse, Residential, Condominium
- Attached to another structure: Yes
Materials
- Frame, Brick, Wood Siding
Condition
- New construction: No
- Year built: 1967
Utilities & green energy
- Sewer: Public Sewer
- Water: Public
- Utilities for property: Electricity Available, Water Available
Community & HOA
Community
- Subdivision: Versailles
HOA
- Has HOA: Yes
- Services included: Maintenance Grounds, Recreation Facilities
- HOA fee: $394 monthly
Location
- Region: Nashville
Financial & listing details
- Price per square foot: $288/sqft
- Tax assessed value: $365,400
- Annual tax amount: $2,397
- Date on market: 7/15/2026
- Electric utility on property: Yes
Estimated market value
Not available
Estimated sales range
Not available
Not available
Price history
| Date | Event | Price |
|---|---|---|
| 7/15/2026 | Listed for sale | $369,000+5.5%$288/sqft |
Source:  RealTracs MLS as distributed by MLS GRID #3280859 Report a problem RealTracs MLS as distributed by MLS GRID #3280859 Report a problem | ||
| 5/8/2026 | Listing removed | $349,900$273/sqft |
Source: RealTracs MLS as distributed by MLS GRID #3015873 Report a problem | ||
| 3/31/2026 | Price change | $349,900-5.4%$273/sqft |
Source: RealTracs MLS as distributed by MLS GRID #3015873 Report a problem | ||
| 11/4/2025 | Price change | $369,900-2.1%$289/sqft |
Source: RealTracs MLS as distributed by MLS GRID #3015873 Report a problem | ||
| 10/16/2025 | Listed for sale | $378,000+115.4%$295/sqft |
Source: RealTracs MLS as distributed by MLS GRID #3015873 Report a problem | ||
| 2/24/2023 | Listing removed | -- |
Source: Zillow Rentals Report a problem | ||
| 1/12/2023 | Listed for rent | $2,100+31.7%$2/sqft |
Source: Zillow Rentals Report a problem | ||
| 11/20/2021 | Listing removed | -- |
Source: Zillow Rental Manager Report a problem | ||
| 11/16/2021 | Price change | $1,595-5.9%$1/sqft |
Source: Zillow Rental Manager Report a problem | ||
| 11/3/2021 | Price change | $1,695-5.6%$1/sqft |
Source: Zillow Rental Manager Report a problem | ||
| 10/26/2021 | Listed for rent | $1,795+17.7%$1/sqft |
Source: Zillow Rental Manager Report a problem | ||
| 5/25/2021 | Listing removed | -- |
Source: Zillow Rental Manager Report a problem | ||
| 5/20/2021 | Listed for rent | $1,525+9.3%$1/sqft |
Source: Zillow Rental Manager Report a problem | ||
| 11/12/2018 | Listing removed | $1,395$1/sqft |
Source: Zillow Rental Manager Report a problem | ||
| 10/11/2018 | Listed for rent | $1,395-17.7%$1/sqft |
Source: Zillow Rental Manager Report a problem | ||
| 2/1/2015 | Listing removed | $1,695$1/sqft |
Source: RE/MAX Choice Properties #1593796 Report a problem | ||
| 12/4/2014 | Listed for rent | $1,695$1/sqft |
Source: RE/MAX Choice Properties #1593796 Report a problem | ||
| 5/27/2005 | Sold | $175,500+35%$137/sqft |
Source: Public Record Report a problem | ||
| 2/10/2003 | Sold | $130,000$102/sqft |
Source: Public Record Report a problem | ||
Public tax history
| Year | Property taxes | Tax assessment |
|---|---|---|
| 2025 | $2,571 +7.2% | $91,350 +24% |
| 2024 | $2,397 | $73,675 |
| 2023 | $2,397 | $73,675 |
| 2022 | $2,397 -1% | $73,675 |
| 2021 | $2,422 -8.7% | $73,675 +17.3% |
| 2020 | $2,652 +33.8% | $62,825 |
| 2019 | $1,982 | $62,825 |
| 2018 | $1,982 | $62,825 |
| 2017 | $1,982 | $62,825 +36.7% |
| 2016 | $1,982 -4.5% | $45,975 |
| 2015 | $2,076 | $45,975 |
| 2014 | $2,076 | $45,975 |
| 2013 | -- | $45,975 -3.3% |
| 2012 | -- | $47,550 |
| 2011 | -- | $47,550 |
| 2010 | -- | $47,550 |
| 2009 | -- | $47,550 +26.5% |
| 2008 | -- | $37,575 |
| 2007 | -- | $37,575 |
| 2006 | -- | -- |
| 2005 | -- | -- |
| 2004 | -- | -- |
| 2003 | -- | -- |
| 2002 | -- | -- |
| 2001 | -- | -- |
| 2000 | -- | -- |
Find assessor info on the county website
Monthly payment
Est. payment
Payment breakdown
Explore the cost of this home by adjusting the details. Changes won't be saved.Climate risks
Neighborhood: Hillsboro Station
Nearby schools
GreatSchools rating
- 7/10Waverly-Belmont Elementary SchoolGrades: K-5Distance: 1.1 mi
- 8/10John T. Moore Middle SchoolGrades: 6-8Distance: 1.7 mi
- 6/10Hillsboro High SchoolGrades: 9-12Distance: 1 mi
Schools provided by the listing agent
- Elementary: Waverly-Belmont Elementary School
- Middle: John Trotwood Moore Middle
- High: Hillsboro Comp High School
Source: RealTracs MLS as distributed by MLS GRID. This data may not be complete. We recommend contacting the local school district to confirm school assignments for this home.
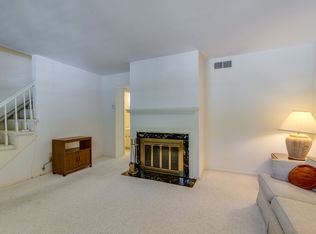
- $311,7002 bd2 ba1.2k sqft3000 Hillsboro Pike APT 1, Nashville, TN 37215Off Market
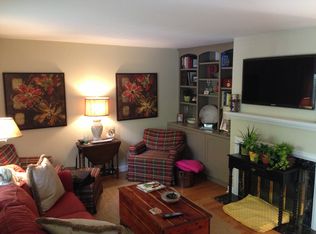
- $358,1002 bd3 ba1.2k sqft3000 Hillsboro Pike APT 2, Nashville, TN 37215Off Market
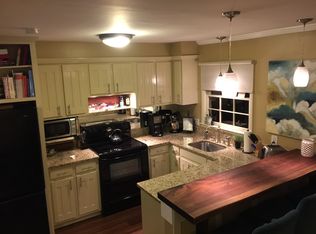
- $345,4002 bd2 ba1.2k sqft3000 Hillsboro Pike APT 3, Nashville, TN 37215Off Market
- $330,2002 bd2 ba1.2k sqft3000 Hillsboro Pike APT 4, Nashville, TN 37215Off Market
- $306,5002 bd2 ba1k sqft3000 Hillsboro Pike APT 5, Nashville, TN 37215Off Market
- $333,8002 bd2 ba1k sqft3000 Hillsboro Pike APT 6, Nashville, TN 37215Off Market
- $303,5002 bd1 ba1k sqft3000 Hillsboro Pike APT 7, Nashville, TN 37215Off Market
- $287,7002 bd2 ba1.3k sqft3000 Hillsboro Pike APT 10, Nashville, TN 37215Off Market
A local agent can set up tours, give advice and negotiate with sellers.
A local lender can help you make sure your offer is ready when you are.
Similar homes
- $395,0002 bd2 ba1.2k sqft3845 Whitland Ave, Nashville, TN 37205For Sale

 MLS ID #3015878, Michael Gudvangen. RealTracs MLS as distributed by MLS GRID
 - $399,9002 bd1 ba1.1k sqft2808 Georgia Ave, Nashville, TN 37209For Sale
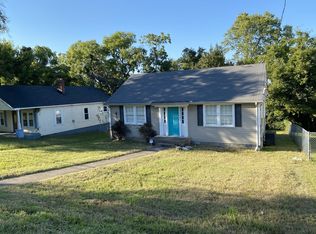 MLS ID #3137313, Aziz (AJ) Ashurov. RealTracs MLS as distributed by MLS GRID
 - $384,9004 bd2 ba1.3k sqft2534 Glenrose Ave, Nashville, TN 37210For Sale
 MLS ID #3242502, Tyler C. King. RealTracs MLS as distributed by MLS GRID
 - $369,9003 bd2 ba1.1k sqft725 25th Ave N, Nashville, TN 37208For Sale
 MLS ID #3288834, McLean Stinson. RealTracs MLS as distributed by MLS GRID
 - $375,0003 bd3 ba1.4k sqft1920 16th Ave N, Nashville, TN 37208For SaleMLS ID #3149544, Leneiva Head,Principal Broker. RealTracs MLS as distributed by MLS GRID
- $384,9004 bd2 ba1.5k sqft2536 Glenrose Ave, Nashville, TN 37210For SaleMLS ID #3242510, Tyler C. King. RealTracs MLS as distributed by MLS GRID
- $415,0002 bd3 ba1k sqft2115 Acklen Ave APT 5, Nashville, TN 37212For SaleMLS ID #3231683, Steve Koleno. RealTracs MLS as distributed by MLS GRID
- $384,9004 bd2 ba1.5k sqft2540 Glenrose Ave, Nashville, TN 37210For SaleMLS ID #3242511, Tyler C. King. RealTracs MLS as distributed by MLS GRID
- $360,0003 bd1 ba1k sqft76 Elberta St, Nashville, TN 37210For SaleMLS ID #3260565, Martin (Marty) Kerrigan. RealTracs MLS as distributed by MLS GRID
- $458,0002 bd3 ba1.1k sqft2017A Beech Ave #A, Nashville, TN 37204For SaleMLS ID #3304286, Jason Wilkins. RealTracs MLS as distributed by MLS GRID
- $384,9004 bd2 ba1.5k sqft2548 Glenrose Ave, Nashville, TN 37210For SaleMLS ID #3242513, Tyler C. King. RealTracs MLS as distributed by MLS GRID
- $515,0003 bd3 ba1.8k sqft4487 Post Pl APT 126, Nashville, TN 37205For SaleMLS ID #3336216, Elaina Vanders Anderson. RealTracs MLS as distributed by MLS GRID
- $379,9991 bd1 ba1.1k sqft2310 Elliott Ave APT 701, Nashville, TN 37204For SaleMLS ID #3314809, Tonie Do. RealTracs MLS as distributed by MLS GRID
- $395,0002 bd2 ba1.3k sqft4200 W End Ave APT 404, Nashville, TN 37205For SaleMLS ID #2999573, CAROLYN CAMPBELL. RealTracs MLS as distributed by MLS GRID
- $377,9903 bd3 ba1.2k sqft208 Errol Ln, Nashville, TN 37209For SaleMLS ID #3285615, Karen Hoff. RealTracs MLS as distributed by MLS GRID
- $340,0002 bd2 ba1.4k sqft4487 Post Pl APT 71, Nashville, TN 37205For SaleMLS ID #3171049, Lynne Wallman. RealTracs MLS as distributed by MLS GRID
- $298,9002 bd2 ba800 sqft1808 State St APT 207, Nashville, TN 37203For SaleMLS ID #3312288, Kim Poor. RealTracs MLS as distributed by MLS GRID
- $349,0003 bd1 ba1.2k sqft4109 Edwards Ave, Nashville, TN 37216For SaleMLS ID #3251737, Cleta Delois Paige-Cain. RealTracs MLS as distributed by MLS GRID
- $379,0004 bd3 ba1.5k sqft4108 Dalemere Ct, Nashville, TN 37207For SaleMLS ID #3215686, Amber Bianca Carney. RealTracs MLS as distributed by MLS GRID
- $397,0003 bd3 ba1.7k sqft4200 W End Ave APT 202, Nashville, TN 37205For SaleMLS ID #2941929, Lorna Graff. RealTracs MLS as distributed by MLS GRID
