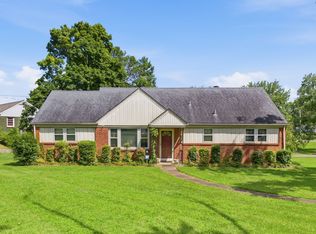
Country Living Near Downtown—Renovated Cottage on Nearly an Acre. Not every buyer is looking for a gray-and-white, cookie-cutter home. If you appreciate authentic character, timeless craftsmanship, privacy, and the beauty of nature, this rare property offers a lifestyle that’s becoming increasingly difficult to find in Nashville. Just 10 minutes from downtown, this beautifully renovated 4+ bedroom, 2-bath country cottage with a spacious recreation room sits on nearly an acre of peaceful, park-like grounds. Here, you’ll enjoy the convenience of city living while coming home to the serenity of a private country retreat. Thoughtfully updated while preserving its original charm, the home features original oak hardwood floors, authentic Mexican Saltillo and ceramic tile, a renovated kitchen and bathrooms, stainless steel appliances, new windows and sliding patio doors, an HVAC system approximately five years old, and a new roof. The flexible floor plan is ideal for multigenerational living, guests, a home office, creative space, or potential Airbnb income. Outdoor living is where this property truly shines. A welcoming front porch and expansive covered back deck create the perfect setting for morning coffee, evening sunsets, entertaining, or simply enjoying the peaceful surroundings. A large backyard workshop and storage building is wired for 220V high-powered tools, equipment, or a travel trailer, while the paved driveway extends to the rear of the property for added convenience. Whether you’re a gardener, artist, woodworker, entrepreneur, outdoor enthusiast, or simply someone seeking more space and privacy without sacrificing access to downtown Nashville, this home offers an exceptional opportunity. More than just a beautifully renovated home, this is a place where character, comfort, nature, and convenience come together to create a truly special way of living. Property designed for low maintenance costs about $140 a month to maintain.
Active
Price cut: $29K (7/30)
$410,000
746 Greymont Dr, Nashville, TN 37217
4beds
1,423sqft
Single Family Residence, Residential
Built in 1950
0.76 Acres Lot
$-- Zestimate®
$288/sqft
$-- HOA
What's special
Spacious recreation roomWelcoming front porchNew roofStainless steel appliancesRenovated kitchen and bathroomsOriginal oak hardwood floorsExpansive covered back deck
- 76 days |
- 534 |
- 68 |
Zillow last checked:
Listing updated:
Listed by:
Ryan Rucker 615-579-4019,
RE/MAX Choice Properties 615-921-0700
Source: RealTracs MLS as distributed by MLS GRID,MLS#: 3230421
Facts & features
Interior
Bedrooms & bathrooms
- Bedrooms: 4
- Bathrooms: 2
- Full bathrooms: 2
- Main level bedrooms: 4
Bedroom 1
- Area: 154 Square Feet
- Dimensions: 14x11
Bedroom 2
- Area: 143 Square Feet
- Dimensions: 13x11
Bedroom 3
- Area: 110 Square Feet
- Dimensions: 11x10
Bedroom 4
- Area: 176 Square Feet
- Dimensions: 16x11
Primary bathroom
- Features: None
- Level: None
Dining room
- Features: Formal
- Level: Formal
- Area: 100 Square Feet
- Dimensions: 10x10
Kitchen
- Area: 110 Square Feet
- Dimensions: 11x10
Other
- Features: Utility Room
- Level: Utility Room
- Area: 63 Square Feet
- Dimensions: 9x7
Heating
- Central
Cooling
- Central Air
Appliances
- Included: Electric Oven, Electric Range, Dishwasher, Dryer, Refrigerator, Washer
- Laundry: Electric Dryer Hookup
Features
- Ceiling Fan(s), High Speed Internet
- Flooring: Wood, Laminate, Tile
- Basement: Crawl Space
- Number of fireplaces: 1
- Fireplace features: Electric
Interior area
- Total structure area: 1,423
- Total interior livable area: 1,423 sqft
- Finished area above ground: 1,423
Video & virtual tour
Property
Parking
- Total spaces: 6
- Parking features: Detached, Paved
- Carport spaces: 2
- Uncovered spaces: 4
Features
- Levels: One
- Stories: 1
- Patio & porch: Patio, Covered, Porch
Lot
- Size: 0.76 Acres
- Dimensions: 138 x 321
Details
- Additional structures: Storage
- Parcel number: 12005009300
- Special conditions: Standard
Construction
Type & style
- Home type: SingleFamily
- Property subtype: Single Family Residence, Residential
Materials
- Vinyl Siding
- Roof: Asphalt
Condition
- New construction: No
- Year built: 1950
Utilities & green energy
- Sewer: Public Sewer
- Water: Public
- Utilities for property: Water Available, Cable Connected
Community & HOA
Community
- Subdivision: Glencliff Estates
HOA
- Has HOA: No
Location
- Region: Nashville
Financial & listing details
- Price per square foot: $288/sqft
- Tax assessed value: $319,700
- Annual tax amount: $2,249
- Date on market: 6/5/2026
Estimated market value
Not available
Estimated sales range
Not available
Not available
Price history
| Date | Event | Price |
|---|---|---|
| 7/30/2026 | Price change | $410,000-6.6%$288/sqft |
Source:  RealTracs MLS as distributed by MLS GRID #3230421 Report a problem RealTracs MLS as distributed by MLS GRID #3230421 Report a problem | ||
| 6/5/2026 | Listed for sale | $439,000-2.4%$309/sqft |
Source: RealTracs MLS as distributed by MLS GRID #3230421 Report a problem | ||
| 2/3/2026 | Listing removed | $450,000$316/sqft |
Source: RealTracs MLS as distributed by MLS GRID #3067290 Report a problem | ||
| 1/1/2026 | Listed for sale | $450,000+97.8%$316/sqft |
Source: RealTracs MLS as distributed by MLS GRID #3067290 Report a problem | ||
| 8/16/2018 | Sold | $227,500-5.2%$160/sqft |
Source: RealTracs MLS as distributed by MLS GRID #1950013 Report a problem | ||
| 7/25/2018 | Price change | $240,000-3.6%$169/sqft |
Source: McArthur Sanders Real Estate #1950013 Report a problem | ||
| 7/13/2018 | Listed for sale | $249,000+88.6%$175/sqft |
Source: McArthur Sanders Real Estate #1950013 Report a problem | ||
| 6/22/2012 | Sold | $132,000-5.7%$93/sqft |
Source: RealTracs MLS as distributed by MLS GRID #1364214 Report a problem | ||
| 5/18/2012 | Listed for sale | $140,000$98/sqft |
Source: Realty Association, Inc, dba The Realty Association #1364214 Report a problem | ||
Public tax history
| Year | Property taxes | Tax assessment |
|---|---|---|
| 2025 | $2,249 +18.6% | $79,925 +37.1% |
| 2024 | $1,897 | $58,300 |
| 2023 | $1,897 | $58,300 |
| 2022 | $1,897 -1% | $58,300 |
| 2021 | $1,917 +13.8% | $58,300 +46.1% |
| 2020 | $1,684 +33.8% | $39,900 |
| 2019 | $1,259 | $39,900 |
| 2018 | $1,259 +0% | $39,900 |
| 2017 | $1,259 | $39,900 +54.1% |
| 2016 | $1,259 +7.6% | $25,900 |
| 2015 | $1,170 | $25,900 |
| 2014 | $1,170 | $25,900 |
| 2013 | -- | $25,900 -7.9% |
| 2012 | -- | $28,125 |
| 2011 | -- | $28,125 |
| 2010 | -- | $28,125 |
| 2009 | -- | $28,125 +11.6% |
| 2008 | -- | $25,200 |
| 2007 | -- | $25,200 |
| 2006 | -- | -- |
| 2005 | -- | -- |
| 2004 | -- | -- |
| 2003 | -- | -- |
| 2002 | -- | -- |
| 2001 | -- | -- |
| 2000 | -- | -- |
Find assessor info on the county website
Monthly payment
Est. payment
Payment breakdown
Explore the cost of this home by adjusting the details. Changes won't be saved.Climate risks
Neighborhood: East Thompson
Nearby schools
GreatSchools rating
- 8/10Glengarry Elementary SchoolGrades: PK-5Distance: 0.5 mi
- 3/10Wright Middle SchoolGrades: 6-8Distance: 1.9 mi
- 3/10Glencliff Comp High SchoolGrades: 9-12Distance: 1.5 mi
Schools provided by the listing agent
- Elementary: Glengarry Elementary
- Middle: Wright Middle
- High: Glencliff High School
Source: RealTracs MLS as distributed by MLS GRID. This data may not be complete. We recommend contacting the local school district to confirm school assignments for this home.
- $391,9003 bd2 ba1.7k sqft744 Greymont Dr, Nashville, TN 37217Off Market
- $393,0003 bd2 ba1.7k sqft748 Greymont Dr, Nashville, TN 37217Off Market
- $275,0004 bd2 ba1.9k sqft750 Greymont Dr, Nashville, TN 37217Sold

- $355,0003 bd1 ba2k sqft507 Glengarry Dr, Nashville, TN 37217Sold
- $390,7003 bd2 ba2.2k sqft509 Glengarry Dr, Nashville, TN 37217Off Market
- $329,6003 bd1 ba1.5k sqft505 Glengarry Dr, Nashville, TN 37217Off Market
- $639,0003 bd2 ba2.6k sqft742 Greymont Dr, Nashville, TN 37217Off Market
- $464,1003 bd2 ba1.8k sqft501 Glengarry Dr, Nashville, TN 37217Off Market
A local agent can set up tours, give advice and negotiate with sellers.
Similar homes
- $395,0003 bd2 ba1.4k sqft925 Havenhill Dr, Nashville, TN 37217For Sale

 MLS ID #3512598, Lindsay Bennett. RealTracs MLS as distributed by MLS GRID
 - $399,9003 bd2 ba1.3k sqft453 Tusculum Rd, Nashville, TN 37211For Sale
 MLS ID #3518210, Happy Fulk. RealTracs MLS as distributed by MLS GRID
 - $400,0004 bd2 ba1.7k sqft3308 Marcus Dr, Nashville, TN 37211For Sale
 MLS ID #3260680, Chelsea Smith. RealTracs MLS as distributed by MLS GRID
 - $380,0003 bd2 ba1.8k sqft1245 Vultee Blvd, Nashville, TN 37217For Sale
 MLS ID #3215559, Alex Mindaga. RealTracs MLS as distributed by MLS GRID
 - $489,9004 bd3 ba1.9k sqft877 Kipling Dr, Nashville, TN 37217For SaleMLS ID #3335377, Brooke Seraphine. RealTracs MLS as distributed by MLS GRID
- $410,0003 bd2 ba1.2k sqft219 Morton Ave, Nashville, TN 37211For SaleMLS ID #3260618, Bob Esposito. RealTracs MLS as distributed by MLS GRID
- $334,0003 bd1 ba1.1k sqft1308 Saturn Dr, Nashville, TN 37217For SaleMLS ID #3216426, Zach Opheim. RealTracs MLS as distributed by MLS GRID
- $400,0002 bd2 ba1.4k sqft239 Donelson Hills Dr, Nashville, TN 37214For SaleMLS ID #3510252, Julie A. Davis. RealTracs MLS as distributed by MLS GRID
- $414,9003 bd2 ba1.2k sqft4910 Raywood Ln, Nashville, TN 37211For SaleMLS ID #3264241, Tiffany Bippus. RealTracs MLS as distributed by MLS GRID
- $439,5003 bd2 ba1.2k sqft80 Jonell Dr, Nashville, TN 37210For SaleMLS ID #3277207, Stacey B Watts. RealTracs MLS as distributed by MLS GRID
- $419,9003 bd2 ba1.2k sqft4408 Taylor Rd, Nashville, TN 37211For SaleMLS ID #3318859, Abigail Hale. RealTracs MLS as distributed by MLS GRID
- $449,0003 bd2 ba1.1k sqft807 Fairwin Ave, Nashville, TN 37216For SaleMLS ID #3515216, Antoinette Olesen. RealTracs MLS as distributed by MLS GRID
- $440,0002 bd2 ba1.2k sqft441 Coventry Dr, Nashville, TN 37211New ConstructionMLS ID #3309073, Brooks Spellings. RealTracs MLS as distributed by MLS GRID
- $444,4003 bd2 ba1.5k sqft3731 Valley Ridge Dr, Nashville, TN 37211For SaleMLS ID #3224603, Lacee Fitch. RealTracs MLS as distributed by MLS GRID
- $457,5003 bd2 ba1.3k sqft93 Jay St, Nashville, TN 37210For SaleMLS ID #3234195, Kristee Dickson. RealTracs MLS as distributed by MLS GRID
- $379,0003 bd1 ba1.3k sqft2707 Nodyne Dr, Nashville, TN 37214For SaleMLS ID #3320232, Molly Burgdorf. RealTracs MLS as distributed by MLS GRID
- $425,0003 bd2 ba1.3k sqft457 Ewing Ln, Nashville, TN 37207For SaleMLS ID #3319846, Brian Milton Vance. RealTracs MLS as distributed by MLS GRID
- $--3 bd1 ba1k sqft608 S 11th St, Nashville, TN 37206AuctionMLS ID #3319131, David R. Hudgins. RealTracs MLS as distributed by MLS GRID
- $364,9993 bd1 ba1.3k sqft2636 Woodberry Dr, Nashville, TN 37214For SaleMLS ID #3217947, Franky Rivera. RealTracs MLS as distributed by MLS GRID
- $368,8804 bd2 ba1.3k sqft3309 Moorewood Dr, Nashville, TN 37207For SaleMLS ID #3513393, Ashley Russo. RealTracs MLS as distributed by MLS GRID
