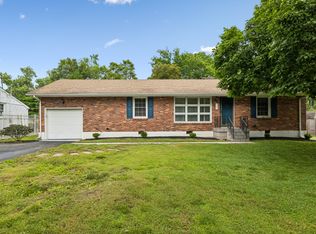
The street name rings true, this one story mid-century ranch home is truly a "haven on a hill." The home has been lovingly maintained by one owner since 2009. Gorgeous original 1.5" real hardwood floors offer continuity throughout the home. Bay windows, columns and exposed beams add character. A new HVAC system was installed in August 2025 by Donelson Air, and all windows have been updated in recent years. With three bedrooms, two bathrooms and a garage, this single family home is ready for its next chapter.
There's not a lot of turnover in this neighborhood. With no HOA and no through traffic, Hill-N-Dale Acres is a hidden gem in Davidson county. It's also within one of the most affordable zip codes in the county. The location is ultra convenient to downtown, the interstate and the airport. You can get to most places in Nashville in about 15 minutes. There aren't too many homes left with this price, condition and location in Nashville. Come see the potential for yourself.
1% lender credit with preferred lender. First time homebuyers: THDA has a program with $10k downpayment assistance that you do not have to pay back! Call Paul Rippee for more information 615-336-4588
Active
$395,000
925 Havenhill Dr, Nashville, TN 37217
3beds
1,447sqft
Single Family Residence, Residential
Built in 1960
0.39 Acres Lot
$-- Zestimate®
$273/sqft
$-- HOA
What's special
Three bedroomsExposed beamsTwo bathroomsBay windows
- 15 days
- 687
- 80
Likely to sell faster than
Zillow last checked:
Listing updated:
Listed by:
Lindsay Bennett 615-995-8485,
Compass 615-383-6964
Source: RealTracs MLS as distributed by MLS GRID,MLS#: 3512598
Facts & features
Interior
Bedrooms & bathrooms
- Bedrooms: 3
- Bathrooms: 2
- Full bathrooms: 1
- 1/2 bathrooms: 1
- Main level bedrooms: 3
Bedroom 1
- Features: Walk-In Closet(s)
- Level: Walk-In Closet(s)
- Area: 143 Square Feet
- Dimensions: 11x13
Bedroom 2
- Area: 132 Square Feet
- Dimensions: 12x11
Bedroom 3
- Area: 110 Square Feet
- Dimensions: 10x11
Primary bathroom
- Features: Primary Bedroom
- Level: Primary Bedroom
Den
- Area: 165 Square Feet
- Dimensions: 15x11
Kitchen
- Area: 121 Square Feet
- Dimensions: 11x11
Living room
- Area: 348 Square Feet
- Dimensions: 29x12
Heating
- Electric
Cooling
- Central Air
Appliances
- Included: Electric Oven, Electric Range, Dishwasher, Dryer, Refrigerator, Washer
- Laundry: Electric Dryer Hookup, Washer Hookup
Features
- High Speed Internet
- Flooring: Wood, Other
- Basement: Crawl Space
Interior area
- Total structure area: 1,447
- Total interior livable area: 1,447 sqft
- Finished area above ground: 1,447
Property
Parking
- Total spaces: 5
- Parking features: Garage Door Opener, Garage Faces Rear, Asphalt, Driveway
- Attached garage spaces: 1
- Uncovered spaces: 4
Features
- Levels: One
- Stories: 1
- Patio & porch: Patio, Porch
Lot
- Size: 0.39 Acres
- Dimensions: 122 x 272
- Features: Level
- Topography: Level
Details
- Parcel number: 10616000700
- Special conditions: Standard
Construction
Type & style
- Home type: SingleFamily
- Architectural style: Ranch
- Property subtype: Single Family Residence, Residential
Materials
- Brick
- Roof: Asphalt
Condition
- New construction: No
- Year built: 1960
Utilities & green energy
- Sewer: Public Sewer
- Water: Public
- Utilities for property: Electricity Available, Water Available
Community & HOA
Community
- Security: Security System
- Subdivision: Hill-N-Dale Acres
HOA
- Has HOA: No
Location
- Region: Nashville
Financial & listing details
- Price per square foot: $273/sqft
- Tax assessed value: $301,100
- Annual tax amount: $2,118
- Date on market: 8/14/2026
- Electric utility on property: Yes
Estimated market value
Not available
Estimated sales range
Not available
Not available
Price history
| Date | Event | Price |
|---|---|---|
| 8/14/2026 | Listed for sale | $395,000+163.5%$273/sqft |
Source:  RealTracs MLS as distributed by MLS GRID #3512598 Report a problem RealTracs MLS as distributed by MLS GRID #3512598 Report a problem | ||
| 8/4/2009 | Sold | $149,900$104/sqft |
Source: Public Record Report a problem | ||
| 8/2/2009 | Listed for sale | $149,900$104/sqft |
Source: Bob Parks Realty #1086674 Report a problem | ||
| 7/25/2009 | Listing removed | $149,900$104/sqft |
Source: Bob Parks Realty, LLC #1086674 Report a problem | ||
| 6/1/2009 | Listed for sale | $149,900+33.8%$104/sqft |
Source: Bob Parks Realty, LLC #1086674 Report a problem | ||
| 8/11/2000 | Sold | $112,000$77/sqft |
Source: Public Record Report a problem | ||
Public tax history
| Year | Property taxes | Tax assessment |
|---|---|---|
| 2025 | $2,118 +18.1% | $75,275 +36.6% |
| 2024 | $1,794 | $55,125 |
| 2023 | $1,794 | $55,125 |
| 2022 | $1,794 -1% | $55,125 |
| 2021 | $1,813 +2.8% | $55,125 +32% |
| 2020 | $1,763 +33.8% | $41,775 |
| 2019 | $1,318 | $41,775 |
| 2018 | $1,318 | $41,775 |
| 2017 | $1,318 | $41,775 +35.6% |
| 2016 | $1,318 -5.2% | $30,800 |
| 2015 | $1,391 | $30,800 |
| 2014 | $1,391 | $30,800 |
| 2013 | -- | $30,800 +2.4% |
| 2012 | -- | $30,075 |
| 2011 | -- | $30,075 |
| 2010 | -- | $30,075 |
| 2009 | -- | $30,075 +5.7% |
| 2008 | -- | $28,450 |
| 2007 | -- | $28,450 |
| 2006 | -- | -- |
| 2005 | -- | -- |
| 2004 | -- | -- |
| 2003 | -- | -- |
| 2002 | -- | -- |
| 2001 | -- | -- |
| 2000 | -- | -- |
Find assessor info on the county website
Monthly payment
Est. payment
Payment breakdown
Explore the cost of this home by adjusting the details. Changes won't be saved.Climate risks
Neighborhood: 37217
Nearby schools
Schools provided by the listing agent
- Elementary: Glengarry Elementary
- Middle: Wright Middle
- High: Glencliff High School
Source: RealTracs MLS as distributed by MLS GRID. This data may not be complete. We recommend contacting the local school district to confirm school assignments for this home.

Similar homes
- $399,9903 bd2 ba1.3k sqft441 Lynn Dr, Nashville, TN 37211For Sale

 MLS ID #3510291, Peter Ledet. RealTracs MLS as distributed by MLS GRID
 - $380,0003 bd2 ba1.8k sqft1245 Vultee Blvd, Nashville, TN 37217For Sale
 MLS ID #3215559, Alex Mindaga. RealTracs MLS as distributed by MLS GRID
 - $409,9003 bd2 ba1.4k sqft5004 W Durrett Dr, Nashville, TN 37211For Sale
 MLS ID #3520303, J. Daniel Long. RealTracs MLS as distributed by MLS GRID
 - $400,0002 bd2 ba1.4k sqft239 Donelson Hills Dr, Nashville, TN 37214For Sale
 MLS ID #3510252, Julie A. Davis. RealTracs MLS as distributed by MLS GRID
 - $474,9004 bd3 ba1.9k sqft877 Kipling Dr, Nashville, TN 37217For SaleMLS ID #3335377, Brooke Seraphine. RealTracs MLS as distributed by MLS GRID
- $400,0004 bd2 ba1.7k sqft3308 Marcus Dr, Nashville, TN 37211For SaleMLS ID #3260680, Chelsea Smith. RealTracs MLS as distributed by MLS GRID
- $385,0003 bd2 ba1.2k sqft3109 Edgemont Dr, Nashville, TN 37214For SaleMLS ID #3514335, Mark Lewis. RealTracs MLS as distributed by MLS GRID
- $379,0003 bd1 ba1.3k sqft2707 Nodyne Dr, Nashville, TN 37214For SaleMLS ID #3320232, Molly Burgdorf. RealTracs MLS as distributed by MLS GRID
- $479,9003 bd2 ba1.9k sqft742 Currey Rd, Nashville, TN 37217For SaleMLS ID #3224297, Drew Hodges. RealTracs MLS as distributed by MLS GRID
- $370,0003 bd2 ba989 sqft207 Theodore Rd, Nashville, TN 37214For SaleMLS ID #3335275, Katie Herndon. RealTracs MLS as distributed by MLS GRID
- $334,0003 bd1 ba1.1k sqft1308 Saturn Dr, Nashville, TN 37217For SaleMLS ID #3216426, Zach Opheim. RealTracs MLS as distributed by MLS GRID
- $384,9004 bd2 ba1.3k sqft256 Coleridge Ct, Antioch, TN 37013For SaleMLS ID #3501003, Alex Mindaga. RealTracs MLS as distributed by MLS GRID
- $485,0003 bd2 ba1.2k sqft705 Drummond Dr, Nashville, TN 37211For SaleMLS ID #3262082, Gary Ashton. RealTracs MLS as distributed by MLS GRID
- $424,5003 bd1 ba1.1k sqft2002 Riverwood Dr, Nashville, TN 37216For SaleMLS ID #3336422, Kate Nelson. RealTracs MLS as distributed by MLS GRID
- $364,9993 bd1 ba1.3k sqft2636 Woodberry Dr, Nashville, TN 37214For SaleMLS ID #3217947, Franky Rivera. RealTracs MLS as distributed by MLS GRID
- $390,0003 bd1 ba1.6k sqft318 Jacksonian Dr, Hermitage, TN 37076For SaleMLS ID #3320541, Ben Wilson. RealTracs MLS as distributed by MLS GRID
- $440,0002 bd2 ba1.2k sqft441 Coventry Dr, Nashville, TN 37211New ConstructionMLS ID #3309073, Brooks Spellings. RealTracs MLS as distributed by MLS GRID
- $385,0003 bd1 ba1.5k sqft5018 Bonnahill Dr, Hermitage, TN 37076For SaleMLS ID #3335770, Kristin Sanchez. RealTracs MLS as distributed by MLS GRID
- $375,0003 bd1 ba1.3k sqft405 McIver St, Nashville, TN 37211For SaleMLS ID #3244091, Marnie Hendley. RealTracs MLS as distributed by MLS GRID
- $340,0003 bd1 ba950 sqft108 Stirton Rd, Nashville, TN 37210For SaleMLS ID #3270445, Mandy Barefield. RealTracs MLS as distributed by MLS GRID
