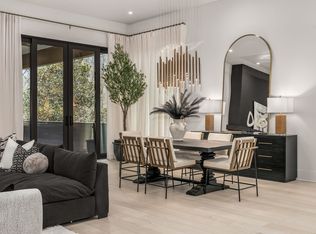
Perfectly positioned between Belle Meade and Green Hills, this exceptional custom new construction home offers timeless architecture, thoughtful design and everyday functionality. Featuring 5 bedrooms, 5 full baths and 2 half baths, the flexible floor plan includes dual primary suites, three additional en suite bedrooms, a dedicated home office and a spacious entertainment room-ideal for multi-generational living and entertaining. The open main level showcases 12-foot ceilings, abundant natural light, and a chef's kitchen with custom cabinetry, quartz counter tops, premium appliances, an oversized island and walk-in pantry. The kitchen flows into the dining area and the great room with a fireplace, creating an inviting gathering space. The home is also wired for surround sound throughout. The main-level primary suite offers a spa-inspired bath with quartz double vanities, soaking tub, oversized shower, walk-in closet and direct access to the covered deck overlooking a park-like backyard with approximately 500 feet of unobstructed views. A convenient drop zone connects the attached 2 car garage to the foyer. A rare 9-foot tall, concrete-floor storage level provides exceptional space for seasonal items, outdoor gear and equipment while also serving as a potential storm shelter. Upstairs features a second primary suite,two additional en suite bedrooms and a flexible 5th bedroom perfect for a home office, gym or guest room. A spacious laundry room, sitting area, and large entertainment room with a wet bar and half bath open to a partially covered upper deck surrounded by peaceful wooded views. Additional highlights include hardwood floors, designer tile, energy-efficient windows, a tankless water heater, abundant storage and the craftsmanship expected in a true custom home.Conveniently located minutes from Green Hills, Vanderbilt University, Saint Thomas Hospital, premier shopping, dining, parks and downtown Nashville, this home offers the complete package.
Closed
Zillow last checked:
Listing updated:
Bought with:
Allen Huggins, 286565
WH Properties
Source: RealTracs MLS as distributed by MLS GRID,MLS#: 3250653
Price history
| Date | Event | Price |
|---|---|---|
| 9/29/2026 | Sold | $1,800,000-5.3%$375/sqft |
Source:  RealTracs MLS as distributed by MLS GRID #3250653 Report a problem RealTracs MLS as distributed by MLS GRID #3250653 Report a problem | ||
| 9/22/2026 | Pending sale | $1,899,900$396/sqft |
Source: RealTracs MLS as distributed by MLS GRID #3250653 Report a problem | ||
| 8/20/2026 | Contingent | $1,899,900$396/sqft |
Source: RealTracs MLS as distributed by MLS GRID #3250653 Report a problem | ||
| 8/12/2026 | Price change | $1,899,900-2.6%$396/sqft |
Source: RealTracs MLS as distributed by MLS GRID #3250653 Report a problem | ||
| 7/31/2026 | Listed for sale | $1,949,900+134.1%$406/sqft |
Source: RealTracs MLS as distributed by MLS GRID #3250653 Report a problem | ||
| 4/25/2024 | Sold | $832,767-12.2%$173/sqft |
Source: RealTracs MLS as distributed by MLS GRID #2560359 Report a problem | ||
| 4/22/2024 | Pending sale | $949,000$198/sqft |
Source: RealTracs MLS as distributed by MLS GRID #2560359 Report a problem | ||
| 3/18/2024 | Price change | $949,000-0.1%$198/sqft |
Source: RealTracs MLS as distributed by MLS GRID #2560359 Report a problem | ||
| 1/10/2024 | Price change | $950,000-9.5%$198/sqft |
Source: RealTracs MLS as distributed by MLS GRID #2560359 Report a problem | ||
| 11/27/2023 | Price change | $1,050,000-8.7%$219/sqft |
Source: RealTracs MLS as distributed by MLS GRID #2560359 Report a problem | ||
| 11/7/2023 | Listed for sale | $1,150,000$240/sqft |
Source: RealTracs MLS as distributed by MLS GRID #2560359 Report a problem | ||
| 9/26/2023 | Contingent | $1,150,000$240/sqft |
Source: RealTracs MLS as distributed by MLS GRID #2560359 Report a problem | ||
| 8/16/2023 | Listed for sale | $1,150,000+27.8%$240/sqft |
Source: RealTracs MLS as distributed by MLS GRID #2560359 Report a problem | ||
| 7/26/2023 | Listing removed | -- |
Source:  Engel & Volkers Report a problem Engel & Volkers Report a problem | ||
| 7/14/2023 | Price change | $900,000-10%$188/sqft |
Source: RealTracs MLS as distributed by MLS GRID #2497383 Report a problem | ||
| 6/28/2023 | Listed for sale | $1,000,000$208/sqft |
Source: RealTracs MLS as distributed by MLS GRID #2497383 Report a problem | ||
| 6/20/2023 | Pending sale | $1,000,000$208/sqft |
Source: Engel & Volkers #RTC2497383 Report a problem | ||
| 6/19/2023 | Contingent | $1,000,000$208/sqft |
Source: RealTracs MLS as distributed by MLS GRID #2497383 Report a problem | ||
| 6/2/2023 | Price change | $1,000,000-9.1%$208/sqft |
Source: RealTracs MLS as distributed by MLS GRID #2497383 Report a problem | ||
| 5/17/2023 | Listed for sale | $1,100,000$229/sqft |
Source: RealTracs MLS as distributed by MLS GRID #2497383 Report a problem | ||
| 4/1/2023 | Pending sale | $1,100,000$229/sqft |
Source: Engel & Volkers #RTC2497383 Report a problem | ||
| 4/1/2023 | Contingent | $1,100,000$229/sqft |
Source: RealTracs MLS as distributed by MLS GRID #2497383 Report a problem | ||
| 3/31/2023 | Listed for sale | $1,100,000$229/sqft |
Source: RealTracs MLS as distributed by MLS GRID #2497383 Report a problem | ||
| 3/17/2023 | Pending sale | $1,100,000$229/sqft |
Source: Engel & Volkers #RTC2497383 Report a problem | ||
| 3/17/2023 | Contingent | $1,100,000$229/sqft |
Source: RealTracs MLS as distributed by MLS GRID #2497383 Report a problem | ||
| 3/16/2023 | Listed for sale | $1,100,000+29.4%$229/sqft |
Source: RealTracs MLS as distributed by MLS GRID #2497383 Report a problem | ||
| 2/7/2022 | Sold | $850,000$177/sqft |
Source: Public Record Report a problem | ||
Nearby homes

Get a cash offer in 3 minutes
Find out how much your home could sell for in as little as 3 minutes with a no-obligation cash offer.
Estimated market value
$1,799,300
