Discover this unique 3 bd/2.5ba Victorian home located at 302 Hancock St, Nashville, TN 37207. 12-foot ceilings, original hardwood floors, exposed brick, and stained glass chandeliers set the tone. The millwork and cabinetry throughout reflect a high-quality craftsman renovation using premium materials while maintaining the character of the home. The kitchen features a gas island cooktop and exposed brick chimney stack. Spacious primary suite boasts multiple walk-In closets you have to see to believe and a clawfoot tub with separate surround shower, another full and half bath on the main floor. Outside: wraparound front porch with, rear brick patio, outdoor storage shed, unfinished walk-in basement and a massive fully fenced yard with downtown Nashville views (zoned for DADU).
Situated in McFerrin Park, East Nashville, this house is adjacent to the major East Bank Development project, the new stadium and just steps from great dining and parks. Minutes to downtown and all the major highways, yet still a quiet and peaceful block.
Major updates: roof (2020), exterior paint with 10-year warranty (2021), Pella wood windows (2022), HVAC (2024), water heater (2025), landscaping (2026).
Active
Price cut: $9.5K (9/21)
$865,500
302 Hancock St, Nashville, TN 37207
3beds
2,577sqft
Single Family Residence, Residential
Built in 1910
10,018 Square Feet Lot
$-- Zestimate®
$336/sqft
$-- HOA
What's special
Wraparound front porchOutdoor storage shedHigh-quality craftsman renovationExposed brickExposed brick chimney stackOriginal hardwood floorsRear brick patio
- 66 days
- 966
- 129
Zillow last checked:
Listing updated:
Listed by:
Steve Koleno 804-656-5007,
Beycome Brokerage Realty, LLC 804-656-5007
Source: RealTracs MLS as distributed by MLS GRID,MLS#: 3518795
Facts & features
Interior
Bedrooms & bathrooms
- Bedrooms: 3
- Bathrooms: 3
- Full bathrooms: 2
- 1/2 bathrooms: 1
- Main level bedrooms: 3
Heating
- Central, Electric
Cooling
- Central Air, Electric
Appliances
- Included: Built-In Gas Oven, Built-In Gas Range, Dishwasher, Disposal
Features
- Built-in Features, Ceiling Fan(s), Entrance Foyer, Extra Closets, High Ceilings, Pantry, Walk-In Closet(s)
- Flooring: Wood, Tile
- Basement: Crawl Space,Unfinished
Interior area
- Total structure area: 2,577
- Total interior livable area: 2,577 sqft
- Finished area above ground: 2,577
Property
Features
- Levels: One
- Stories: 2
Lot
- Size: 10,018 Square Feet
- Dimensions: 0.23
Details
- Additional structures: Storm Shelter
- Parcel number: 08207031500
- Special conditions: Standard
Construction
Type & style
- Home type: SingleFamily
- Property subtype: Single Family Residence, Residential
Materials
- Frame, Wood Siding
Condition
- New construction: No
- Year built: 1910
Utilities & green energy
- Sewer: Public Sewer
- Water: Public
- Utilities for property: Electricity Available, Water Available
Community & HOA
Community
- Subdivision: East Nashville Real Estate
HOA
- Has HOA: No
Location
- Region: Nashville
Financial & listing details
- Price per square foot: $336/sqft
- Tax assessed value: $761,500
- Annual tax amount: $5,086
- Date on market: 8/20/2026
- Electric utility on property: Yes
Estimated market value
Not available
Estimated sales range
Not available
Not available
Price history
| Date | Event | Price |
|---|---|---|
| 9/21/2026 | Price change | $865,500-1.1%$336/sqft |
Source:  RealTracs MLS as distributed by MLS GRID #3518795 Report a problem RealTracs MLS as distributed by MLS GRID #3518795 Report a problem | ||
| 9/9/2026 | Price change | $875,000-0.6%$340/sqft |
Source: RealTracs MLS as distributed by MLS GRID #3518795 Report a problem | ||
| 8/29/2026 | Price change | $880,500-1.7%$342/sqft |
Source: RealTracs MLS as distributed by MLS GRID #3518795 Report a problem | ||
| 8/20/2026 | Price change | $895,500-0.4%$347/sqft |
Source: RealTracs MLS as distributed by MLS GRID #3518795 Report a problem | ||
| 7/31/2026 | Listed for sale | $899,000$349/sqft |
Source: Owner Report a problem | ||
| 7/12/2026 | Pending sale | $899,000$349/sqft |
Source: Owner Report a problem | ||
| 6/24/2026 | Price change | $899,000-1.7%$349/sqft |
Source: RealTracs MLS as distributed by MLS GRID #3248177 Report a problem | ||
| 6/14/2026 | Listed for sale | $915,000$355/sqft |
Source: Owner Report a problem | ||
| 6/6/2026 | Listing removed | -- |
Source: Owner Report a problem | ||
| 5/16/2026 | Listed for sale | $915,000-3.7%$355/sqft |
Source: Owner Report a problem | ||
| 6/14/2025 | Listing removed | $950,000$369/sqft |
Source: RealTracs MLS as distributed by MLS GRID #2797810 Report a problem | ||
| 3/31/2025 | Price change | $950,000-2.6%$369/sqft |
Source: RealTracs MLS as distributed by MLS GRID #2797810 Report a problem | ||
| 3/1/2025 | Listed for sale | $975,000+116.7%$378/sqft |
Source: RealTracs MLS as distributed by MLS GRID #2797810 Report a problem | ||
| 5/9/2018 | Sold | $450,000+28.6%$175/sqft |
Source: RealTracs MLS as distributed by MLS GRID #1928242 Report a problem | ||
| 9/25/2014 | Sold | $349,943$136/sqft |
Source: Public Record Report a problem | ||
| 9/21/2014 | Price change | $349,943-10%$136/sqft |
Source: TheDailyClassifieds.Com #1568295 Report a problem | ||
| 6/22/2014 | Listed for sale | $389,000+411.8%$151/sqft |
Source: Owner Report a problem | ||
| 8/17/2005 | Sold | $76,000+52.3%$29/sqft |
Source: Public Record Report a problem | ||
| 10/29/2004 | Sold | $49,900+35.2%$19/sqft |
Source: Public Record Report a problem | ||
| 8/16/2004 | Sold | $36,900-48.8%$14/sqft |
Source: Public Record Report a problem | ||
| 8/25/1999 | Sold | $72,000$28/sqft |
Source: Public Record Report a problem | ||
Public tax history
| Year | Property taxes | Tax assessment |
|---|---|---|
| 2025 | $5,357 +5.3% | $190,375 +21.8% |
| 2024 | $5,086 | $156,300 |
| 2023 | $5,086 | $156,300 |
| 2022 | $5,086 -1% | $156,300 |
| 2021 | $5,139 -1.8% | $156,300 +26.1% |
| 2020 | $5,231 +33.8% | $123,925 |
| 2019 | $3,910 | $123,925 |
| 2018 | $3,910 | $123,925 |
| 2017 | $3,910 | $123,925 +59.1% |
| 2016 | $3,910 +11.2% | $77,875 +50% |
| 2015 | $3,517 +50% | $51,900 |
| 2014 | $2,344 | $51,900 |
| 2013 | -- | $51,900 +12.6% |
| 2012 | -- | $46,075 |
| 2011 | -- | $46,075 |
| 2010 | -- | $46,075 |
| 2009 | -- | $46,075 +16.8% |
| 2008 | -- | $39,450 |
| 2007 | -- | $39,450 |
| 2006 | -- | -- |
| 2005 | -- | -- |
| 2004 | -- | -- |
| 2003 | -- | -- |
| 2002 | -- | -- |
| 2001 | -- | -- |
| 2000 | -- | -- |
Find assessor info on the county website
Monthly payment
Est. payment
Payment breakdown
Explore the cost of this home by adjusting the details. Changes won't be saved.Climate risks
Neighborhood: McFerrin Park
Nearby schools
Schools provided by the listing agent
- Elementary: Ida B. Wells Elementary
- Middle: Jere Baxter Middle
- High: Maplewood Comp High School
Source: RealTracs MLS as distributed by MLS GRID. This data may not be complete. We recommend contacting the local school district to confirm school assignments for this home.

Similar homes
- $899,9004 bd3 ba2.1k sqft1211 Boscobel St, Nashville, TN 37206For Sale

 MLS ID #3597431, Caroline Smith. RealTracs MLS as distributed by MLS GRID
 - $699,0004 bd2 ba2.7k sqft1338 Pennock Ave, Nashville, TN 37207For Sale
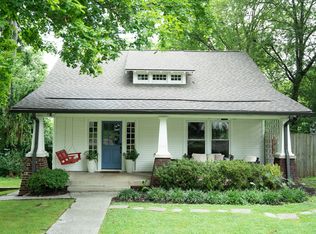 MLS ID #3306100, Spencer Sadler. RealTracs MLS as distributed by MLS GRID
 - $1,000,0003 bd3 ba2.8k sqft1810 Beech Ave, Nashville, TN 37203For Sale
 MLS ID #3622820, Brianna Morant. RealTracs MLS as distributed by MLS GRID
 - $795,0003 bd2 ba1.5k sqft1504 Fatherland St, Nashville, TN 37206For Sale
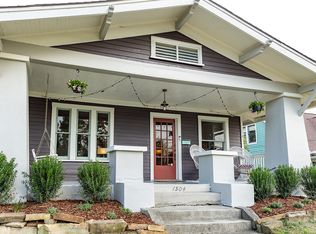 MLS ID #3546688, Meg Perry. RealTracs MLS as distributed by MLS GRID
 - $879,9003 bd2 ba2k sqft1508 Norvel Ave, Nashville, TN 37216For SaleMLS ID #3288338, Gary Ashton. RealTracs MLS as distributed by MLS GRID
- $699,0003 bd2 ba1.9k sqft801 Setliff Pl, Nashville, TN 37206For SaleMLS ID #3611761, Andrew Terrell. RealTracs MLS as distributed by MLS GRID
- $992,0004 bd3 ba2.8k sqft1116 Davidson Rd, Nashville, TN 37205For SaleMLS ID #3610725, Lisa Owings. RealTracs MLS as distributed by MLS GRID
- $799,9004 bd4 ba2.5k sqft1507 Russell St, Nashville, TN 37206For SaleMLS ID #3529683, Tyler C. King. RealTracs MLS as distributed by MLS GRID
- $799,0005 bd3 ba3k sqft681 Brick Church Ln, Whites Creek, TN 37189For SaleMLS ID #3531745, Sarah Beth Paul. RealTracs MLS as distributed by MLS GRID
- $775,0004 bd2 ba1.6k sqft609 Rosebank Ave #C, Nashville, TN 37206For SaleMLS ID #3527455, Megan Manly. RealTracs MLS as distributed by MLS GRID
- $849,0003 bd2 ba1.5k sqft2926 Primrose Cir, Nashville, TN 37212For SaleMLS ID #3603927, Caroline Rosenberg. RealTracs MLS as distributed by MLS GRID
- $799,9994 bd3 ba2.5k sqft3109 Wingate Ave, Nashville, TN 37211For SaleMLS ID #3520681, Dennis King. RealTracs MLS as distributed by MLS GRID
- $694,9003 bd2 ba1.9k sqft1035 Seymour Ave, Nashville, TN 37206For SaleMLS ID #3271034, Barry Richards. RealTracs MLS as distributed by MLS GRID
- $749,0004 bd3 ba2.1k sqft2604 Bluefield Ave, Nashville, TN 37214For SaleMLS ID #3619512, Connor Kennedy. RealTracs MLS as distributed by MLS GRID
- $863,0005 bd3 ba3k sqft244 Franklin Limestone Rd, Nashville, TN 37217For SaleMLS ID #3543151, Katie Cook. RealTracs MLS as distributed by MLS GRID
- $988,9004 bd3 ba2.2k sqft1010 Acklen Ave, Nashville, TN 37203For SaleMLS ID #3318842, Pete Prosser. RealTracs MLS as distributed by MLS GRID
- $599,9954 bd3 ba2.3k sqft248 Sunrise Ave, Nashville, TN 37211For SaleMLS ID #3624398, Svetlana Stepanovic. RealTracs MLS as distributed by MLS GRID
- $1,089,9003 bd3 ba2.9k sqft413 N 17th St, Nashville, TN 37206For SaleMLS ID #3526580, Adam Brooks. RealTracs MLS as distributed by MLS GRID
- $499,9004 bd2 ba2k sqft1005 Calvert St, Nashville, TN 37216For SaleMLS ID #3622154, Steph Buell. RealTracs MLS as distributed by MLS GRID
