Two fully furnished flats on an amazing lot, nestled between East Nashville's iconic dining scene and Shelby Park. Live in one, STR the other; rent both fully furnished mid or long-term; have a multi-generational compound, or co-buy with a friend to guarantee your dream neighbor. These two homes capture the creative essence of Music City; renovated yet delightfully rustic, with character so rich you can practically hear a hit song written inside. Both 2 BR/1 Bath HPR's include stylish finishes and decor, renovated baths, updated kitchens, newer flooring, newer HVAC, individual walk-in storage rooms, encapsulated crawl space, and a gorgeous fenced backyard. Ideal Rosebank location; walk or bike to Grill Shack, Weak Coffee, Cafe Roze, Noko, Shelby Park's greenway trails, Riverside Village, and much more. Minutes from 5 Points, Downtown, and East Bank.
Active
$775,000
609 Rosebank Ave #C, Nashville, TN 37206
4beds
1,634sqft
Single Family Residence, Residential
Built in 1972
0.38 Acres Lot
$-- Zestimate®
$474/sqft
$-- HOA
What's special
Fully furnished flatsGorgeous fenced backyardNewer hvacCharacter so richRenovated bathsRenovated yet delightfully rusticUpdated kitchens
- 3 days
- 276
- 15
Zillow last checked:
Listing updated:
Listed by:
Megan Manly 615-414-8803,
Compass 615-369-3278
Source: RealTracs MLS as distributed by MLS GRID,MLS#: 3527455
Facts & features
Interior
Bedrooms & bathrooms
- Bedrooms: 4
- Bathrooms: 2
- Full bathrooms: 2
- Main level bedrooms: 4
Bedroom 1
- Features: Walk-In Closet(s)
- Level: Walk-In Closet(s)
- Area: 144 Square Feet
- Dimensions: 12x12
Bedroom 2
- Area: 120 Square Feet
- Dimensions: 12x10
Bedroom 3
- Area: 144 Square Feet
- Dimensions: 12x12
Bedroom 4
- Area: 120 Square Feet
- Dimensions: 12x10
Kitchen
- Features: Eat-in Kitchen
- Level: Eat-in Kitchen
- Area: 156 Square Feet
- Dimensions: 13x12
Living room
- Area: 180 Square Feet
- Dimensions: 15x12
Other
- Area: 156 Square Feet
- Dimensions: 13x12
Heating
- Central, Electric
Cooling
- Central Air, Electric
Appliances
- Included: Electric Oven, Electric Range, Dishwasher, Dryer, Refrigerator, Stainless Steel Appliance(s), Washer
- Laundry: Electric Dryer Hookup, Washer Hookup
Features
- Ceiling Fan(s), Redecorated, Smart Thermostat
- Flooring: Tile, Vinyl
- Basement: Crawl Space,Exterior Entry
- Number of fireplaces: 1
- Fireplace features: Wood Burning
Interior area
- Total structure area: 1,634
- Total interior livable area: 1,634 sqft
- Finished area above ground: 1,634
Property
Parking
- Total spaces: 4
- Parking features: Open
- Uncovered spaces: 4
Features
- Levels: Two
- Stories: 1
- Patio & porch: Porch
- Exterior features: Smart Lock(s)
Lot
- Size: 0.38 Acres
Details
- Additional structures: Storage
- Parcel number: 083080I00100CO
- Special conditions: Standard
Construction
Type & style
- Home type: SingleFamily
- Property subtype: Single Family Residence, Residential
Materials
- Brick
Condition
- New construction: No
- Year built: 1972
Utilities & green energy
- Sewer: Public Sewer
- Water: Public
- Utilities for property: Electricity Available, Water Available
Green energy
- Energy efficient items: Thermostat
Community & HOA
Community
- Subdivision: Rosebank/East Nashville
HOA
- Has HOA: No
Location
- Region: Nashville
Financial & listing details
- Price per square foot: $474/sqft
- Tax assessed value: $185,500
- Annual tax amount: $2,419
- Date on market: 8/28/2026
- Electric utility on property: Yes
Estimated market value
Not available
Estimated sales range
Not available
Not available
Price history
| Date | Event | Price |
|---|---|---|
| 8/28/2026 | Listed for sale | $775,000+333%$474/sqft |
Source:  RealTracs MLS as distributed by MLS GRID #3527455 Report a problem RealTracs MLS as distributed by MLS GRID #3527455 Report a problem | ||
| 1/3/2018 | Listing removed | $179,000$110/sqft |
Source: Crye-Leike #1879082 Report a problem | ||
| 11/18/2017 | Pending sale | $179,000$110/sqft |
Source: Crye-Leike #1879082 Report a problem | ||
| 11/8/2017 | Listed for sale | $179,000+108.1%$110/sqft |
Source: Crye-Leike #1879082 Report a problem | ||
| 5/29/2011 | Listing removed | $700 |
Source: Crye-Leike #1261884 Report a problem | ||
| 3/31/2011 | Listed for rent | $700 |
Source: Crye-Leike #1261884 Report a problem | ||
| 10/13/2000 | Sold | $86,000$53/sqft |
Source: Agent Provided Report a problem | ||
Public tax history
| Year | Property taxes | Tax assessment |
|---|---|---|
| 2017 | -- | $74,200 +178.2% |
| 2016 | $2,341 | $26,675 |
| 2015 | -- | $26,675 |
| 2014 | $1,205 | $26,675 |
| 2013 | -- | $26,675 +7% |
| 2012 | -- | $24,925 |
| 2011 | -- | $24,925 |
| 2010 | -- | $24,925 |
| 2009 | -- | $24,925 +21.7% |
| 2008 | -- | $20,475 |
| 2007 | -- | $20,475 |
| 2006 | -- | -- |
| 2005 | -- | -- |
| 2004 | -- | -- |
| 2003 | -- | -- |
| 2002 | -- | -- |
| 2001 | -- | -- |
| 2000 | -- | -- |
Find assessor info on the county website
Monthly payment
Est. payment
Payment breakdown
Explore the cost of this home by adjusting the details. Changes won't be saved.Climate risks
Neighborhood: Rosebank
Nearby schools
Schools provided by the listing agent
- Elementary: Rosebank Elementary
- Middle: Stratford STEM Magnet School Lower Campus
- High: Stratford STEM Magnet School Upper Campus
Source: RealTracs MLS as distributed by MLS GRID. This data may not be complete. We recommend contacting the local school district to confirm school assignments for this home.
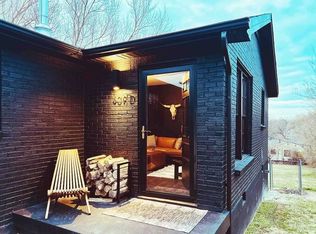
Similar homes
- $674,9003 bd3 ba2.3k sqft1516B Rosebank Ave, Nashville, TN 37206For Sale

 MLS ID #3526686, Annie (Hayes) Stokes. RealTracs MLS as distributed by MLS GRID
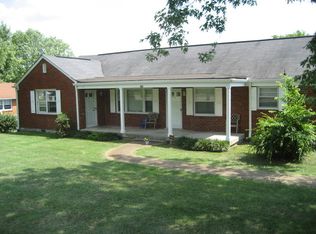
 - $585,0004 bd2 ba1.5k sqft204 Morganmeade Ct, Nashville, TN 37216For Sale
 MLS ID #3298133, Karla Mills. RealTracs MLS as distributed by MLS GRID
 - $750,0004 bd3 ba2.1k sqft2320 Ridgeland Dr, Nashville, TN 37214For Sale
 MLS ID #3319388, Ethan McCormack. RealTracs MLS as distributed by MLS GRID
 - $799,9004 bd3 ba2.4k sqft2101 Porter Rd, Nashville, TN 37206For Sale
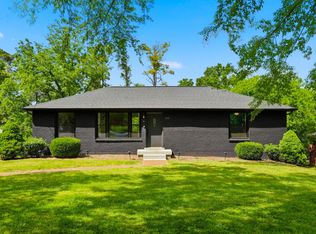 MLS ID #3189996, Ryan G Cook. RealTracs MLS as distributed by MLS GRID
 - $799,0003 bd2 ba1.5k sqft1414 Gartland Ave, Nashville, TN 37206For SaleMLS ID #3256585, Steve Koleno. RealTracs MLS as distributed by MLS GRID
- $635,0003 bd2 ba1.8k sqft2520 Sheridan Rd, Nashville, TN 37206For SaleMLS ID #3312496, Anna Rose Marangelli. RealTracs MLS as distributed by MLS GRID
- $799,0004 bd2 ba2k sqft5028 Briarwood Dr, Nashville, TN 37211For SaleMLS ID #3521117, Hannah Stephenson. RealTracs MLS as distributed by MLS GRID
- $899,9004 bd4 ba2.3k sqft1119 Brick Church Pike #B, Nashville, TN 37207New ConstructionMLS ID #3526571, Robert Drimmer. RealTracs MLS as distributed by MLS GRID
- $685,0003 bd3 ba1.8k sqft1415 Porter Rd, Nashville, TN 37206New ConstructionMLS ID #3509950, Brandon Bubis. RealTracs MLS as distributed by MLS GRID
- $539,9003 bd3 ba1.4k sqft3404 Shelby Bottoms Bnd, Nashville, TN 37206For SaleMLS ID #3499646, Amy Cannon / Owner Broker. RealTracs MLS as distributed by MLS GRID
- $845,0003 bd2 ba2.1k sqft4201 Burrus St, Nashville, TN 37216For SaleMLS ID #3301906, Jake Blount. RealTracs MLS as distributed by MLS GRID
- $525,0003 bd1 ba1.2k sqft811 N 6th St, Nashville, TN 37207For SaleMLS ID #3527167, MacKenzie Strawn Hyde. RealTracs MLS as distributed by MLS GRID
- $774,0004 bd4 ba1.9k sqft738 Douglas Ave Unit 4, Nashville, TN 37207For SaleMLS ID #3130398, Laura Grace. RealTracs MLS as distributed by MLS GRID
- $705,0004 bd4 ba1.9k sqft2203 Lindell Ave, Nashville, TN 37204For SaleMLS ID #3510787, Leisa Hans. RealTracs MLS as distributed by MLS GRID
- $489,9004 bd2 ba1.8k sqft3214 Kinross Ave, Nashville, TN 37211For SaleMLS ID #3332772, Mike Grayson. RealTracs MLS as distributed by MLS GRID
- $570,0003 bd2 ba1.1k sqft877 Carter St, Nashville, TN 37206For SaleMLS ID #3278670, Jenna Farro. RealTracs MLS as distributed by MLS GRID
- $759,9004 bd2 ba2.2k sqft146 Fairways Dr, Hendersonville, TN 37075For SaleMLS ID #3510733, Kathryn Hill. RealTracs MLS as distributed by MLS GRID
- $795,0003 bd2 ba2.1k sqft703 Clematis Dr, Nashville, TN 37205For SaleMLS ID #3316097, Catherine Languido. RealTracs MLS as distributed by MLS GRID
- $595,0003 bd3 ba1.3k sqft1700 14th Ave N, Nashville, TN 37208For SaleMLS ID #3526746, Michael Gomez. RealTracs MLS as distributed by MLS GRID
- $550,0004 bd3 ba1.5k sqft628 Maplewood Ln, Nashville, TN 37216For SaleMLS ID #3242059, Emilee Warner. RealTracs MLS as distributed by MLS GRID
