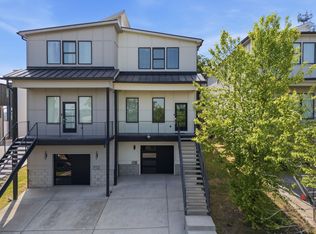
This is the very last available unit at The Lookout @ RiverNorth, an exclusive eight-home short-term rental development just minutes from downtown Nashville. All seven other units are complete, furnished, and already up and running, making this the final opportunity to own within the development. Designed with the short-term rental guest in mind, this four-bedroom, four-bath residence is all about amenities and experience. Enjoy a private rooftop with unobstructed views of the downtown Nashville skyline, complete with a hot tub, sauna, and rooftop kitchen—creating the kind of standout guest experience that separates this property from the competition. The Lookout @ RiverNorth is also ideally positioned near some of Nashville’s most significant future investment, including Oracle’s future world headquarters and the Tennessee Titans’ new Nissan Stadium—slated to host Super Bowl LXIV in 2030. With the rest of the development already operational, this final residence offers a rare opportunity to step into an established STR community while securing the last available unit at The Lookout @ RiverNorth.
Active
$899,900
1119 Brick Church Pike #B, Nashville, TN 37207
4beds
2,385sqft
Horizontal Property Regime - Attached, Residential
Built in 1950
4,791 Square Feet Lot
$-- Zestimate®
$377/sqft
$-- HOA
What's special
Hot tubFour-bedroom four-bath residenceRooftop kitchen
- 1 day
- 29
- 2
Zillow last checked:
Listing updated:
Listed by:
Robert Drimmer 609-462-6636,
Compass Tennessee, LLC 615-475-5616
Source: RealTracs MLS as distributed by MLS GRID,MLS#: 3526571
Facts & features
Interior
Bedrooms & bathrooms
- Bedrooms: 4
- Bathrooms: 4
- Full bathrooms: 4
- Main level bedrooms: 1
Bedroom 1
- Area: 195 Square Feet
- Dimensions: 15x13
Bedroom 2
- Area: 144 Square Feet
- Dimensions: 12x12
Bedroom 3
- Area: 120 Square Feet
- Dimensions: 12x10
Bedroom 4
- Area: 144 Square Feet
- Dimensions: 12x12
Primary bathroom
- Features: Double Vanity
- Level: Double Vanity
Dining room
- Area: 238 Square Feet
- Dimensions: 17x14
Kitchen
- Area: 170 Square Feet
- Dimensions: 17x10
Living room
- Area: 255 Square Feet
- Dimensions: 17x15
Heating
- Central, Electric, Natural Gas
Cooling
- Central Air, Electric
Appliances
- Included: Gas Range, Dishwasher, Disposal, Microwave, Refrigerator, Stainless Steel Appliance(s)
- Laundry: Electric Dryer Hookup, Washer Hookup
Features
- Ceiling Fan(s), Extra Closets, Open Floorplan
- Flooring: Wood, Tile
- Basement: Crawl Space
- Common walls with other units/homes: End Unit
Interior area
- Total structure area: 2,385
- Total interior livable area: 2,385 sqft
- Finished area above ground: 2,385
Property
Parking
- Total spaces: 3
- Parking features: Garage Faces Front, Concrete, Driveway
- Attached garage spaces: 1
- Uncovered spaces: 2
Features
- Levels: Three Or More
- Stories: 4
- Has spa: Yes
- Spa features: Private
- Has view: Yes
- View description: City
Lot
- Size: 4,791 Square Feet
- Dimensions: 50 x 104
Details
- Parcel number: 071144D00200CO
- Special conditions: Standard
Construction
Type & style
- Home type: SingleFamily
- Property subtype: Horizontal Property Regime - Attached, Residential
- Attached to another structure: Yes
Materials
- Frame, Hardboard Siding
- Roof: Membrane
Condition
- New construction: Yes
- Year built: 1950
Utilities & green energy
- Sewer: Public Sewer
- Water: Public
- Utilities for property: Electricity Available, Natural Gas Available, Water Available
Community & HOA
Community
- Subdivision: River North
HOA
- Has HOA: No
Location
- Region: Nashville
Financial & listing details
- Price per square foot: $377/sqft
- Annual tax amount: $904
- Date on market: 8/27/2026
- Date available: 08/31/2025
- Electric utility on property: Yes
Estimated market value
Not available
Estimated sales range
Not available
Not available
Price history
| Date | Event | Price |
|---|---|---|
| 8/27/2026 | Listed for sale | $899,900$377/sqft |
Source:  RealTracs MLS as distributed by MLS GRID #3526571 Report a problem RealTracs MLS as distributed by MLS GRID #3526571 Report a problem | ||
Public tax history
Tax history is unavailable.
Monthly payment
Est. payment
Payment breakdown
Explore the cost of this home by adjusting the details. Changes won't be saved.Climate risks
Neighborhood: Haynes Area
Nearby schools
Schools provided by the listing agent
- Elementary: Alex Green Elementary
- Middle: Haynes Middle
- High: Whites Creek High
Source: RealTracs MLS as distributed by MLS GRID. This data may not be complete. We recommend contacting the local school district to confirm school assignments for this home.
- $111,1002 bd1 ba520 sqft1119 Brick Church Pike, Nashville, TN 37207Off Market
- $140,800-- bd-- ba-- sqft1119C Brick Church Pike, Nashville, TN 37207Off Market
- $1,600,0004 bd3 ba3.4k sqft1121 Brick Church Pike, Nashville, TN 37207Sold

- $950,0004 bd4 ba2.1k sqft1117A Brick Church Pike, Nashville, TN 37207Sold
Similar homes
- $949,9004 bd4 ba2.6k sqft1203B Brick Church Pike, Nashville, TN 37207For Sale

 MLS ID #3336065, Calvin Frey. RealTracs MLS as distributed by MLS GRID
 - $925,0003 bd3 ba2k sqft1812 5th Ave N, Nashville, TN 37208For Sale
 MLS ID #3525669, Jackson Zeitlin. RealTracs MLS as distributed by MLS GRID
 - $800,0003 bd4 ba1.9k sqft62 Fern Ave, Nashville, TN 37207For Sale
 MLS ID #3182888, Stephen Miller. RealTracs MLS as distributed by MLS GRID
 - $699,9904 bd3 ba2k sqft113B Elmhurst Ave, Nashville, TN 37207For Sale
 MLS ID #3213541, Faith Swift. RealTracs MLS as distributed by MLS GRID
 - $699,9903 bd3 ba2.1k sqft1083 Whites Creek Pike, Nashville, TN 37207For SaleMLS ID #3213539, Faith Swift. RealTracs MLS as distributed by MLS GRID
- $699,9903 bd3 ba2.1k sqft1081 Whites Creek Pike, Nashville, TN 37207For SaleMLS ID #3213536, Faith Swift. RealTracs MLS as distributed by MLS GRID
- $699,9903 bd3 ba1.9k sqft1085 Whites Creek Pike, Nashville, TN 37207For SaleMLS ID #3213540, Faith Swift. RealTracs MLS as distributed by MLS GRID
- $799,0004 bd4 ba1.9k sqft738 Douglas Ave Unit 4, Nashville, TN 37207For SaleMLS ID #3130398, Laura Grace. RealTracs MLS as distributed by MLS GRID
- $579,0004 bd4 ba2.3k sqft3802B Hutson Ave, Nashville, TN 37216For SaleMLS ID #3526624, Jeffrey Donald Liles. RealTracs MLS as distributed by MLS GRID
- $634,9993 bd4 ba2k sqft12B Fern Ave, Nashville, TN 37207For SaleMLS ID #3013856, Tyler Faulkner. RealTracs MLS as distributed by MLS GRID
- $750,0003 bd4 ba1.8k sqft314 E Trinity Ln #1, Nashville, TN 37207New ConstructionMLS ID #3248018, Adam Myers. RealTracs MLS as distributed by MLS GRID
- $1,200,0004 bd4 ba2k sqft1402 Napoleon St, Nashville, TN 37207For SaleMLS ID #3152574, Brooks Taylor. RealTracs MLS as distributed by MLS GRID
- $875,0003 bd3 ba2.2k sqft933 42nd Ave N, Nashville, TN 37209For SaleMLS ID #3505804, Ann Small. RealTracs MLS as distributed by MLS GRID
- $899,9004 bd4 ba2.2k sqft502 Cliff Cir, Nashville, TN 37218For SaleMLS ID #3250628, Steve Frye. RealTracs MLS as distributed by MLS GRID
- $899,0004 bd4 ba1.9k sqft713A 26th Ave N, Nashville, TN 37208For SaleMLS ID #3232270, Jake Gomes. RealTracs MLS as distributed by MLS GRID
- $875,0003 bd5 ba2.5k sqft206 S 10th St, Nashville, TN 37206For SaleMLS ID #3239873, Pete Jones. RealTracs MLS as distributed by MLS GRID
- $849,9004 bd3 ba2.6k sqft1018 Jackson St, Nashville, TN 37208For SaleMLS ID #3280879, Jack Gaughan. RealTracs MLS as distributed by MLS GRID
- $595,0003 bd3 ba1.3k sqft1700 14th Ave N, Nashville, TN 37208For SaleMLS ID #3526746, Michael Gomez. RealTracs MLS as distributed by MLS GRID
- $889,0004 bd5 ba2k sqft2127 Goodrich Ave, Nashville, TN 37218For SaleMLS ID #3207011, Amanda Harvey. RealTracs MLS as distributed by MLS GRID
- $895,0004 bd4 ba2.3k sqft3206 W End Cir #8, Nashville, TN 37203For SaleMLS ID #3168774, Calvin Frey. RealTracs MLS as distributed by MLS GRID
