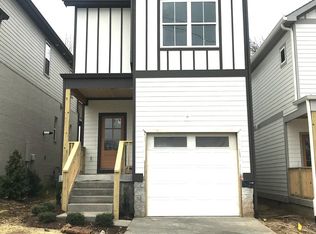
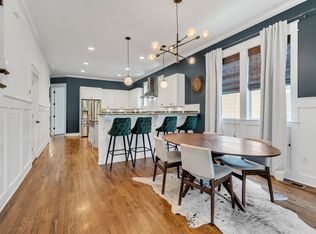
Located in Rosebank, a relaxed and quiet residential pocket of East Nashville, this home offers convenient access to the best of the neighborhood, from the trails and green space of Shelby Park to the restaurants and energy of Five Points. This home strikes a seamless balance between elevated design and everyday comfort. Natural light pours throughout the home, illuminating solid hardwood floors and high-end finishes, while the thoughtful flow makes both daily living and entertaining feel effortless. At the center of the home, the spacious kitchen serves as a natural gathering place, featuring a gas range, large island and walk-in pantry, with an easy connection to the dining and living areas. Set at the rear for added privacy, the main living space opens onto a covered deck overlooking a deep, fully fenced backyard, creating a secluded backdrop for morning coffee, dinner parties or quiet evenings outdoors. Upstairs, the oversized primary suite is also tucked at the back of the home and opens directly onto the upper deck. A generous walk-in closet and beautifully appointed en suite bath with a shower finished in timeless basketweave tile complete the private retreat. Built in 2020, the home’s newer construction and systems offer the ease of lower-maintenance living, leaving more time to enjoy the neighborhood and everything East Nashville has to offer. Approximately a half-mile walk from both Cornelia Fort Airpark and Shelby Bottoms Greenway access, the home pairs a peaceful neighborhood setting with easy access to some of Nashville’s most coveted dining destinations, including Noko, Café Roze and Lockeland Table. Polished yet warm and inviting, it truly feels like home the moment you walk inside.
Active
$674,900
1516B Rosebank Ave, Nashville, TN 37206
3beds
2,368sqft
Single Family Residence, Residential
Built in 2020
6,534 Square Feet Lot
$-- Zestimate®
$285/sqft
$-- HOA
What's special
Large islandWalk-in pantryGas rangeDeep fully fenced backyardSpacious kitchenGenerous walk-in closetSolid hardwood floors
- 5 days
- 429
- 46
Likely to sell faster than
Zillow last checked:
Listing updated:
Listed by:
Annie (Hayes) Stokes 615-457-7057,
Compass 615-522-5100
Source: RealTracs MLS as distributed by MLS GRID,MLS#: 3526686
Facts & features
Interior
Bedrooms & bathrooms
- Bedrooms: 3
- Bathrooms: 3
- Full bathrooms: 2
- 1/2 bathrooms: 1
Bedroom 1
- Features: Extra Large Closet
- Level: Extra Large Closet
- Area: 270 Square Feet
- Dimensions: 18x15
Bedroom 2
- Area: 130 Square Feet
- Dimensions: 10x13
Bedroom 3
- Area: 234 Square Feet
- Dimensions: 13x18
Primary bathroom
- Features: Double Vanity
- Level: Double Vanity
Dining room
- Area: 132 Square Feet
- Dimensions: 11x12
Kitchen
- Features: Pantry
- Level: Pantry
- Area: 210 Square Feet
- Dimensions: 14x15
Living room
- Features: Combination
- Level: Combination
- Area: 323 Square Feet
- Dimensions: 19x17
Heating
- Central, Electric
Cooling
- Central Air, Electric
Appliances
- Included: Built-In Gas Oven, Gas Range, Dishwasher, Disposal, Microwave, Refrigerator
Features
- Flooring: Carpet, Wood, Tile
- Basement: Crawl Space
Interior area
- Total structure area: 2,368
- Total interior livable area: 2,368 sqft
- Finished area above ground: 2,368
Property
Parking
- Total spaces: 1
- Parking features: Attached
- Attached garage spaces: 1
Features
- Levels: Two
- Stories: 2
- Fencing: Back Yard
Lot
- Size: 6,534 Square Feet
- Dimensions: 25 x 250
Details
- Parcel number: 07313025000
- Special conditions: Standard
Construction
Type & style
- Home type: SingleFamily
- Property subtype: Single Family Residence, Residential
Materials
- Fiber Cement, Hardboard Siding
- Roof: Asphalt
Condition
- New construction: No
- Year built: 2020
Utilities & green energy
- Sewer: Public Sewer
- Water: Public
- Utilities for property: Electricity Available, Water Available
Community & HOA
Community
- Subdivision: Davis Heights
HOA
- Has HOA: No
Location
- Region: Nashville
Financial & listing details
- Price per square foot: $285/sqft
- Tax assessed value: $723,600
- Annual tax amount: $5,091
- Date on market: 8/28/2026
- Electric utility on property: Yes
Estimated market value
Not available
Estimated sales range
Not available
Not available
Price history
| Date | Event | Price |
|---|---|---|
| 8/28/2026 | Listed for sale | $674,900+40.6%$285/sqft |
Source:  RealTracs MLS as distributed by MLS GRID #3526686 Report a problem RealTracs MLS as distributed by MLS GRID #3526686 Report a problem | ||
| 5/1/2020 | Sold | $480,000$203/sqft |
Source: RealTracs MLS as distributed by MLS GRID #2131408 Report a problem | ||
| 3/13/2020 | Listed for sale | $480,000$203/sqft |
Source: Benchmark Realty, LLC #2131408 Report a problem | ||
Public tax history
| Year | Property taxes | Tax assessment |
|---|---|---|
| 2025 | $5,091 +29.9% | $180,900 +50.2% |
| 2024 | $3,919 | $120,425 |
| 2023 | $3,919 | $120,425 |
| 2022 | $3,919 -1% | $120,425 |
| 2021 | $3,960 +89.3% | $120,425 +143% |
| 2020 | $2,092 | $49,550 |
| 2019 | -- | -- |
| 2018 | $607 | $19,250 |
Find assessor info on the county website
Monthly payment
Est. payment
Payment breakdown
Explore the cost of this home by adjusting the details. Changes won't be saved.Climate risks
Neighborhood: 37206
Nearby schools
Schools provided by the listing agent
- Elementary: Rosebank Elementary
- Middle: Stratford STEM Magnet School Lower Campus
- High: Stratford STEM Magnet School Upper Campus
Source: RealTracs MLS as distributed by MLS GRID. This data may not be complete. We recommend contacting the local school district to confirm school assignments for this home.
Similar homes
- $685,0003 bd3 ba1.8k sqft1415 Porter Rd, Nashville, TN 37206New Construction

 MLS ID #3509950, Brandon Bubis. RealTracs MLS as distributed by MLS GRID
 - $635,0003 bd2 ba1.8k sqft2520 Sheridan Rd, Nashville, TN 37206For Sale
 MLS ID #3312496, Anna Rose Marangelli. RealTracs MLS as distributed by MLS GRID
 - $624,9003 bd3 ba2.2k sqft1108 Cahal Ave, Nashville, TN 37206For Sale
 MLS ID #3245865, Shamille Shemi Wharton. RealTracs MLS as distributed by MLS GRID
 - $699,9004 bd3 ba2.1k sqft2407B Branch St, Nashville, TN 37216For Sale
 MLS ID #3510347, Laura Graham,. RealTracs MLS as distributed by MLS GRID
 - $724,9003 bd4 ba2.2k sqft1242 2nd Ave S #2, Nashville, TN 37210For SaleMLS ID #3528521, Haleigh Sport. RealTracs MLS as distributed by MLS GRID
- $799,9993 bd4 ba2k sqft1011D 12th Ave N, Nashville, TN 37208For SaleMLS ID #3206931, Jack Costigan. RealTracs MLS as distributed by MLS GRID
- $799,9993 bd4 ba2k sqft1011C 12th Ave N, Nashville, TN 37208For SaleMLS ID #3206919, Jack Costigan. RealTracs MLS as distributed by MLS GRID
- $735,9003 bd4 ba2.2k sqft1703B Jeans Ct, Nashville, TN 37216For SaleMLS ID #3526337, Jody Hodges. RealTracs MLS as distributed by MLS GRID
- $799,9003 bd3 ba2.6k sqft1712 Straightway Ave, Nashville, TN 37206New ConstructionMLS ID #3244634, Shamille Shemi Wharton. RealTracs MLS as distributed by MLS GRID
- $699,9903 bd3 ba2.1k sqft1081 Whites Creek Pike, Nashville, TN 37207For SaleMLS ID #3213536, Faith Swift. RealTracs MLS as distributed by MLS GRID
- $525,0003 bd3 ba1.9k sqft311B Prince Ave, Nashville, TN 37207For SaleMLS ID #3527125, Kathleen Timberlake. RealTracs MLS as distributed by MLS GRID
- $695,0004 bd4 ba2.1k sqft3522 Whites Creek Pike, Nashville, TN 37207For SaleMLS ID #3527868, LeAnne Constantine, The Constantine Group. RealTracs MLS as distributed by MLS GRID
- $649,0004 bd3 ba2k sqft906 Morrison St, Nashville, TN 37208For SaleMLS ID #3304829, Lillian Bates. RealTracs MLS as distributed by MLS GRID
- $617,4004 bd4 ba1.8k sqft504 Edwin St #36, Nashville, TN 37207New ConstructionRealTracs MLS as distributed by MLS GRID
- $769,0004 bd4 ba2.2k sqft1104 Greenwood Ave, Nashville, TN 37206For SaleMLS ID #3146679, Garrett Pitts. RealTracs MLS as distributed by MLS GRID
- $595,0003 bd4 ba1.8k sqft1021D Elvira Ave, Nashville, TN 37216For SaleMLS ID #3318681, Callie Loewen. RealTracs MLS as distributed by MLS GRID
- $724,9003 bd3 ba2.3k sqft4802B Illinois Ave, Nashville, TN 37209For SaleMLS ID #3499794, Megan Baker Jernigan. RealTracs MLS as distributed by MLS GRID
- $875,0003 bd5 ba2.5k sqft206 S 10th St, Nashville, TN 37206For SaleMLS ID #3239873, Pete Jones. RealTracs MLS as distributed by MLS GRID
- $740,0003 bd4 ba2.4k sqft1502 Arthur Ave, Nashville, TN 37208For SaleMLS ID #3305296, Kate McClarnon. RealTracs MLS as distributed by MLS GRID
- $699,0003 bd3 ba2k sqft1807B 4th Ave N, Nashville, TN 37208For SaleMLS ID #3501307, Danielle Schellenberg. RealTracs MLS as distributed by MLS GRID
