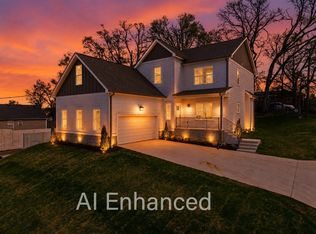
Welcome to Whites Creek! This beautifully maintained, practically new home offers the perfect blend of thoughtful design, quality craftsmanship, and an unbeatable location just minutes from downtown Nashville with convenient access to Briley Parkway and I-24.
Designed with both style and functionality in mind, the home features four spacious bedrooms, each with its own ensuite bath, including a main-level guest suite. The open-concept floor plan is highlighted by European white oak flooring, striking iron front and rear doors, designer finishes, and abundant natural light. The chef's kitchen is the centerpiece of the home, showcasing custom cabinetry, floating white oak shelves, stunning double islands with quartz countertops, and exceptional space for entertaining or everyday living. Built by Stonegate with longevity and efficiency in mind, the home includes 2x6 framing, Low-E windows, spray foam insulation, an encapsulated crawl space, and a rare two-car garage—features not often found at this price point. Lovingly maintained and truly move-in ready, this home is available only because the sellers are relocating for a job opportunity. Don't miss your chance to own this exceptional home in one of Nashville's fastest-growing areas!
Coming soon / hold
$675,000
3522 Whites Creek Pike, Nashville, TN 37207
4beds
2,116sqft
:
Get pre-qualified$4,026/mo
Horizontal Property Regime - Detached, Residential
Built in 2024
1,742 Square Feet Lot
$-- Zestimate®
$319/sqft
$-- HOA
What's special
- 10 days |
- 211 |
- 22 |
Likely to sell faster than
Zillow last checked:
Listing updated:
Listed by:
Madeleine Constantine Donkin, The Constantine Group 615-504-4547,
Onward Real Estate 615-234-5180
Source: RealTracs MLS as distributed by MLS GRID,MLS#: 3320224
Facts & features
Interior
Bedrooms & bathrooms
- Bedrooms: 4
- Bathrooms: 4
- Full bathrooms: 4
- Main level bedrooms: 1
Bedroom 1
- Features: Full Bath
- Level: Full Bath
- Area: 252 Square Feet
- Dimensions: 21x12
Bedroom 2
- Features: Bath
- Level: Bath
- Area: 198 Square Feet
- Dimensions: 11x18
Bedroom 3
- Features: Bath
- Level: Bath
- Area: 165 Square Feet
- Dimensions: 15x11
Bedroom 4
- Features: Bath
- Level: Bath
- Area: 170 Square Feet
- Dimensions: 10x17
Primary bathroom
- Features: Primary Bedroom
- Level: Primary Bedroom
Kitchen
- Area: 252 Square Feet
- Dimensions: 21x12
Living room
- Features: Combination
- Level: Combination
- Area: 231 Square Feet
- Dimensions: 21x11
Heating
- Central
Cooling
- Central Air
Appliances
- Included: Electric Oven, Electric Range, Dishwasher, Disposal, Dryer, Freezer, Microwave, Refrigerator, Stainless Steel Appliance(s), Washer
- Laundry: Electric Dryer Hookup, Washer Hookup
Features
- Air Filter, Bookcases, Built-in Features, Ceiling Fan(s), Extra Closets, High Ceilings, Open Floorplan, Pantry, Walk-In Closet(s), High Speed Internet, Kitchen Island
- Flooring: Wood, Tile
- Basement: None
- Number of fireplaces: 1
- Fireplace features: Insert, Electric, Family Room
Interior area
- Total structure area: 2,116
- Total interior livable area: 2,116 sqft
- Finished area above ground: 2,116
Property
Parking
- Total spaces: 4
- Parking features: Garage Door Opener, Garage Faces Front, Gravel, Parking Pad
- Attached garage spaces: 2
- Uncovered spaces: 2
Features
- Levels: Two
- Stories: 2
- Patio & porch: Porch, Covered, Deck
Lot
- Size: 1,742 Square Feet
Details
- Parcel number: 049140E00100CO
- Special conditions: Owner Agent
- Other equipment: Air Purifier
Construction
Type & style
- Home type: SingleFamily
- Architectural style: Contemporary
- Property subtype: Horizontal Property Regime - Detached, Residential
Materials
- Hardboard Siding, Ducts Professionally Air-Sealed
- Roof: Asphalt
Condition
- New construction: No
- Year built: 2024
Utilities & green energy
- Sewer: Public Sewer
- Water: Public
- Utilities for property: Water Available
Green energy
- Energy efficient items: Attic Fan, Insulation, Water Heater, Windows, Thermostat
- Indoor air quality: Contaminant Control
- Water conservation: Low-Flow Fixtures
Community & HOA
Community
- Security: Carbon Monoxide Detector(s), Smoke Detector(s)
HOA
- Has HOA: No
Location
- Region: Nashville
Financial & listing details
- Price per square foot: $319/sqft
- Tax assessed value: $498,900
- Annual tax amount: $3,510
- Date on market: 8/3/2026
Estimated market value
Not available
Estimated sales range
Not available
Not available
Price history
| Date | Event | Price |
|---|---|---|
| 4/4/2025 | Sold | $640,000-1.5%$302/sqft |
Source:  RealTracs MLS as distributed by MLS GRID #2789458 Report a problem RealTracs MLS as distributed by MLS GRID #2789458 Report a problem | ||
| 2/23/2025 | Contingent | $649,990$307/sqft |
Source: RealTracs MLS as distributed by MLS GRID #2789458 Report a problem | ||
| 2/8/2025 | Listed for sale | $649,990$307/sqft |
Source: RealTracs MLS as distributed by MLS GRID #2789458 Report a problem | ||
Public tax history
| Year | Property taxes | Tax assessment |
|---|---|---|
| 2025 | $3,510 | $124,725 |
Find assessor info on the county website
Monthly payment
Est. payment
Payment breakdown
Explore the cost of this home by adjusting the details. Changes won't be saved.Climate risks
Neighborhood: 37207
Nearby schools
GreatSchools rating
- 3/10Alex Green Elementary SchoolGrades: PK-5Distance: 1.3 mi
- 7/10KIPP Nashville College PrepGrades: 5-8Distance: 0.9 mi
- 4/10Whites Creek Comp High SchoolGrades: 9-12Distance: 2.6 mi
Schools provided by the listing agent
- Elementary: Alex Green Elementary
- Middle: Brick Church Middle School
- High: Whites Creek High
Source: RealTracs MLS as distributed by MLS GRID. This data may not be complete. We recommend contacting the local school district to confirm school assignments for this home.
- $699,9905 bd5 ba2.8k sqft3524 Whites Creek Pike, Nashville, TN 37207Sold

- $545,0004 bd3 ba2.1k sqft3520 Whites Creek Pike, Nashville, TN 37207Sold

- $485,0004 bd3 ba2.1k sqft3518 Whites Creek Pike, Nashville, TN 37207Sold
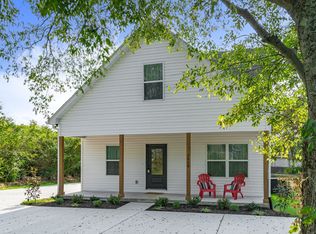
- $318,0002 bd2 ba1.3k sqft3528 Whites Creek Pike, Nashville, TN 37207Off Market
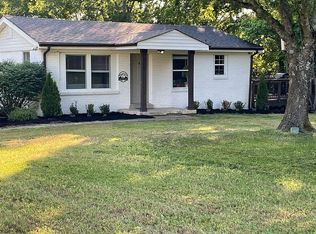
- $125,0002 bd1 ba884 sqft616 W Green Ln, Nashville, TN 37207Sold
- $501,2002 bd1 ba672 sqft624 W Green Ln, Nashville, TN 37207Off Market
- $69,600-- bd-- ba-- sqft620 W Green Ln, Nashville, TN 37207Off Market
- $233,8003 bd1 ba924 sqft628 W Green Ln, Nashville, TN 37207Off Market
A local agent can set up tours, give advice and negotiate with sellers.
Similar homes
- $684,9004 bd3 ba2.2k sqft217 Eastmoreland St #A, Nashville, TN 37207For Sale
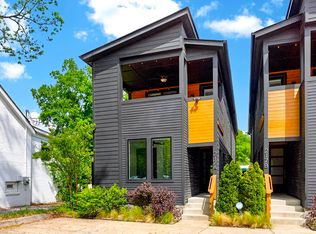
 MLS ID #3180463, Missy Harris. RealTracs MLS as distributed by MLS GRID
 - $664,9003 bd4 ba2.1k sqft405 Marshall St Unit 1, Nashville, TN 37207For Sale
 MLS ID #3305632, Susie Cook. RealTracs MLS as distributed by MLS GRID
 - $625,0004 bd3 ba2k sqft411 Edwin St, Nashville, TN 37207For Sale
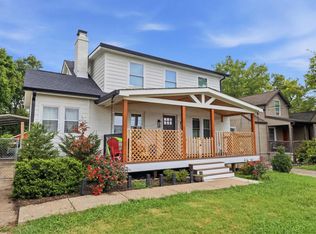 MLS ID #3261967, Reed Sircy. RealTracs MLS as distributed by MLS GRID
 - $614,9993 bd3 ba2.4k sqft2401 Grover St, Nashville, TN 37207New Construction
 MLS ID #3309199, Logan Simmons. RealTracs MLS as distributed by MLS GRID
 - $665,0004 bd3 ba2k sqft6218 California Ave, Nashville, TN 37209For SaleMLS ID #3255505, L. Randall Veatch. RealTracs MLS as distributed by MLS GRID
- $699,0003 bd2 ba1.8k sqft1402 Corder Dr, Nashville, TN 37206For SaleMLS ID #3321950, Gary Ashton. RealTracs MLS as distributed by MLS GRID
- $689,9004 bd3 ba2.5k sqft632B Annex Ave, Nashville, TN 37209For SaleMLS ID #3509938, Luka Milicevic. RealTracs MLS as distributed by MLS GRID
- $629,0004 bd2 ba1.7k sqft5919 Old Harding Pike, Nashville, TN 37205For SaleMLS ID #3393846, Whitney Musser. RealTracs MLS as distributed by MLS GRID
- $649,0004 bd4 ba2.4k sqft2630B Pennington Ave, Nashville, TN 37216For SaleMLS ID #3282497, Samy Ayoub. RealTracs MLS as distributed by MLS GRID
- $569,9003 bd2 ba1.6k sqft419 Mercomatic Dr #A, Nashville, TN 37209For SaleMLS ID #3512487, George W Weeks. RealTracs MLS as distributed by MLS GRID
- $649,0004 bd5 ba1.7k sqft2809 Cooper Ln, Nashville, TN 37216New ConstructionMLS ID #3306734, Alexander Brandau IV. RealTracs MLS as distributed by MLS GRID
- $600,0004 bd4 ba1.7k sqft1308 Montgomery Ave #5, Nashville, TN 37207For SaleMLS ID #3127838, Paul Sek. RealTracs MLS as distributed by MLS GRID
- $575,0003 bd3 ba2k sqft1821B 14th Ave N, Nashville, TN 37208For SaleMLS ID #3303929, Andrew Tate. RealTracs MLS as distributed by MLS GRID
- $799,0004 bd4 ba2.8k sqft2706 Booker St, Nashville, TN 37208For SaleMLS ID #3336296, William (B. J.) Sons. RealTracs MLS as distributed by MLS GRID
- $399,9004 bd3 ba1.4k sqft3107 Meadowside Ln, Nashville, TN 37207For SaleMLS ID #3208115, Amy Eileen McCarthy. RealTracs MLS as distributed by MLS GRID
- $629,9953 bd3 ba2.1k sqft127 Cleveland St, Nashville, TN 37207New ConstructionMLS ID #3122216, Peter Middleton. RealTracs MLS as distributed by MLS GRID
- $698,0004 bd3 ba2.2k sqft714 Harding Pl, Nashville, TN 37211For SaleMLS ID #3314507, Kirklyn Powell. RealTracs MLS as distributed by MLS GRID
- $649,9003 bd4 ba2.5k sqft2620 Albion St, Nashville, TN 37208New ConstructionMLS ID #3234713, Tony Carletello. RealTracs MLS as distributed by MLS GRID
- $719,9003 bd3 ba2.3k sqft2520 Delk Ave, Nashville, TN 37208For SaleMLS ID #3169734, Jamal Spencer. RealTracs MLS as distributed by MLS GRID
- $550,0004 bd3 ba1.5k sqft628 Maplewood Ln, Nashville, TN 37216For SaleMLS ID #3242059, Emilee Warner. RealTracs MLS as distributed by MLS GRID
