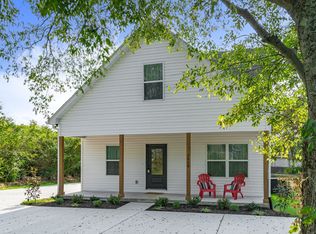
Discover the perfect harmony of modern sophistication and farmhouse charm in this stunning, two-year-old residence situated on an approximately .44-acre lot. Located less than 10 miles from the vibrant energy of downtown Nashville, this home offers a relaxed lifestyle with seamless access to Briley Parkway and the scenic beauty of the Whites Creek corridor. From the moment you pull up to the expansive parking area and step onto the inviting covered front porch, the quality of construction is evident, capped by a sleek and durable metal roof.
The interior is a masterclass in clean, contemporary design, featuring sand & finish hardwood and tile flooring throughout, offering a completely carpet-free environment. Details like elegant crown moulding and custom 2" blinds enhance every room, while the designer eat-in kitchen serves as the home's true centerpiece. Here, quartz countertops and a classic ceramic tile backsplash complement a premium stainless steel appliance package.
The main level is thoughtfully designed for longevity, anchored by a luxurious primary suite that rivals a high-end spa. You’ll enjoy a deep soaking tub, a separate custom tile shower, double vanities, and a massive custom walk-in closet. Uniquely, the main floor also hosts a second bedroom with direct access to a full bath, providing an ideal layout for guests. Upstairs, the footprint expands to include two additional spacious bedrooms and a versatile bonus room.
Outside, your private oasis awaits. The full privacy-fenced backyard and deck offer the ultimate setting for entertaining. While you’ll feel worlds away from the city bustle, you are just minutes from local treasures like the Fontanel grounds and the hiking trails of Beaman Park. This is a rare opportunity to own a turnkey, high-condition home that captures the very best of Middle Tennessee living.
Closed
$545,000
3520 Whites Creek Pike, Nashville, TN 37207
4beds
2,109sqft
Horizontal Property Regime - Detached, Residential
Built in 2023
0.44 Acres Lot
$544,900 Zestimate®
$258/sqft
$3,311 Estimated rent
Home value
$544,900
$518,000 - $572,000
$3,311/mo
Zestimate® history
Owner options
List your home for rent
$3,311/mo
Rent Zestimate®
Find your next renter with Zillow Rental Manager. Plus, with online applications, you can quickly screen prospective tenants – for free.
$3,311/mo
Rent Zestimate®
Refinance and save
$3,254/mo
Est. payment
Refinancing to a lower rate could help reduce your monthly payments and save thousands over the life of the loan.
$3,254/mo
Est. payment
Explore your selling options
Work with a Zillow partner agent
Leverage their expertise and Zillow's premium Showcase listings to get your home seen by more buyers.
Get startedList with your own agent
Get your home in front of millions of buyers by listing it on Zillow.
Learn how to do itSell it yourself
Take full control of how buyers see your home on Zillow by listing For Sale by Owner (FSBO).
List your homeWhat's special
Full privacy-fenced backyardClean contemporary designInviting covered front porchDesigner eat-in kitchenExpansive parking areaClassic ceramic tile backsplashSeparate custom tile shower
Zillow last checked:
Listing updated:
Listed by:
Kevin Wilson, Broker, ABR, AHWD, CIPS, CNE, CRS, C2EX, GRI, PSA, SRES 615-390-5065,
Compass
Bought with:
Alicia Griffith, 317326
Wilson Group Real Estate
Source: RealTracs MLS as distributed by MLS GRID,MLS#: 3145360
Facts & features
Interior
Bedrooms & bathrooms
- Bedrooms: 4
- Bathrooms: 3
- Full bathrooms: 3
- Main level bedrooms: 2
Bedroom 1
- Features: Walk-In Closet(s)
- Level: Walk-In Closet(s)
- Area: 192 Square Feet
- Dimensions: 16x12
Bedroom 2
- Features: Extra Large Closet
- Level: Extra Large Closet
- Area: 150 Square Feet
- Dimensions: 15x10
Bedroom 3
- Features: Walk-In Closet(s)
- Level: Walk-In Closet(s)
- Area: 130 Square Feet
- Dimensions: 13x10
Bedroom 4
- Features: Walk-In Closet(s)
- Level: Walk-In Closet(s)
- Area: 130 Square Feet
- Dimensions: 13x10
Primary bathroom
- Features: Double Vanity
- Level: Double Vanity
Kitchen
- Features: Eat-in Kitchen
- Level: Eat-in Kitchen
- Area: 240 Square Feet
- Dimensions: 16x15
Living room
- Features: Great Room
- Level: Great Room
- Area: 240 Square Feet
- Dimensions: 16x15
Other
- Features: Utility Room
- Level: Utility Room
- Area: 56 Square Feet
- Dimensions: 8x7
Recreation room
- Features: Second Floor
- Level: Second Floor
- Area: 154 Square Feet
- Dimensions: 14x11
Heating
- Central, Electric, Heat Pump
Cooling
- Central Air, Electric
Appliances
- Included: Built-In Electric Range, Dishwasher, Disposal, Ice Maker, Microwave, Refrigerator, Stainless Steel Appliance(s)
- Laundry: Electric Dryer Hookup, Washer Hookup
Features
- Ceiling Fan(s), Extra Closets, Open Floorplan, Pantry, Walk-In Closet(s), High Speed Internet
- Flooring: Wood, Tile
- Basement: Crawl Space
- Has fireplace: No
Interior area
- Total structure area: 2,109
- Total interior livable area: 2,109 sqft
- Finished area above ground: 2,109
Property
Parking
- Total spaces: 6
- Parking features: Driveway, Parking Pad
- Uncovered spaces: 6
Features
- Levels: Two
- Stories: 2
- Patio & porch: Porch, Covered, Deck
- Fencing: Back Yard
Lot
- Size: 0.44 Acres
- Features: Level
- Topography: Level
Details
- Parcel number: 049140D00200CO
- Special conditions: Standard
Construction
Type & style
- Home type: SingleFamily
- Architectural style: Traditional
- Property subtype: Horizontal Property Regime - Detached, Residential
Materials
- Vinyl Siding
- Roof: Metal
Condition
- New construction: No
- Year built: 2023
Utilities & green energy
- Sewer: Public Sewer
- Water: Public
- Utilities for property: Electricity Available, Water Available, Cable Connected
Community & HOA
Community
- Security: Carbon Monoxide Detector(s), Security System, Smoke Detector(s), Smart Camera(s)/Recording
- Subdivision: 3520 Whites Creek Pike Townhomes
HOA
- Has HOA: No
Location
- Region: Nashville
Financial & listing details
- Price per square foot: $258/sqft
- Tax assessed value: $473,300
- Annual tax amount: $3,670
- Date on market: 3/6/2026
- Electric utility on property: Yes
Price history
| Date | Event | Price |
|---|---|---|
| 6/1/2026 | Sold | $545,000-0.9%$258/sqft |
Source:  RealTracs MLS as distributed by MLS GRID #3145360 Report a problem RealTracs MLS as distributed by MLS GRID #3145360 Report a problem | ||
| 4/16/2026 | Contingent | $550,000$261/sqft |
Source: RealTracs MLS as distributed by MLS GRID #3145360 Report a problem | ||
| 3/31/2026 | Price change | $550,000-4.3%$261/sqft |
Source: RealTracs MLS as distributed by MLS GRID #3145360 Report a problem | ||
| 3/6/2026 | Listed for sale | $575,000+15.1%$273/sqft |
Source: RealTracs MLS as distributed by MLS GRID #3145360 Report a problem | ||
| 3/7/2024 | Sold | $499,500$237/sqft |
Source: RealTracs MLS as distributed by MLS GRID #2605684 Report a problem | ||
| 2/6/2024 | Contingent | $499,500$237/sqft |
Source: RealTracs MLS as distributed by MLS GRID #2605684 Report a problem | ||
| 1/26/2024 | Price change | $499,500-9.2%$237/sqft |
Source: RealTracs MLS as distributed by MLS GRID #2605684 Report a problem | ||
| 1/2/2024 | Listed for sale | $549,999$261/sqft |
Source: RealTracs MLS as distributed by MLS GRID #2605684 Report a problem | ||
| 1/1/2024 | Listing removed | -- |
Source: RealTracs MLS as distributed by MLS GRID #2578216 Report a problem | ||
| 11/28/2023 | Price change | $549,999-8.3%$261/sqft |
Source: RealTracs MLS as distributed by MLS GRID #2578216 Report a problem | ||
| 10/4/2023 | Listed for sale | $599,900+263.6%$284/sqft |
Source: RealTracs MLS as distributed by MLS GRID #2578216 Report a problem | ||
| 12/22/2021 | Sold | $165,000+211.3%$78/sqft |
Source: Public Record Report a problem | ||
| 2/10/2005 | Sold | $53,000$25/sqft |
Source: Public Record Report a problem | ||
Public tax history
| Year | Property taxes | Tax assessment |
|---|---|---|
| 2025 | $3,330 +8.2% | $118,325 +25.1% |
| 2024 | $3,077 +207.2% | $94,550 +207.2% |
| 2023 | $1,001 -9.8% | $30,775 -9.8% |
| 2022 | $1,110 -1% | $34,100 |
| 2021 | $1,121 +14.6% | $34,100 +47.1% |
| 2020 | $978 +33.8% | $23,175 |
| 2019 | $731 | $23,175 |
| 2018 | $731 | $23,175 |
| 2017 | $731 | $23,175 +74.9% |
| 2016 | $731 +22.2% | $13,250 |
| 2015 | $598 | $13,250 |
| 2014 | $598 | $13,250 |
| 2013 | -- | $13,250 -36.4% |
| 2012 | -- | $20,825 |
| 2011 | -- | $20,825 |
| 2010 | -- | $20,825 |
| 2009 | -- | $20,825 +29.3% |
| 2008 | -- | $16,100 |
| 2007 | -- | $16,100 |
| 2006 | -- | -- |
| 2005 | -- | -- |
| 2004 | -- | -- |
| 2003 | -- | -- |
| 2002 | -- | -- |
| 2001 | -- | -- |
| 2000 | -- | -- |
Find assessor info on the county website
Neighborhood: 37207
Nearby homes
- $485,0004 bd3 ba2.1k sqft3518 Whites Creek Pike, Nashville, TN 37207Sold
- $675,0004 bd4 ba2.1k sqft3522 Whites Creek Pike, Nashville, TN 37207Coming Soon

- $69,600-- bd-- ba-- sqft620 W Green Ln, Nashville, TN 37207Off Market
- $501,2002 bd1 ba672 sqft624 W Green Ln, Nashville, TN 37207Off Market
- $699,9905 bd5 ba2.8k sqft3524 Whites Creek Pike, Nashville, TN 37207Sold
- $258,6002 bd1 ba891 sqft3508 Whites Creek Pike, Nashville, TN 37207Off Market
- $233,8003 bd1 ba924 sqft628 W Green Ln, Nashville, TN 37207Off Market
- $125,0002 bd1 ba884 sqft616 W Green Ln, Nashville, TN 37207Sold
Nearby schools
GreatSchools rating
- 3/10Alex Green Elementary SchoolGrades: PK-5Distance: 1.3 mi
- 7/10KIPP Nashville College PrepGrades: 5-8Distance: 0.9 mi
- 4/10Whites Creek Comp High SchoolGrades: 9-12Distance: 2.6 mi
Schools provided by the listing agent
- Elementary: Alex Green Elementary
- Middle: Brick Church Middle School
- High: Whites Creek High
Source: RealTracs MLS as distributed by MLS GRID. This data may not be complete. We recommend contacting the local school district to confirm school assignments for this home.
Get a cash offer in 3 minutes
Find out how much your home could sell for in as little as 3 minutes with a no-obligation cash offer.
Estimated market value
$544,900
Get a cash offer in 3 minutes
Find out how much your home could sell for in as little as 3 minutes with a no-obligation cash offer.
Estimated market value
$544,900
- Tennessee
- Davidson County
- Nashville
- 37207
- 3520 Whites Creek Pike
Nearby cities
Nearby neighborhoods
Nearby zip codes
Other Nashville Topics
