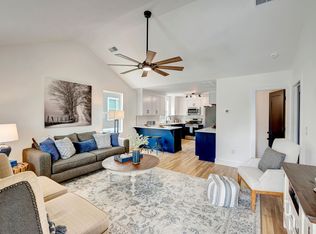
What’s better than new construction? Almost new—with all the upgrades already done! Meticulously maintained and showing like a brand-new home, this property combines the ease of newer construction with thoughtful improvements and higher-quality finishes you won’t find in many new builds. Enjoy REAL hardwood floors throughout—no carpet and no LVP—quartz countertops, beautiful trim work, vaulted bedroom ceilings, abundant natural light, and an impressive kitchen with an 8-foot island and large pantry. Since purchasing, the owners have added custom interior wood shutters, security cameras, gutter guards, an irrigation system, professional landscaping featuring native plants, upgraded Samsung Bespoke appliances, and a screened-in porch complete with its own storage closet. Outside, you’ll also find a fenced yard, garage, and landscaping that’s already established—no waiting years for a new-build yard to mature. With ample storage throughout and a floor plan designed for everyday living, this home is truly move-in ready. And then there’s the LOCATION—just two blocks from Riverside Village, putting some of East Nashville’s favorite restaurants, coffee, shops, and neighborhood spots practically at your doorstep. All the appeal of new construction, with the upgrades, character, and finishing touches already taken care of.
Active
$725,000
2407B Branch St, Nashville, TN 37216
4beds
2,166sqft
:
Get pre-qualified$4,324/mo
Horizontal Property Regime - Detached, Residential
Built in 2022
871 Square Feet Lot
$-- Zestimate®
$335/sqft
$-- HOA
What's special
Fenced yardBeautiful trim workAmple storage throughoutAbundant natural lightVaulted bedroom ceilingsLarge pantryUpgraded samsung bespoke appliances
- 2 days |
- 220 |
- 17 |
Zillow last checked:
Listing updated:
Listed by:
Laura Graham, 615-585-1230,
Benchmark Realty, LLC 615-510-3006
Source: RealTracs MLS as distributed by MLS GRID,MLS#: 3510347
Facts & features
Interior
Bedrooms & bathrooms
- Bedrooms: 4
- Bathrooms: 3
- Full bathrooms: 2
- 1/2 bathrooms: 1
Bedroom 1
- Features: Extra Large Closet
- Level: Extra Large Closet
- Area: 238 Square Feet
- Dimensions: 17x14
Bedroom 2
- Area: 90 Square Feet
- Dimensions: 9x10
Bedroom 3
- Features: Bath
- Level: Bath
- Area: 132 Square Feet
- Dimensions: 11x12
Bedroom 4
- Features: Bath
- Level: Bath
- Area: 180 Square Feet
- Dimensions: 12x15
Primary bathroom
- Features: Double Vanity
- Level: Double Vanity
Dining room
- Features: Combination
- Level: Combination
- Area: 170 Square Feet
- Dimensions: 17x10
Kitchen
- Features: Pantry
- Level: Pantry
- Area: 221 Square Feet
- Dimensions: 17x13
Living room
- Area: 289 Square Feet
- Dimensions: 17x17
Heating
- Central
Cooling
- Central Air
Appliances
- Included: Built-In Gas Oven, Gas Range, Dishwasher, Disposal, Dryer, Microwave, Refrigerator, Washer
Features
- Flooring: Wood
- Basement: Crawl Space
- Number of fireplaces: 1
- Fireplace features: Gas
Interior area
- Total structure area: 2,166
- Total interior livable area: 2,166 sqft
- Finished area above ground: 2,166
Property
Parking
- Total spaces: 1
- Parking features: Garage Door Opener, Garage Faces Front
- Attached garage spaces: 1
Features
- Levels: Two
- Stories: 2
- Patio & porch: Porch, Covered, Deck, Screened
- Fencing: Back Yard
Lot
- Size: 871 Square Feet
Details
- Additional structures: Storage
- Parcel number: 072112O00200CO
- Special conditions: Standard
- Other equipment: Irrigation System
Construction
Type & style
- Home type: SingleFamily
- Property subtype: Horizontal Property Regime - Detached, Residential
Materials
- Hardboard Siding
- Roof: Shingle
Condition
- New construction: No
- Year built: 2022
Utilities & green energy
- Sewer: Public Sewer
- Water: Public
- Utilities for property: Water Available
Community & HOA
Community
- Security: Smart Camera(s)/Recording
- Subdivision: 2407 Branch Street Homes
HOA
- Has HOA: No
Location
- Region: Nashville
Financial & listing details
- Price per square foot: $335/sqft
- Annual tax amount: $4,882
- Date on market: 8/12/2026
Estimated market value
Not available
Estimated sales range
Not available
Not available
Price history
| Date | Event | Price |
|---|---|---|
| 8/12/2026 | Listed for sale | $725,000$335/sqft |
Source:  RealTracs MLS as distributed by MLS GRID #3510347 Report a problem RealTracs MLS as distributed by MLS GRID #3510347 Report a problem | ||
| 9/26/2022 | Sold | $725,000+3.7%$335/sqft |
Source: RealTracs MLS as distributed by MLS GRID #2427851 Report a problem | ||
| 8/25/2022 | Pending sale | $699,000$323/sqft |
Source: RealTracs MLS as distributed by MLS GRID #2427851 Report a problem | ||
| 8/20/2022 | Listed for sale | $699,000$323/sqft |
Source: RealTracs MLS as distributed by MLS GRID #2427851 Report a problem | ||
Public tax history
Tax history is unavailable.
Monthly payment
Est. payment
Payment breakdown
Explore the cost of this home by adjusting the details. Changes won't be saved.Climate risks
Neighborhood: South Inglewood
Nearby schools
GreatSchools rating
- 5/10Inglewood Elementary SchoolGrades: PK-5Distance: 0.2 mi
- 3/10Stratford Comp High SchoolGrades: 6-12Distance: 0.4 mi
- 6/10Isaac Litton Middle SchoolGrades: 6-8Distance: 1.9 mi
Schools provided by the listing agent
- Elementary: Inglewood Elementary
- Middle: Isaac Litton Middle
- High: Stratford STEM Magnet School Upper Campus
Source: RealTracs MLS as distributed by MLS GRID. This data may not be complete. We recommend contacting the local school district to confirm school assignments for this home.
- $251,0002 bd1 ba780 sqft2407 Branch St, Nashville, TN 37216Off Market
- $252,3002 bd1 ba1k sqft2409 Branch St, Nashville, TN 37216Off Market
- $469,9003 bd3 ba2k sqft2409 Branch St #A, Nashville, TN 37216Sold
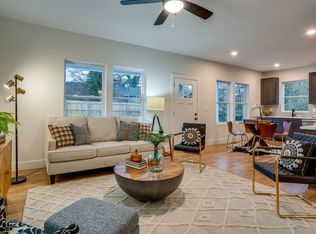
- $495,0003 bd2 ba1.7k sqft2409B Branch St, Nashville, TN 37216Sold
- $584,8003 bd3 ba2k sqft2405 Branch St #A, Nashville, TN 37216Off Market
- $25,0003 bd2 ba2k sqft2405 Branch St, Nashville, TN 37216Off Market
- $--3 bd2 ba2k sqft2405 Branch St #B, Nashville, TN 37216Off Market
- $799,9005 bd5 ba3.2k sqft2411 Branch St #A, Nashville, TN 37216Sold
A local agent can set up tours, give advice and negotiate with sellers.
A local lender can help you make sure your offer is ready when you are.
Similar homes
- $799,9004 bd4 ba2.3k sqft1223 McGavock Pike, Nashville, TN 37216For Sale

 MLS ID #3501002, Terri Walker. RealTracs MLS as distributed by MLS GRID
 - $710,0004 bd4 ba2.3k sqft1130A Delmas Ave, Nashville, TN 37216New Construction
 MLS ID #3509940, David Binkley. RealTracs MLS as distributed by MLS GRID
 - $725,0004 bd3 ba2.1k sqft1610 Riverside Dr, Nashville, TN 37216For Sale
 MLS ID #3263351, scott cornett. RealTracs MLS as distributed by MLS GRID
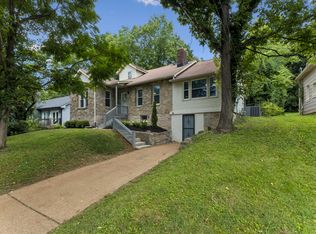
 - $565,0004 bd2 ba2.4k sqft1523 McGavock Pike, Nashville, TN 37216For Sale
 MLS ID #3505925, Ryan Boggs. RealTracs MLS as distributed by MLS GRID
 - $649,9004 bd3 ba2k sqft1610 Essex Ave, Nashville, TN 37216For SaleMLS ID #3301743, Ryan Maxwell. RealTracs MLS as distributed by MLS GRID
- $650,0004 bd4 ba2.2k sqft1520 Litton Ave, Nashville, TN 37216For SaleMLS ID #3263922, Bernie Gallerani. RealTracs MLS as distributed by MLS GRID
- $775,0004 bd3 ba2.2k sqft1012 Hart Ln, Nashville, TN 37216For SaleMLS ID #3320095, Jaden Ismael Porto. RealTracs MLS as distributed by MLS GRID
- $700,0003 bd3 ba1.4k sqft1905 Demarius Dr, Nashville, TN 37216For SaleMLS ID #3309342, Elizabeth (Liz) Sauer. RealTracs MLS as distributed by MLS GRID
- $769,9003 bd3 ba2.1k sqft1213 Keller Ave, Nashville, TN 37216For Sale
 MLS ID #246094, Sabrina Brazle, Provision Realty Group. UCMLS
 - $750,0003 bd2 ba1.9k sqft1230 Shelton Ave, Nashville, TN 37216For SaleMLS ID #3304269, Sylvia Giannitrapani. RealTracs MLS as distributed by MLS GRID
- $749,9004 bd2 ba2.1k sqft1507 Stratford Ave, Nashville, TN 37216For SaleMLS ID #3281117, Whit Murray. RealTracs MLS as distributed by MLS GRID
- $794,9004 bd4 ba2.5k sqft2702B Bronte Ave, Nashville, TN 37216For SaleMLS ID #3250224, Phillip Bachelder. RealTracs MLS as distributed by MLS GRID
- $950,0003 bd3 ba2.2k sqft1210 Shelton Ave, Nashville, TN 37216For Sale By Owner
- $699,9003 bd3 ba1.8k sqft1415 Porter Rd, Nashville, TN 37206New ConstructionMLS ID #3509950, Brandon Bubis. RealTracs MLS as distributed by MLS GRID
- $880,0004 bd3 ba2.1k sqft1427 Monetta Ave, Nashville, TN 37216For SaleEXIT Realty broker feed
- $880,0004 bd3 ba2.1k sqft1427 Monetta Ave, Nashville, TN 37216For SaleMLS ID #3254828, Angelynn Edwards. RealTracs MLS as distributed by MLS GRID
- $599,9003 bd2 ba2.2k sqft1205 Ardee Ave, Nashville, TN 37216For SaleMLS ID #3285684, Laron Pendergrass. RealTracs MLS as distributed by MLS GRID
- $575,0003 bd3 ba2.1k sqft2403A Branch St, Nashville, TN 37216For SaleMLS ID #3247722, Michelle Maldonado. RealTracs MLS as distributed by MLS GRID
- $635,0004 bd3 ba2k sqft1010B Dozier Pl, Nashville, TN 37216For SaleMLS ID #3245006, Kevin Martelli. RealTracs MLS as distributed by MLS GRID
- $649,0004 bd4 ba2.4k sqft2630B Pennington Ave, Nashville, TN 37216For SaleMLS ID #3282497, Samy Ayoub. RealTracs MLS as distributed by MLS GRID
