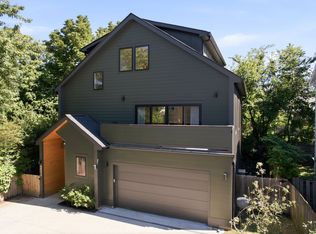
Experience a true one-of-a-kind modern home in the heart of East Nashville. Situated on a prime corner lot with breathtaking sky views from multiple outdoor decks. Custom designed throughout by an HGTV Design Star, this architecturally striking residence draws inspiration from Fallingwater, Frank Lloyd Wright’s iconic masterpiece, blending bold design with seamless indoor-outdoor living. Every detail of the home has been thoughtfully curated, featuring white marble countertops, custom white oak cabinetry, large-format marble in the primary bath, a laundry chute, two gas fireplaces, motorized blinds, security cameras and smart home features. The exterior showcases an incredible entertaining space with a built-in hot tub, shower and lighting. Multiple balconies and elevated outdoor spaces capture stunning skyline and sunset views unique to East Nashville living. Located in one of Nashville’s most walkable neighborhoods, you’re just moments from some favorite local spots including Cafe Roze, Sho Pizza Bar, Mitchell Delicatessen, Fox Bar & Cocktail Club, Elegy Coffee, and Lost & Found.
Active
Price cut: $50.1K (7/20)
$899,900
1427 Monetta Ave, Nashville, TN 37216
4beds
2,134sqft
:
Get pre-qualified$5,434/mo
Horizontal Property Regime - Detached, Residential
Built in 2021
871 Square Feet Lot
$-- Zestimate®
$422/sqft
$-- HOA
What's special
- 25 days |
- 669 |
- 42 |
Zillow last checked:
Listing updated:
Listed by:
Angelynn Edwards 615-478-9699,
Elevate Powered By EXIT 615-373-3948,
Avery Wagar 908-770-3046,
Elevate Powered By EXIT
Source: RealTracs MLS as distributed by MLS GRID,MLS#: 3254828
Facts & features
Interior
Bedrooms & bathrooms
- Bedrooms: 4
- Bathrooms: 3
- Full bathrooms: 3
- Main level bedrooms: 1
Bedroom 1
- Features: Full Bath
- Level: Full Bath
- Area: 195 Square Feet
- Dimensions: 15x13
Bedroom 2
- Area: 120 Square Feet
- Dimensions: 12x10
Bedroom 3
- Area: 294 Square Feet
- Dimensions: 21x14
Primary bathroom
- Features: Double Vanity
- Level: Double Vanity
Dining room
- Features: Combination
- Level: Combination
- Area: 88 Square Feet
- Dimensions: 8x11
Kitchen
- Features: Eat-in Kitchen
- Level: Eat-in Kitchen
- Area: 96 Square Feet
- Dimensions: 8x12
Living room
- Features: Combination
- Level: Combination
- Area: 96 Square Feet
- Dimensions: 8x12
Heating
- Central, Heat Pump
Cooling
- Central Air
Appliances
- Included: Gas Oven, Gas Range, Dishwasher, Disposal, Microwave
Features
- Ceiling Fan(s), Extra Closets, Walk-In Closet(s)
- Flooring: Concrete, Wood, Marble, Tile
- Basement: Other
- Number of fireplaces: 2
- Fireplace features: Gas, Wood Burning
Interior area
- Total structure area: 2,134
- Total interior livable area: 2,134 sqft
- Finished area above ground: 2,134
Property
Parking
- Total spaces: 2
- Parking features: Concrete, Driveway
- Uncovered spaces: 2
Features
- Levels: Two
- Stories: 2
- Patio & porch: Deck, Covered
- Exterior features: Balcony
Lot
- Size: 871 Square Feet
Details
- Parcel number: 072111N00100CO
- Special conditions: Standard
Construction
Type & style
- Home type: SingleFamily
- Property subtype: Horizontal Property Regime - Detached, Residential
Materials
- Hardboard Siding
- Roof: Asphalt
Condition
- New construction: No
- Year built: 2021
Utilities & green energy
- Sewer: Public Sewer
- Water: Public
- Utilities for property: Water Available
Community & HOA
Community
- Security: Fire Alarm, Smoke Detector(s)
- Subdivision: Homes At 1427 Monetta Avenue
HOA
- Has HOA: No
Location
- Region: Nashville
Financial & listing details
- Price per square foot: $422/sqft
- Tax assessed value: $140,000
- Annual tax amount: $4,905
- Date on market: 6/30/2026
Estimated market value
Not available
Estimated sales range
Not available
Not available
Price history
| Date | Event | Price |
|---|---|---|
| 7/20/2026 | Price change | $899,900-5.3%$422/sqft |
Source:  RealTracs MLS as distributed by MLS GRID #3254828 Report a problem RealTracs MLS as distributed by MLS GRID #3254828 Report a problem | ||
| 7/2/2026 | Listed for sale | $950,000+18.8%$445/sqft |
Source: RealTracs MLS as distributed by MLS GRID #3254828 Report a problem | ||
| 7/14/2023 | Sold | $800,000+0%$375/sqft |
Source: RealTracs MLS as distributed by MLS GRID #2536609 Report a problem | ||
| 6/26/2023 | Pending sale | $799,900$375/sqft |
Source: RealTracs MLS as distributed by MLS GRID #2536609 Report a problem | ||
| 6/16/2023 | Listed for sale | $799,900-1.9%$375/sqft |
Source: RealTracs MLS as distributed by MLS GRID #2536609 Report a problem | ||
| 6/3/2023 | Listing removed | -- |
Source: RealTracs MLS as distributed by MLS GRID #2509577 Report a problem | ||
| 4/24/2023 | Pending sale | $815,000$382/sqft |
Source: RealTracs MLS as distributed by MLS GRID #2509577 Report a problem | ||
| 4/20/2023 | Listed for sale | $815,000+18.1%$382/sqft |
Source: RealTracs MLS as distributed by MLS GRID #2509577 Report a problem | ||
| 9/17/2021 | Sold | $690,000-4%$323/sqft |
Source: RealTracs MLS as distributed by MLS GRID #2267698 Report a problem | ||
| 7/19/2021 | Pending sale | $719,000$337/sqft |
Source: RealTracs MLS as distributed by MLS GRID #2267698 Report a problem | ||
| 6/30/2021 | Listed for sale | $719,000+444.7%$337/sqft |
Source: RealTracs MLS as distributed by MLS GRID #2267698 Report a problem | ||
| 9/1/2015 | Sold | $132,000+380%$62/sqft |
Source: Agent Provided Report a problem | ||
| 7/17/2015 | Sold | $27,500+882.1%$13/sqft |
Source: Agent Provided Report a problem | ||
| 10/6/1993 | Sold | $2,800$1/sqft |
Source: Agent Provided Report a problem | ||
Public tax history
| Year | Property taxes | Tax assessment |
|---|---|---|
| 2017 | -- | $35,000 +460% |
| 2016 | $552 | $6,250 |
| 2015 | -- | $6,250 |
| 2014 | $282 | $6,250 |
| 2013 | -- | $6,250 +25% |
| 2012 | -- | $5,000 |
| 2011 | -- | $5,000 |
| 2010 | -- | $5,000 |
| 2009 | -- | $5,000 +11.1% |
| 2008 | -- | $4,500 |
| 2007 | -- | $4,500 |
| 2006 | -- | -- |
| 2005 | -- | -- |
| 2004 | -- | -- |
| 2003 | -- | -- |
| 2002 | -- | -- |
| 2001 | -- | -- |
| 2000 | -- | -- |
Find assessor info on the county website
Monthly payment
Est. payment
Payment breakdown
Explore the cost of this home by adjusting the details. Changes won't be saved.Climate risks
Neighborhood: South Inglewood
Nearby schools
GreatSchools rating
- 5/10Inglewood Elementary SchoolGrades: PK-5Distance: 0.4 mi
- 3/10Stratford Comp High SchoolGrades: 6-12Distance: 0.7 mi
- 6/10Isaac Litton Middle SchoolGrades: 6-8Distance: 2 mi
Schools provided by the listing agent
- Elementary: Inglewood Elementary
- Middle: Isaac Litton Middle
- High: Stratford STEM Magnet School Upper Campus
Source: RealTracs MLS as distributed by MLS GRID. This data may not be complete. We recommend contacting the local school district to confirm school assignments for this home.
- $672,3004 bd3 ba2.1k sqft1427 Monetta Ave, Nashville, TN 37216Off Market
- $927,4005 bd4 ba3.3k sqft2312 Pennington Ave, Nashville, TN 37216Off Market
- $398,5003 bd2 ba1.2k sqft1423 Monetta Ave, Nashville, TN 37216Sold

- $359,0003 bd1 ba1.1k sqft1421 Monetta Ave, Nashville, TN 37216Sold

- $2,400-- bd-- ba-- sqft2307B Pennington Ave, Nashville, TN 37216Off Market
- $2,400-- bd-- ba-- sqft2309B Pennington Ave, Nashville, TN 37216Off Market
- $506,3004 bd3 ba2.3k sqft2301 Pennington Ave, Nashville, TN 37216Off Market
- $119,0003 bd3 ba1.9k sqft2309 Pennington Ave, Nashville, TN 37216Off Market
A local agent can set up tours, give advice and negotiate with sellers.
A local lender can help you make sure your offer is ready when you are.
Similar homes
- $814,9004 bd4 ba2.5k sqft2702B Bronte Ave, Nashville, TN 37216For Sale

 MLS ID #3250224, Phillip Bachelder. RealTracs MLS as distributed by MLS GRID
 - $799,9003 bd3 ba2.5k sqft1805 Riverside Dr #A, Nashville, TN 37216For Sale
 MLS ID #3205741, Katie Morrell. RealTracs MLS as distributed by MLS GRID
 - $749,0003 bd3 ba2k sqft933B Spain Ave, Nashville, TN 37216For Sale
 MLS ID #3245532, Katie Austin. RealTracs MLS as distributed by MLS GRID
 - $650,0004 bd4 ba2.2k sqft1520 Litton Ave, Nashville, TN 37216For Sale
 MLS ID #3263922, Bernie Gallerani. RealTracs MLS as distributed by MLS GRID
 - $900,0003 bd5 ba2.5k sqft206 S 10th St, Nashville, TN 37206For SaleMLS ID #3239873, Pete Jones. RealTracs MLS as distributed by MLS GRID
- $875,0004 bd3 ba2.4k sqft1046 Scovel St, Nashville, TN 37208For SaleMLS ID #3231079, Cory Perry. RealTracs MLS as distributed by MLS GRID
- $799,9004 bd3 ba2.4k sqft2101 Porter Rd, Nashville, TN 37206For SaleMLS ID #3189996, Ryan G Cook. RealTracs MLS as distributed by MLS GRID
- $899,0004 bd4 ba1.9k sqft713A 26th Ave N, Nashville, TN 37208New ConstructionMLS ID #3232270, Jake Gomes. RealTracs MLS as distributed by MLS GRID
- $974,9994 bd3 ba2.7k sqft263 Riverside Dr #A, Nashville, TN 37206For SaleMLS ID #3186009, Terra L. Bell. RealTracs MLS as distributed by MLS GRID
- $889,0004 bd5 ba2k sqft2127 Goodrich Ave, Nashville, TN 37218For SaleMLS ID #3207011, Amanda Harvey. RealTracs MLS as distributed by MLS GRID
- $725,0004 bd3 ba2.3k sqft1540 Straightway Ave #B, Nashville, TN 37206For SaleMLS ID #3248341, Joscie Ray. RealTracs MLS as distributed by MLS GRID
- $999,9953 bd3 ba2.1k sqft1826 5th Ave N, Nashville, TN 37208For SaleMLS ID #3304540, Alex Sloan. RealTracs MLS as distributed by MLS GRID
- $799,9004 bd5 ba2.3k sqft3819B Edwards Ave, Nashville, TN 37216New ConstructionMLS ID #3245113, Tony Carletello. RealTracs MLS as distributed by MLS GRID
- $769,0004 bd4 ba2.2k sqft1104 Greenwood Ave, Nashville, TN 37206For SaleMLS ID #3146679, Garrett Pitts. RealTracs MLS as distributed by MLS GRID
- $899,9994 bd4 ba2.3k sqft314 E Trinity Ln #4, Nashville, TN 37207New ConstructionMLS ID #3191686, Adam Myers. RealTracs MLS as distributed by MLS GRID
- $579,0004 bd4 ba2.3k sqft3802B Hutson Ave, Nashville, TN 37216For SaleMLS ID #3132602, Jeffrey Donald Liles. RealTracs MLS as distributed by MLS GRID
- $899,9004 bd4 ba2.1k sqft2807 Delaware Ave APT 306, Nashville, TN 37209For SaleMLS ID #3259822, Deborah Layman. RealTracs MLS as distributed by MLS GRID
- $665,0004 bd3 ba2k sqft906 Morrison St, Nashville, TN 37208For SaleMLS ID #3304829, Lillian Bates. RealTracs MLS as distributed by MLS GRID
- $995,0004 bd4 ba2.7k sqft903A Potter Ln, Nashville, TN 37206For SaleMLS ID #3132339, Lisa Peebles. RealTracs MLS as distributed by MLS GRID
- $1,024,9004 bd3 ba2.8k sqft606 Buchanan St, Nashville, TN 37208For SaleMLS ID #3247593, Martha Montiel-Lewis. RealTracs MLS as distributed by MLS GRID
