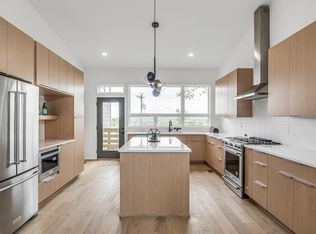
Modern, Mid-Century-Inspired design from one of Nashville's most acclaimed architects, the award-winning Ryan Thewes. Four bedrooms plus an office and additional lounge. Main floor owner's suite with expansive walk-in closet, floating vanity, dual sinks, free-standing soaking tub and walk-in shower. Open concept floor plan features gleaming hardwood floors, & living room has a sleek custom built-in entertainment console. A true chef's kitchen with gorgeous slab cabinetry and a huge waterfall island brimming with cabinets. Large-format tile backsplash and modern fixtures. KitchenAid appliances including refrigerator. Covered deck off the living room steps down to the recently added turf back yard with 8' Privacy Fence. The 2nd floor features an additional 3 bedrooms and 2 full bathrooms plus an office and 2nd floor lounge that opens to a balcony with hillside views. Can be purchased furnished / turnkey if desired.
Active
Price cut: $105K (5/21)
$995,000
903A Potter Ln, Nashville, TN 37206
4beds
2,724sqft
:
Get pre-qualified$6,009/mo
Horizontal Property Regime - Detached, Residential
Built in 2022
2,178 Square Feet Lot
$-- Zestimate®
$365/sqft
$-- HOA
What's special
- 157 days |
- 267 |
- 27 |
Zillow last checked:
Listing updated:
Listed by:
Lisa Peebles 615-456-8160,
Fridrich & Clark Realty 615-327-4800,
Richard G Courtney 615-300-8189,
Fridrich & Clark Realty
Source: RealTracs MLS as distributed by MLS GRID,MLS#: 3132339
Facts & features
Interior
Bedrooms & bathrooms
- Bedrooms: 4
- Bathrooms: 4
- Full bathrooms: 3
- 1/2 bathrooms: 1
- Main level bedrooms: 1
Bedroom 1
- Features: Full Bath
- Level: Full Bath
- Area: 192 Square Feet
- Dimensions: 12x16
Bedroom 2
- Area: 156 Square Feet
- Dimensions: 12x13
Bedroom 3
- Area: 132 Square Feet
- Dimensions: 11x12
Bedroom 4
- Area: 144 Square Feet
- Dimensions: 12x12
Primary bathroom
- Features: Suite
- Level: Suite
Kitchen
- Area: 315 Square Feet
- Dimensions: 15x21
Living room
- Features: Combination
- Level: Combination
- Area: 378 Square Feet
- Dimensions: 21x18
Recreation room
- Features: Second Floor
- Level: Second Floor
- Area: 90 Square Feet
- Dimensions: 10x9
Heating
- Central, Electric
Cooling
- Central Air, Electric
Appliances
- Included: Electric Oven, Electric Range, Dishwasher, Disposal, Refrigerator
- Laundry: Electric Dryer Hookup, Washer Hookup
Features
- Flooring: Wood, Tile
- Basement: Crawl Space,None
Interior area
- Total structure area: 2,724
- Total interior livable area: 2,724 sqft
- Finished area above ground: 2,724
Video & virtual tour
Property
Parking
- Total spaces: 2
- Parking features: Garage Faces Front
- Attached garage spaces: 2
Features
- Levels: Two
- Stories: 2
Lot
- Size: 2,178 Square Feet
Details
- Parcel number: 083120X00100CO
- Special conditions: Standard
Construction
Type & style
- Home type: SingleFamily
- Property subtype: Horizontal Property Regime - Detached, Residential
Materials
- Fiber Cement
Condition
- New construction: No
- Year built: 2022
Utilities & green energy
- Sewer: Public Sewer
- Water: Public
- Utilities for property: Electricity Available, Water Available
Community & HOA
Community
- Subdivision: Homes At 903 Potter Lane
HOA
- Has HOA: No
Location
- Region: Nashville
Financial & listing details
- Price per square foot: $365/sqft
- Annual tax amount: $5,071
- Date on market: 2/18/2026
- Electric utility on property: Yes
Estimated market value
Not available
Estimated sales range
Not available
Not available
Price history
| Date | Event | Price |
|---|---|---|
| 5/21/2026 | Price change | $995,000-9.5%$365/sqft |
Source:  RealTracs MLS as distributed by MLS GRID #3132339 Report a problem RealTracs MLS as distributed by MLS GRID #3132339 Report a problem | ||
| 2/19/2026 | Listed for sale | $1,100,000+0%$404/sqft |
Source: RealTracs MLS as distributed by MLS GRID #3132339 Report a problem | ||
| 8/5/2022 | Sold | $1,099,900$404/sqft |
Source: RealTracs MLS as distributed by MLS GRID #2381754 Report a problem | ||
| 7/29/2022 | Pending sale | $1,099,900$404/sqft |
Source: RealTracs MLS as distributed by MLS GRID #2381754 Report a problem | ||
| 7/13/2022 | Listed for sale | $1,099,900$404/sqft |
Source: RealTracs MLS as distributed by MLS GRID #2381754 Report a problem | ||
| 5/30/2022 | Pending sale | $1,099,900$404/sqft |
Source: RealTracs MLS as distributed by MLS GRID #2381754 Report a problem | ||
| 5/20/2022 | Price change | $1,099,900-8.3%$404/sqft |
Source: RealTracs MLS as distributed by MLS GRID #2381754 Report a problem | ||
| 5/4/2022 | Listed for sale | $1,199,900$440/sqft |
Source: RealTracs MLS as distributed by MLS GRID #2381754 Report a problem | ||
Public tax history
Tax history is unavailable.
Monthly payment
Est. payment
Payment breakdown
Explore the cost of this home by adjusting the details. Changes won't be saved.Climate risks
Neighborhood: Rosebank
Nearby schools
GreatSchools rating
- 7/10Rosebank Elementary SchoolGrades: PK-5Distance: 0.3 mi
- 3/10Stratford Comp High SchoolGrades: 6-12Distance: 1.2 mi
Schools provided by the listing agent
- Elementary: Rosebank Elementary
- Middle: Stratford STEM Magnet School Lower Campus
- High: Stratford STEM Magnet School Upper Campus
Source: RealTracs MLS as distributed by MLS GRID. This data may not be complete. We recommend contacting the local school district to confirm school assignments for this home.
- $460,0002 bd1 ba1.1k sqft901 Potter Ln, Nashville, TN 37206Sold
- $200-- bd-- ba-- sqft905C Potter Ln, Nashville, TN 37206Off Market
- $793,2003 bd2 ba2.2k sqft902B Mitchell Rd, Nashville, TN 37206Off Market
- $705,0003 bd3 ba2.1k sqft1007 Potter Ln, Nashville, TN 37206Sold

- $368,6003 bd1 ba1.6k sqft902 Mitchell Rd, Nashville, TN 37206Off Market
- $677,7003 bd3 ba2.2k sqft902 Mitchell Rd #B, Nashville, TN 37206Off Market
- $615,0003 bd4 ba2.2k sqft902 Mitchell Rd #A, Nashville, TN 37206Sold
- $1,149,0004 bd5 ba3.3k sqft905B Potter Ln, Nashville, TN 37206New Construction
A local agent can set up tours, give advice and negotiate with sellers.
A local lender can help you make sure your offer is ready when you are.
Similar homes
- $974,9994 bd3 ba2.7k sqft263 Riverside Dr #A, Nashville, TN 37206For Sale
 MLS ID #3186009, Terra L. Bell. RealTracs MLS as distributed by MLS GRID
 - $1,099,9004 bd4 ba3.4k sqft307 S 10th St #A, Nashville, TN 37206For Sale
 MLS ID #3234188, Chris Wright. RealTracs MLS as distributed by MLS GRID
 - $900,0003 bd5 ba2.5k sqft206 S 10th St, Nashville, TN 37206For Sale
 MLS ID #3239873, Pete Jones. RealTracs MLS as distributed by MLS GRID
 - $1,150,0005 bd4 ba3.5k sqft303A Riverside Dr, Nashville, TN 37206For Sale
 MLS ID #3234886, Maggie Bond. RealTracs MLS as distributed by MLS GRID
 - $999,9953 bd3 ba2.1k sqft1826 5th Ave N, Nashville, TN 37208For SaleMLS ID #3304540, Alex Sloan. RealTracs MLS as distributed by MLS GRID
- $899,0004 bd4 ba2.5k sqft1915A Scott Ave, Nashville, TN 37206For SaleMLS ID #3252068, Michelle Maldonado. RealTracs MLS as distributed by MLS GRID
- $995,5003 bd4 ba2.6k sqft701 Taylor St, Nashville, TN 37208For SaleMLS ID #3244630, Matt Crockett. RealTracs MLS as distributed by MLS GRID
- $1,175,0004 bd4 ba3.2k sqft603A S 20th St, Nashville, TN 37206For SaleMLS ID #3210931, Jordyn Hollingsworth. RealTracs MLS as distributed by MLS GRID
- $1,190,0004 bd4 ba2.7k sqft1118 Douglas Ave, Nashville, TN 37206For SaleMLS ID #3214278, Alan Worthy. RealTracs MLS as distributed by MLS GRID
- $1,024,9004 bd3 ba2.8k sqft606 Buchanan St, Nashville, TN 37208For SaleMLS ID #3247593, Martha Montiel-Lewis. RealTracs MLS as distributed by MLS GRID
- $769,0004 bd4 ba2.2k sqft1104 Greenwood Ave, Nashville, TN 37206For SaleMLS ID #3146679, Garrett Pitts. RealTracs MLS as distributed by MLS GRID
- $750,0004 bd4 ba3.1k sqft936B Riverside Dr, Nashville, TN 37206For SaleMLS ID #3242118, Ashley Dugger. RealTracs MLS as distributed by MLS GRID
- $814,9004 bd4 ba2.5k sqft2702B Bronte Ave, Nashville, TN 37216For SaleMLS ID #3250224, Phillip Bachelder. RealTracs MLS as distributed by MLS GRID
- $789,0004 bd3 ba1.9k sqft151A Rains Ave, Nashville, TN 37203For SaleMLS ID #3298490, Courtney Lovell. RealTracs MLS as distributed by MLS GRID
- $875,0004 bd3 ba2.6k sqft1018 Jackson St, Nashville, TN 37208For SaleMLS ID #3280879, Jack Gaughan. RealTracs MLS as distributed by MLS GRID
- $925,0004 bd5 ba2.9k sqft531A Wedgewood Ave, Nashville, TN 37203For SaleMLS ID #3229538, Laura Grace. RealTracs MLS as distributed by MLS GRID
- $824,9003 bd3 ba2.3k sqft1712 Straightway Ave, Nashville, TN 37206New ConstructionMLS ID #3244634, Shamille Shemi Wharton. RealTracs MLS as distributed by MLS GRID
- $1,100,0004 bd5 ba3.2k sqft937 Woodmont Blvd, Nashville, TN 37204For SaleMLS ID #3278636, JONATHAN HARRIS. RealTracs MLS as distributed by MLS GRID
- $1,185,0004 bd5 ba3.6k sqft996 Douglas Ave, Nashville, TN 37206New ConstructionMLS ID #3225714, Joséphine Saffert. RealTracs MLS as distributed by MLS GRID
- $869,9504 bd5 ba2.3k sqft2910 Felicia St #10, Nashville, TN 37209For SaleMLS ID #3234249, Lillian Long. RealTracs MLS as distributed by MLS GRID
