Thoughtfully designed and ideally located in the heart of East Nashville, this modern residence combines elevated design with exceptional walkability. Just moments from Rosepepper Cantina, Two Ten Jack, Five Daughters Bakery, Portland Brew, and more, you'll enjoy some of the neighborhood's most beloved destinations right outside your door. A private Zen-inspired meditation garden creates a peaceful outdoor retreat rarely found in urban living. Inside, soaring 10-foot ceilings, abundant natural light, and white oak-stained hardwood floors set the tone for the home's warm, inviting aesthetic. The open-concept main level features a spacious living area and chef's kitchen with a large island, quartz countertops, custom cabinetry, and gas range. Designer finishes throughout include artisan tile, statement lighting, custom millwork, and accent walls. Upstairs, the spacious primary suite is joined by three additional bedrooms, including a versatile bonus room featuring a dramatic wall of windows that serves as a striking architectural focal point. A rare opportunity to own a design-forward home with character, functionality, and outdoor serenity in one of East Nashville's most desirable and walkable locations.
Active
$899,000
1915A Scott Ave, Nashville, TN 37206
4beds
2,580sqft
:
Get pre-qualified$5,428/mo
Horizontal Property Regime - Detached, Residential
Built in 2024
1,742 Square Feet Lot
$-- Zestimate®
$348/sqft
$-- HOA
What's special
- 35 days |
- 452 |
- 32 |
Zillow last checked:
Listing updated:
Listed by:
Michelle Maldonado 615-260-4423,
Compass RE 615-475-5616,
Mallory Waterman 615-210-2252,
Compass RE
Source: RealTracs MLS as distributed by MLS GRID,MLS#: 3252068
Facts & features
Interior
Bedrooms & bathrooms
- Bedrooms: 4
- Bathrooms: 4
- Full bathrooms: 3
- 1/2 bathrooms: 1
Bedroom 1
- Features: Suite
- Level: Suite
- Area: 336 Square Feet
- Dimensions: 21x16
Bedroom 2
- Area: 224 Square Feet
- Dimensions: 14x16
Bedroom 3
- Area: 143 Square Feet
- Dimensions: 13x11
Bedroom 4
- Area: 121 Square Feet
- Dimensions: 11x11
Primary bathroom
- Features: Double Vanity
- Level: Double Vanity
Dining room
- Area: 143 Square Feet
- Dimensions: 13x11
Kitchen
- Area: 256 Square Feet
- Dimensions: 16x16
Living room
- Features: Combination
- Level: Combination
- Area: 238 Square Feet
- Dimensions: 14x17
Recreation room
- Features: Second Floor
- Level: Second Floor
Heating
- Central, Natural Gas
Cooling
- Ceiling Fan(s), Central Air, Electric
Appliances
- Included: Electric Oven, Gas Range, Dishwasher, Disposal, Dryer, Refrigerator, Washer
Features
- Ceiling Fan(s), Entrance Foyer, Extra Closets, High Ceilings, Open Floorplan, Walk-In Closet(s), High Speed Internet, Kitchen Island
- Flooring: Wood, Tile
- Basement: Crawl Space,Unfinished
- Number of fireplaces: 1
- Fireplace features: Gas, Living Room
Interior area
- Total structure area: 2,580
- Total interior livable area: 2,580 sqft
- Finished area above ground: 2,580
Property
Parking
- Total spaces: 2
- Parking features: Garage Door Opener, Garage Faces Front, Driveway
- Attached garage spaces: 2
- Has uncovered spaces: Yes
Features
- Levels: Two
- Stories: 2
- Patio & porch: Porch, Covered, Patio
- Fencing: Back Yard
Lot
- Size: 1,742 Square Feet
Details
- Parcel number: 072140M00101CO
- Special conditions: Standard
Construction
Type & style
- Home type: SingleFamily
- Property subtype: Horizontal Property Regime - Detached, Residential
Materials
- Fiber Cement
- Roof: Shingle
Condition
- New construction: No
- Year built: 2024
Utilities & green energy
- Sewer: Public Sewer
- Water: Public
- Utilities for property: Electricity Available, Natural Gas Available, Water Available
Community & HOA
Community
- Subdivision: Homes At 1915 Scott Avenue
HOA
- Has HOA: No
Location
- Region: Nashville
Financial & listing details
- Price per square foot: $348/sqft
- Annual tax amount: $5,849
- Date on market: 6/29/2026
- Electric utility on property: Yes
Estimated market value
Not available
Estimated sales range
Not available
Not available
Price history
| Date | Event | Price |
|---|---|---|
| 7/16/2026 | Listed for sale | $899,000+9%$348/sqft |
Source:  RealTracs MLS as distributed by MLS GRID #3252068 Report a problem RealTracs MLS as distributed by MLS GRID #3252068 Report a problem | ||
| 6/18/2024 | Sold | $825,000$320/sqft |
Source: RealTracs MLS as distributed by MLS GRID #2640733 Report a problem | ||
| 5/21/2024 | Contingent | $825,000$320/sqft |
Source: RealTracs MLS as distributed by MLS GRID #2640733 Report a problem | ||
| 4/9/2024 | Listed for sale | $825,000$320/sqft |
Source: RealTracs MLS as distributed by MLS GRID #2640733 Report a problem | ||
Public tax history
Tax history is unavailable.
Monthly payment
Est. payment
Payment breakdown
Explore the cost of this home by adjusting the details. Changes won't be saved.Climate risks
Neighborhood: South Inglewood
Nearby schools
GreatSchools rating
- 5/10Inglewood Elementary SchoolGrades: PK-5Distance: 0.6 mi
- 3/10Stratford Comp High SchoolGrades: 6-12Distance: 0.8 mi
- 6/10Isaac Litton Middle SchoolGrades: 6-8Distance: 2.5 mi
Schools provided by the listing agent
- Elementary: Inglewood Elementary
- Middle: Stratford STEM Magnet School Lower Campus
- High: Stratford STEM Magnet School Upper Campus
Source: RealTracs MLS as distributed by MLS GRID. This data may not be complete. We recommend contacting the local school district to confirm school assignments for this home.
- $477,5003 bd1 ba1.7k sqft1917 Scott Ave, Nashville, TN 37206Off Market
- $960,0004 bd4 ba2.9k sqft1919 Scott Ave, Nashville, TN 37206Sold
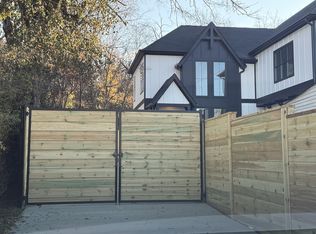
- $785,0004 bd4 ba2.3k sqft1915B Scott Ave, Nashville, TN 37206Sold

- $984,9004 bd4 ba3.1k sqft1919 Scott Ave, Nashville, TN 37206Off Market
- $503,0003 bd2 ba1.3k sqft1913 Scott Ave, Nashville, TN 37206Off Market
- $328,1003 bd1 ba948 sqft2001 Scott Ave, Nashville, TN 37206Off Market
- $140,0003 bd1 ba1k sqft2 Belle Forrest Ave, Nashville, TN 37206Off Market
- $895,8004 bd3 ba2.8k sqft2 Belle Forrest Ave #C, Nashville, TN 37206Off Market
A local agent can set up tours, give advice and negotiate with sellers.
A local lender can help you make sure your offer is ready when you are.
Similar homes
- $1,099,9004 bd3 ba2.9k sqft316 Rosebank Ave, Nashville, TN 37206For Sale
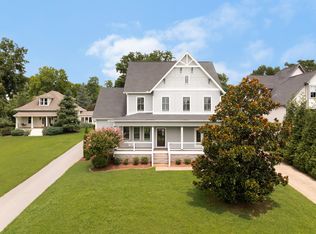
 MLS ID #3316287, Chad Wohlers. RealTracs MLS as distributed by MLS GRID
 - $885,0004 bd4 ba2.7k sqft2320 Dalebrook Ct, Nashville, TN 37206For Sale
 MLS ID #3228459, Jackie Tulumaris. RealTracs MLS as distributed by MLS GRID
 - $725,0004 bd3 ba2.5k sqft1523 Ward Ave, Nashville, TN 37206For Sale
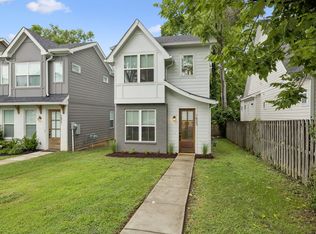 MLS ID #3272433, David Koellein. RealTracs MLS as distributed by MLS GRID
 - $725,0004 bd3 ba2.3k sqft1540 Straightway Ave #B, Nashville, TN 37206For Sale
 MLS ID #3248341, Joscie Ray. RealTracs MLS as distributed by MLS GRID
 - $814,9003 bd3 ba2.3k sqft1712 Straightway Ave, Nashville, TN 37206New ConstructionMLS ID #3244634, Shamille Shemi Wharton. RealTracs MLS as distributed by MLS GRID
- $994,9004 bd4 ba2.5k sqft605A Shady Ln, Nashville, TN 37206New ConstructionMLS ID #3247750, Danielle Hasley Helling. RealTracs MLS as distributed by MLS GRID
- $974,9994 bd3 ba2.7k sqft263 Riverside Dr #A, Nashville, TN 37206For SaleMLS ID #3186009, Terra L. Bell. RealTracs MLS as distributed by MLS GRID
- $900,0003 bd5 ba2.5k sqft206 S 10th St, Nashville, TN 37206For SaleMLS ID #3239873, Pete Jones. RealTracs MLS as distributed by MLS GRID
- $675,0003 bd3 ba2.2k sqft60B Creighton Ave #B, Nashville, TN 37206For SaleMLS ID #3318759, Sherry Reynolds. RealTracs MLS as distributed by MLS GRID
- $814,9004 bd4 ba2.5k sqft2702B Bronte Ave, Nashville, TN 37216For SaleMLS ID #3250224, Phillip Bachelder. RealTracs MLS as distributed by MLS GRID
- $799,0004 bd3 ba2.5k sqft1411 Boscobel St #A, Nashville, TN 37206For SaleMLS ID #3306296, Chris Koch. RealTracs MLS as distributed by MLS GRID
- $950,0004 bd3 ba2.8k sqft1313B Lischey Ave, Nashville, TN 37207For SaleMLS ID #3306706, Nick Irwin. RealTracs MLS as distributed by MLS GRID
- $995,0004 bd4 ba2.7k sqft903A Potter Ln, Nashville, TN 37206For SaleMLS ID #3132339, Lisa Peebles. RealTracs MLS as distributed by MLS GRID
- $1,190,0004 bd4 ba2.7k sqft1118 Douglas Ave, Nashville, TN 37206For SaleMLS ID #3214278, Alan Worthy. RealTracs MLS as distributed by MLS GRID
- $1,025,0004 bd4 ba3.2k sqft1814A Piedmont Ave, Nashville, TN 37216New ConstructionMLS ID #3312642, Kacy Ellis. RealTracs MLS as distributed by MLS GRID
- $639,0003 bd3 ba1.8k sqft65 Creighton Ave, Nashville, TN 37206For SaleMLS ID #3230157, Timothy (Tim) Paul Boyls. RealTracs MLS as distributed by MLS GRID
- $750,0004 bd4 ba3.1k sqft936B Riverside Dr, Nashville, TN 37206For SaleMLS ID #3242118, Ashley Dugger. RealTracs MLS as distributed by MLS GRID
- $725,0003 bd2 ba1.6k sqft1003 N 5th St, Nashville, TN 37207For SaleMLS ID #3319850, Brianna Morant. RealTracs MLS as distributed by MLS GRID
- $975,0004 bd5 ba3.2k sqft339 Gatewood Ave, Nashville, TN 37207For SaleMLS ID #3260821, Robby Stone. RealTracs MLS as distributed by MLS GRID
- $564,9993 bd3 ba2.1k sqft1117B Chester Ave #B, Nashville, TN 37206New ConstructionMLS ID #3302423, Sylvia McCormick. RealTracs MLS as distributed by MLS GRID
