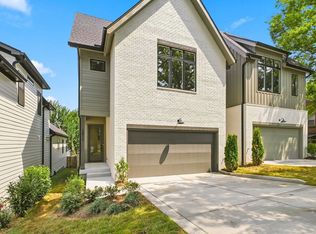
Located in the highly desirable Eastwood neighborhood, this beautifully designed home offers classic East Nashville charm in one of the most walkable pockets of 37206. The interior features hardwood floors, coffered ceilings, a high-end kitchen with marble countertops and a gas cooktop, a library or home office, and a spacious second-floor bonus room. The primary suite includes direct access to the outdoor living space, a double vanity, and an oversized walk-in closet. Outside, enjoy an expansive covered front porch, a private backyard, and a generous courtyard-style patio with a covered breezeway and second-story bridge connecting the home to the detached two-car garage. Approximately 500 square feet of unfinished space above the garage offers excellent potential for a home office, studio, gym, or future guest suite. Just moments from Café Roze, Vinyl Tap, Rosepepper, Noko, Switchyards, and more, this home delivers the best of East Nashville living.
Under contract - showing
$1,099,900
316 Rosebank Ave, Nashville, TN 37206
4beds
2,920sqft
Single Family Residence, Residential
Built in 2013
0.3 Acres Lot
$-- Zestimate®
$377/sqft
$-- HOA
What's special
- 26 days
- 638
- 44
Likely to sell faster than
Zillow last checked:
Listing updated:
Listed by:
Chad Wohlers 615-300-2602,
Compass 615-383-6964
Source: RealTracs MLS as distributed by MLS GRID,MLS#: 3316287
Facts & features
Interior
Bedrooms & bathrooms
- Bedrooms: 4
- Bathrooms: 3
- Full bathrooms: 2
- 1/2 bathrooms: 1
- Main level bedrooms: 1
Bedroom 1
- Area: 224 Square Feet
- Dimensions: 16x14
Bedroom 2
- Features: Extra Large Closet
- Level: Extra Large Closet
- Area: 208 Square Feet
- Dimensions: 16x13
Bedroom 3
- Features: Extra Large Closet
- Level: Extra Large Closet
- Area: 221 Square Feet
- Dimensions: 13x17
Bedroom 4
- Area: 180 Square Feet
- Dimensions: 15x12
Primary bathroom
- Features: Double Vanity
- Level: Double Vanity
Den
- Features: Bookcases
- Level: Bookcases
- Area: 154 Square Feet
- Dimensions: 11x14
Dining room
- Features: Combination
- Level: Combination
- Area: 192 Square Feet
- Dimensions: 16x12
Kitchen
- Features: Pantry
- Level: Pantry
- Area: 176 Square Feet
- Dimensions: 16x11
Living room
- Features: Great Room
- Level: Great Room
- Area: 288 Square Feet
- Dimensions: 16x18
Other
- Features: Utility Room
- Level: Utility Room
- Area: 80 Square Feet
- Dimensions: 8x10
Recreation room
- Features: Second Floor
- Level: Second Floor
- Area: 240 Square Feet
- Dimensions: 15x16
Heating
- Central, Natural Gas
Cooling
- Central Air, Electric
Appliances
- Included: Electric Oven, Cooktop, Dishwasher, Disposal, Dryer, ENERGY STAR Qualified Appliances, Microwave, Refrigerator, Stainless Steel Appliance(s), Washer
- Laundry: Electric Dryer Hookup, Washer Hookup
Features
- Built-in Features, Ceiling Fan(s), Extra Closets, High Ceilings, Open Floorplan, High Speed Internet
- Flooring: Wood, Tile
- Basement: Crawl Space
Interior area
- Total structure area: 2,920
- Total interior livable area: 2,920 sqft
- Finished area above ground: 2,920
Property
Parking
- Total spaces: 4
- Parking features: Attached, Concrete
- Attached garage spaces: 2
- Uncovered spaces: 2
Features
- Levels: Two
- Stories: 2
- Patio & porch: Porch, Covered, Deck
- Fencing: Back Yard
Lot
- Size: 0.3 Acres
- Dimensions: 80 x 167
Details
- Parcel number: 08303042800
- Special conditions: Standard
Construction
Type & style
- Home type: SingleFamily
- Property subtype: Single Family Residence, Residential
Materials
- Fiber Cement
- Roof: Asphalt
Condition
- New construction: No
- Year built: 2013
Utilities & green energy
- Sewer: Public Sewer
- Water: Public
- Utilities for property: Electricity Available, Natural Gas Available, Water Available
Community & HOA
Community
- Security: Smoke Detector(s)
- Subdivision: Eastwood | East Nashville
HOA
- Has HOA: No
Location
- Region: Nashville
Financial & listing details
- Price per square foot: $377/sqft
- Tax assessed value: $986,100
- Annual tax amount: $6,937
- Date on market: 8/3/2026
- Electric utility on property: Yes
Estimated market value
Not available
Estimated sales range
Not available
Not available
Price history
| Date | Event | Price |
|---|---|---|
| 8/7/2026 | Contingent | $1,099,900$377/sqft |
Source:  RealTracs MLS as distributed by MLS GRID #3316287 Report a problem RealTracs MLS as distributed by MLS GRID #3316287 Report a problem | ||
| 8/3/2026 | Listed for sale | $1,099,900+90.3%$377/sqft |
Source: RealTracs MLS as distributed by MLS GRID #3316287 Report a problem | ||
| 3/14/2016 | Sold | $578,000+44.9%$198/sqft |
Source: RealTracs MLS as distributed by MLS GRID #1697604 Report a problem | ||
| 3/1/2013 | Sold | $399,000+2.3%$137/sqft |
Source: RealTracs MLS as distributed by MLS GRID #1387458 Report a problem | ||
| 8/18/2012 | Listed for sale | $389,900+419.9%$134/sqft |
Source: Village Real Estate Services #1387458 Report a problem | ||
| 3/26/2012 | Sold | $75,000-15.7%$26/sqft |
Source: Public Record Report a problem | ||
| 10/16/2009 | Listing removed | $89,000$30/sqft |
Source: Village Real Estate Services #1109210 Report a problem | ||
| 8/16/2009 | Listed for sale | $89,000+31.9%$30/sqft |
Source: Village Real Estate Services #1109210 Report a problem | ||
| 7/30/2008 | Sold | $67,500+22.7%$23/sqft |
Source: Public Record Report a problem | ||
| 8/29/2007 | Sold | $55,000$19/sqft |
Source: Public Record Report a problem | ||
Public tax history
| Year | Property taxes | Tax assessment |
|---|---|---|
| 2025 | $6,937 +32.7% | $246,525 +53.5% |
| 2024 | $5,226 | $160,600 |
| 2023 | $5,226 | $160,600 |
| 2022 | $5,226 -1% | $160,600 |
| 2021 | $5,281 -14.7% | $160,600 +9.5% |
| 2020 | $6,193 +33.8% | $146,725 |
| 2019 | $4,629 | $146,725 |
| 2018 | $4,629 | $146,725 |
| 2017 | $4,629 | $146,725 +34.6% |
| 2016 | $4,629 -5.9% | $108,975 |
| 2015 | $4,921 | $108,975 |
| 2014 | $4,921 | $108,975 +179.6% |
| 2013 | -- | $38,975 +464.9% |
| 2012 | -- | $6,900 |
| 2011 | -- | $6,900 |
| 2010 | -- | $6,900 |
| 2009 | -- | $6,900 +33.3% |
| 2008 | -- | $5,175 |
| 2007 | -- | $5,175 |
Find assessor info on the county website
Monthly payment
Est. payment
Payment breakdown
Explore the cost of this home by adjusting the details. Changes won't be saved.Climate risks
Neighborhood: Rosebank
Nearby schools
Schools provided by the listing agent
- Elementary: Rosebank Elementary
- Middle: Stratford STEM Magnet School Lower Campus
- High: Stratford STEM Magnet School Upper Campus
Source: RealTracs MLS as distributed by MLS GRID. This data may not be complete. We recommend contacting the local school district to confirm school assignments for this home.
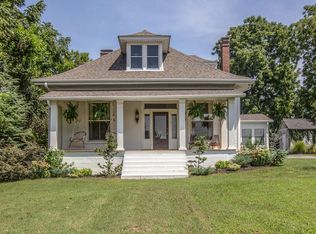

Similar homes
- $824,9004 bd4 ba2.6k sqft1518B Dugger Dr, Nashville, TN 37206For Sale
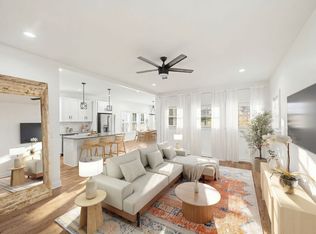
 MLS ID #3309059, Garrett Beasley. RealTracs MLS as distributed by MLS GRID
 - $1,149,9994 bd3 ba2.8k sqft1417 Montgomery Ave, Nashville, TN 37207For Sale
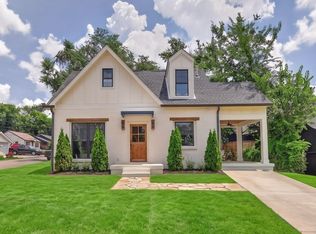 MLS ID #3267433, Dori Howarth. RealTracs MLS as distributed by MLS GRID
 - $1,275,0004 bd4 ba2.8k sqft2304B Porter Rd, Nashville, TN 37206For Sale
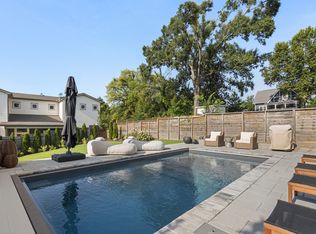 MLS ID #3514256, Chloe Drake. RealTracs MLS as distributed by MLS GRID
 - $1,175,0004 bd4 ba3.1k sqft2613 Traughber Dr, Nashville, TN 37206New Construction
 MLS ID #3510584, Aaron Armstrong. RealTracs MLS as distributed by MLS GRID
 - $1,200,0004 bd4 ba3k sqft908B Gale Ln, Nashville, TN 37204For SaleMLS ID #3260310, Caroline Smith. RealTracs MLS as distributed by MLS GRID
- $960,0004 bd3 ba3.3k sqft5941 Fireside Dr, Brentwood, TN 37027For SaleMLS ID #3527156, Emily Williams. RealTracs MLS as distributed by MLS GRID
- $650,0004 bd4 ba2.4k sqft3014 Forest Wander Way, Nashville, TN 37206For SaleMLS ID #3285598, Deborah Vahle. RealTracs MLS as distributed by MLS GRID
- $1,175,0005 bd5 ba3.2k sqft513B Moore Ave, Nashville, TN 37203For SaleMLS ID #3520727, Adam Lanning. RealTracs MLS as distributed by MLS GRID
- $950,0004 bd3 ba2.8k sqft1313B Lischey Ave, Nashville, TN 37207For SaleMLS ID #3306706, Nick Irwin. RealTracs MLS as distributed by MLS GRID
- $799,9003 bd3 ba2.6k sqft1712 Straightway Ave, Nashville, TN 37206New ConstructionMLS ID #3244634, Shamille Shemi Wharton. RealTracs MLS as distributed by MLS GRID
- $999,9994 bd5 ba3.5k sqft615 N 9th St, Nashville, TN 37206New ConstructionMLS ID #3189838, Karla Frieson. RealTracs MLS as distributed by MLS GRID
- $995,0004 bd5 ba3.2k sqft1814B Piedmont Ave, Nashville, TN 37216New ConstructionMLS ID #3510900, Kacy Ellis. RealTracs MLS as distributed by MLS GRID
- $1,325,0004 bd4 ba2.5k sqft606 S 15th St, Nashville, TN 37206New ConstructionMLS ID #3254997, Kelly Easter. RealTracs MLS as distributed by MLS GRID
- $819,0003 bd4 ba2.3k sqft1501 Ward Ave, Nashville, TN 37206For SaleMLS ID #3179833, Jennifer Matlock. RealTracs MLS as distributed by MLS GRID
- $835,0004 bd3 ba2.4k sqft5410C Kentucky Ave, Nashville, TN 37209For SaleMLS ID #3528094, Tamanna Qureshi. RealTracs MLS as distributed by MLS GRID
- $629,0003 bd3 ba1.8k sqft65 Creighton Ave, Nashville, TN 37206For SaleMLS ID #3230157, Timothy (Tim) Paul Boyls. RealTracs MLS as distributed by MLS GRID
- $1,099,9004 bd3 ba2.1k sqft1505 Lipscomb Dr, Brentwood, TN 37027For SaleMLS ID #3211640, Lisa Culp Taylor. RealTracs MLS as distributed by MLS GRID
- $1,125,0004 bd4 ba3.4k sqft20 Beechwood Ct, Mount Juliet, TN 37122For SaleMLS ID #3510429, Brandi Kane. RealTracs MLS as distributed by MLS GRID
- $1,349,9005 bd4 ba4.2k sqft1606 10th Ave N, Nashville, TN 37208For SaleMLS ID #3336347, Jacob Kupin. RealTracs MLS as distributed by MLS GRID
- $735,9003 bd4 ba2.2k sqft1703B Jeans Ct, Nashville, TN 37216For SaleMLS ID #3526337, Jody Hodges. RealTracs MLS as distributed by MLS GRID
