Just appraised at 1.3M. Ton of instant equity. 3 units sold, last one! Modern luxury home in one of East Nashville’s most desirable neighborhoods. Across from Lincoln Tech’s redevelopment with a new park, restaurants, and shops primed for long-term appreciation. Inside, enjoy 10–12 ft ceilings, designer finishes throughout, and a double-sided fireplace connected to the private outdoor courtyard. Multiple wet bars make entertaining seamless. The rooftop Lookout Tower offers a view of Downtown Nashville, perfect for New Year's & 4th of July fireworks. A guest suite with a separate entrance is fully OOSTR-ready for Airbnb or private hosting. Known for its walkability to Publix, Orange Theory, and top restaurants. Superior insulation ensures a quiet, peaceful interior. Incentives available
Active
$1,185,000
996 Douglas Ave, Nashville, TN 37206
4beds
3,659sqft
:
Get pre-qualified$6,845/mo
Single Family Residence, Residential
Built in 2024
7,405 Square Feet Lot
$-- Zestimate®
$324/sqft
$-- HOA
What's special
Designer finishes throughoutPrivate outdoor courtyardMultiple wet bars
- 67 days |
- 361 |
- 32 |
Zillow last checked:
Listing updated:
Listed by:
Joséphine Saffert 931-257-4188,
The Sapphire Group Real Estate 615-551-0818
Source: RealTracs MLS as distributed by MLS GRID,MLS#: 3225714
Facts & features
Interior
Bedrooms & bathrooms
- Bedrooms: 4
- Bathrooms: 5
- Full bathrooms: 4
- 1/2 bathrooms: 1
- Main level bedrooms: 1
Bedroom 4
- Features: Bath
- Level: Bath
- Area: 132 Square Feet
- Dimensions: 12x11
Other
- Features: Other
- Level: Other
- Area: 160 Square Feet
- Dimensions: 10x16
Other
- Features: Utility Room
- Level: Utility Room
- Area: 66 Square Feet
- Dimensions: 6x11
Heating
- Central
Cooling
- Central Air
Appliances
- Included: Dishwasher, Disposal, Freezer, Ice Maker, Microwave, Refrigerator, Gas Oven, Gas Range, Smart Appliance(s)
- Laundry: Electric Dryer Hookup, Gas Dryer Hookup, Washer Hookup
Features
- In-Law Floorplan, Smart Light(s), Walk-In Closet(s), Wet Bar, Entrance Foyer, High Speed Internet
- Flooring: Wood, Tile
- Basement: None,Crawl Space
- Number of fireplaces: 2
- Fireplace features: Gas, Living Room
Interior area
- Total structure area: 3,659
- Total interior livable area: 3,659 sqft
- Finished area above ground: 3,659
Property
Parking
- Total spaces: 4
- Parking features: Garage Door Opener, Garage Faces Rear, Alley Access
- Attached garage spaces: 2
- Uncovered spaces: 2
Features
- Levels: Three Or More
- Stories: 3
- Patio & porch: Deck, Patio
- Exterior features: Smart Lock(s)
- Has spa: Yes
- Spa features: Private
- Fencing: Partial
- Has view: Yes
- View description: City
Lot
- Size: 7,405 Square Feet
- Dimensions: 50 x 153
- Features: Level
- Topography: Level
Details
- Additional structures: Guest House
- Parcel number: 07213046900
- Special conditions: Standard
Construction
Type & style
- Home type: SingleFamily
- Architectural style: Contemporary
- Property subtype: Single Family Residence, Residential
Materials
- Fiber Cement, Wood Siding
- Roof: Shingle
Condition
- New construction: Yes
- Year built: 2024
Utilities & green energy
- Sewer: Public Sewer
- Water: Public
- Utilities for property: Water Available
Green energy
- Energy efficient items: Thermostat, Water Heater
Community & HOA
Community
- Security: Fire Alarm, Smoke Detector(s)
- Subdivision: Historic Greenwood
HOA
- Has HOA: No
Location
- Region: Nashville
Financial & listing details
- Price per square foot: $324/sqft
- Tax assessed value: $1,511,200
- Annual tax amount: $7,400
- Date on market: 5/31/2026
- Date available: 04/05/2024
Estimated market value
Not available
Estimated sales range
Not available
Not available
Price history
| Date | Event | Price |
|---|---|---|
| 5/31/2026 | Listed for sale | $1,185,000+7.8%$324/sqft |
Source:  RealTracs MLS as distributed by MLS GRID #3225714 Report a problem RealTracs MLS as distributed by MLS GRID #3225714 Report a problem | ||
| 3/11/2026 | Listing removed | $1,099,000$300/sqft |
Source: RealTracs MLS as distributed by MLS GRID #2965069 Report a problem | ||
| 12/5/2025 | Price change | $1,099,000-6.5%$300/sqft |
Source: RealTracs MLS as distributed by MLS GRID #2965069 Report a problem | ||
| 11/10/2025 | Price change | $1,175,000-2.1%$321/sqft |
Source: RealTracs MLS as distributed by MLS GRID #2965069 Report a problem | ||
| 10/2/2025 | Price change | $1,199,9990%$328/sqft |
Source: RealTracs MLS as distributed by MLS GRID #2965069 Report a problem | ||
| 8/1/2025 | Listed for sale | $1,200,000-2%$328/sqft |
Source: RealTracs MLS as distributed by MLS GRID #2965069 Report a problem | ||
| 8/1/2025 | Listing removed | $1,224,000$335/sqft |
Source: RealTracs MLS as distributed by MLS GRID #2905059 Report a problem | ||
| 7/25/2025 | Price change | $1,224,000-0.1%$335/sqft |
Source: RealTracs MLS as distributed by MLS GRID #2905059 Report a problem | ||
| 7/22/2025 | Price change | $1,225,000-1.4%$335/sqft |
Source: RealTracs MLS as distributed by MLS GRID #2905059 Report a problem | ||
| 7/17/2025 | Price change | $1,243,000-0.1%$340/sqft |
Source: RealTracs MLS as distributed by MLS GRID #2905059 Report a problem | ||
| 7/10/2025 | Price change | $1,244,000-0.1%$340/sqft |
Source: RealTracs MLS as distributed by MLS GRID #2905059 Report a problem | ||
| 6/6/2025 | Listed for sale | $1,245,000$340/sqft |
Source: RealTracs MLS as distributed by MLS GRID #2905059 Report a problem | ||
| 6/6/2025 | Listing removed | $1,245,000$340/sqft |
Source: RealTracs MLS as distributed by MLS GRID #2777215 Report a problem | ||
| 6/6/2025 | Price change | $1,245,000-0.2%$340/sqft |
Source: RealTracs MLS as distributed by MLS GRID #2777215 Report a problem | ||
| 4/24/2025 | Price change | $1,248,000-0.2%$341/sqft |
Source: RealTracs MLS as distributed by MLS GRID #2777215 Report a problem | ||
| 3/14/2025 | Price change | $1,250,000-3.8%$342/sqft |
Source: RealTracs MLS as distributed by MLS GRID #2777215 Report a problem | ||
| 2/13/2025 | Price change | $1,300,000-3.7%$355/sqft |
Source: RealTracs MLS as distributed by MLS GRID #2777215 Report a problem | ||
| 1/17/2025 | Listed for sale | $1,350,000+3.9%$369/sqft |
Source: RealTracs MLS as distributed by MLS GRID #2777215 Report a problem | ||
| 1/4/2025 | Listing removed | $1,299,900$355/sqft |
Source: RealTracs MLS as distributed by MLS GRID #2763836 Report a problem | ||
| 11/27/2024 | Listed for sale | $1,299,900-6.5%$355/sqft |
Source: RealTracs MLS as distributed by MLS GRID #2763836 Report a problem | ||
| 11/25/2024 | Listing removed | $1,389,900$380/sqft |
Source: RealTracs MLS as distributed by MLS GRID #2633793 Report a problem | ||
| 10/19/2024 | Price change | $1,389,900-4.1%$380/sqft |
Source: RealTracs MLS as distributed by MLS GRID #2633793 Report a problem | ||
| 9/14/2024 | Price change | $1,449,900-6.5%$396/sqft |
Source: RealTracs MLS as distributed by MLS GRID #2633793 Report a problem | ||
| 8/1/2024 | Price change | $1,549,900-2.4%$424/sqft |
Source: RealTracs MLS as distributed by MLS GRID #2633793 Report a problem | ||
| 3/22/2024 | Listed for sale | $1,588,200$434/sqft |
Source: RealTracs MLS as distributed by MLS GRID #2633793 Report a problem | ||
Public tax history
| Year | Property taxes | Tax assessment |
|---|---|---|
| 2025 | $10,631 +34% | $377,800 +54.9% |
| 2024 | $7,936 +1047.6% | $243,875 +1047.6% |
| 2023 | $691 | $21,250 |
Find assessor info on the county website
Monthly payment
Est. payment
Payment breakdown
Explore the cost of this home by adjusting the details. Changes won't be saved.Climate risks
Neighborhood: Greenwood
Nearby schools
GreatSchools rating
- 5/10Hattie Cotton ElementaryGrades: PK-5Distance: 0.1 mi
- 4/10Jere Baxter Middle SchoolGrades: 6-8Distance: 1.8 mi
- 3/10Maplewood Comp High SchoolGrades: 9-12Distance: 2.7 mi
Schools provided by the listing agent
- Elementary: Hattie Cotton Elementary
- Middle: Jere Baxter Middle
- High: Maplewood Comp High School
Source: RealTracs MLS as distributed by MLS GRID. This data may not be complete. We recommend contacting the local school district to confirm school assignments for this home.
- $1,165,0004 bd5 ba3.6k sqft1000 Douglas Ave, Nashville, TN 37206Sold

- $482,3002 bd2 ba1.2k sqft926 Douglas Ave, Nashville, TN 37206Off Market

- $338,8002 bd2 ba1.6k sqft924 Douglas Ave, Nashville, TN 37206Off Market
- $490,0002 bd1 ba1.7k sqft1002 Douglas Ave, Nashville, TN 37206Off Market
- $524,7004 bd4 ba2k sqft922 Douglas Ave, Nashville, TN 37206Off Market
- $403,6005 bd4 ba1.6k sqft1004 Douglas Ave, Nashville, TN 37206Off Market
- $524,7004 bd4 ba2k sqft920 Douglas Ave, Nashville, TN 37206Off Market
- $545,9003 bd2 ba1.6k sqft1006 Douglas Ave, Nashville, TN 37206Off Market
A local agent can set up tours, give advice and negotiate with sellers.
A local lender can help you make sure your offer is ready when you are.
Similar homes
- $1,099,0004 bd4 ba2.9k sqft2814 Harriette Ct, Nashville, TN 37206New Construction
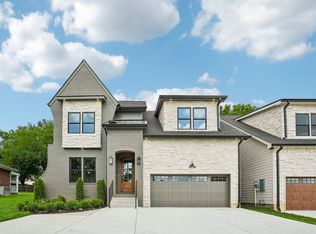
 MLS ID #3303973, Wael Zaki. RealTracs MLS as distributed by MLS GRID
 - $1,125,0004 bd4 ba3.7k sqft1213 Montgomery Ave, Nashville, TN 37207New Construction
 MLS ID #3277728, Carlos Ray. RealTracs MLS as distributed by MLS GRID
 - $1,125,0004 bd4 ba3.5k sqft1215 Montgomery Ave, Nashville, TN 37207New Construction
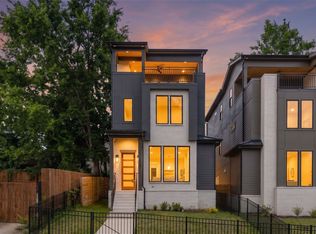 MLS ID #3277727, Carlos Ray. RealTracs MLS as distributed by MLS GRID
 - $974,9994 bd3 ba2.7k sqft263 Riverside Dr #A, Nashville, TN 37206For Sale
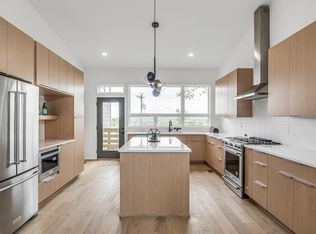 MLS ID #3186009, Terra L. Bell. RealTracs MLS as distributed by MLS GRID
 - $994,9004 bd4 ba2.5k sqft605A Shady Ln, Nashville, TN 37206New ConstructionMLS ID #3247750, Danielle Hasley Helling. RealTracs MLS as distributed by MLS GRID
- $995,0004 bd4 ba2.7k sqft903A Potter Ln, Nashville, TN 37206For SaleMLS ID #3132339, Lisa Peebles. RealTracs MLS as distributed by MLS GRID
- $1,199,0005 bd4 ba3k sqft1014 9th Ave S, Nashville, TN 37203For SaleMLS ID #3184502, Lucy S. Smith. RealTracs MLS as distributed by MLS GRID
- $799,0004 bd3 ba2.5k sqft1411 Boscobel St #A, Nashville, TN 37206For SaleMLS ID #3306296, Chris Koch. RealTracs MLS as distributed by MLS GRID
- $1,199,0004 bd4 ba2.7k sqft1026 Argyle Ave, Nashville, TN 37203For SaleMLS ID #3246346, Lisa Fernandez-Wilson. RealTracs MLS as distributed by MLS GRID
- $899,0004 bd4 ba2.5k sqft1915A Scott Ave, Nashville, TN 37206For SaleMLS ID #3252068, Michelle Maldonado. RealTracs MLS as distributed by MLS GRID
- $900,0003 bd5 ba2.5k sqft206 S 10th St, Nashville, TN 37206For SaleMLS ID #3239873, Pete Jones. RealTracs MLS as distributed by MLS GRID
- $1,099,9005 bd4 ba3.7k sqft1261 2nd Ave S, Nashville, TN 37210For SaleMLS ID #3277701, Ronnie Lee Booth, III. RealTracs MLS as distributed by MLS GRID
- $1,195,0004 bd5 ba2.2k sqft1022 Jefferson St, Nashville, TN 37208For SaleMLS ID #3215157, Grant Hammond, Broker, ABR, SRS, SFR, ePRO. RealTracs MLS as distributed by MLS GRID
- $1,024,9004 bd3 ba2.8k sqft606 Buchanan St, Nashville, TN 37208For SaleMLS ID #3247593, Martha Montiel-Lewis. RealTracs MLS as distributed by MLS GRID
- $1,250,0005 bd5 ba3.2k sqft1516 10th Ave N, Nashville, TN 37208For SaleMLS ID #3245410, Candy Smith. RealTracs MLS as distributed by MLS GRID
- $1,499,9006 bd7 ba4.7k sqft2505 Barclay Dr Lot B, Nashville, TN 37206New ConstructionMLS ID #3260324, Martin Lovelace. RealTracs MLS as distributed by MLS GRID
- $769,0004 bd4 ba2.2k sqft1104 Greenwood Ave, Nashville, TN 37206For SaleMLS ID #3146679, Garrett Pitts. RealTracs MLS as distributed by MLS GRID
- $699,0004 bd4 ba2.1k sqft1111 Sharpe Ave #A, Nashville, TN 37206For SaleMLS ID #3166699, Michael Gomez. RealTracs MLS as distributed by MLS GRID
- $749,9004 bd4 ba2.8k sqft2820A Bronte Ave, Nashville, TN 37216New ConstructionMLS ID #3311862, Peyton Jones. RealTracs MLS as distributed by MLS GRID
- $1,325,0004 bd5 ba3.6k sqft3117 Belwood St, Nashville, TN 37203For SaleMLS ID #3233691, Kristee Dickson. RealTracs MLS as distributed by MLS GRID
