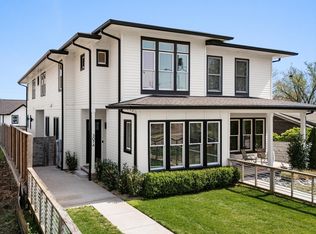
Welcome to 937 Woodmont Boulevard, where timeless design meets modern comfort in one of Nashville's most sought-after locations. Perfectly positioned between Green Hills, 12 South, Belmont, and Lipscomb, this beautifully crafted like-new home offers exceptional style, thoughtful functionality, and unmatched convenience. Rich hardwood floors, soaring ceilings, and abundant natural light create an inviting atmosphere throughout the open-concept main living space. The living room centers around a gas fireplace and flows seamlessly into the dining area and chef's kitchen, equipped with an oversized island, walk-in pantry, and professional-series stainless steel appliances, including a JennAir range and KitchenAid refrigerator.
The main level also includes a built-in office nook, a half bath, and a guest bedroom with private ensuite bath.
Upstairs, the spacious primary suite offers a true retreat with a luxurious spa-style bathroom complete with a soaking tub, oversized walk-in shower, designer tile finishes, and a generous walk-in closet. A vaulted bonus room with its own half bath and large closet provides the perfect flex space to suit your needs.
Enjoy outdoor living from the covered front porch or unwind on the screened back deck, complete with a custom built-in twin daybed overlooking the fully fenced backyard. Additional upgrades include a whole-home reverse osmosis water filtration system and a tankless water heater.
Less than 15 minutes from Downtown Nashville, this home offers convenient access to some of the city's best shopping, dining, and entertainment.
Under contract - showing
$1,100,000
937 Woodmont Blvd, Nashville, TN 37204
4beds
3,204sqft
Horizontal Property Regime - Detached, Residential
Built in 2022
1,742 Square Feet Lot
$-- Zestimate®
$343/sqft
$-- HOA
What's special
- 32 days |
- 828 |
- 84 |
Likely to sell faster than
Zillow last checked:
Listing updated:
Listed by:
JONATHAN HARRIS 615-364-0222,
Scout Realty 615-868-9000
Source: RealTracs MLS as distributed by MLS GRID,MLS#: 3278636
Facts & features
Interior
Bedrooms & bathrooms
- Bedrooms: 4
- Bathrooms: 5
- Full bathrooms: 3
- 1/2 bathrooms: 2
- Main level bedrooms: 1
Bedroom 1
- Features: Suite
- Level: Suite
- Area: 195 Square Feet
- Dimensions: 15x13
Bedroom 2
- Features: Bath
- Level: Bath
- Area: 180 Square Feet
- Dimensions: 15x12
Bedroom 3
- Features: Extra Large Closet
- Level: Extra Large Closet
- Area: 126 Square Feet
- Dimensions: 14x9
Bedroom 4
- Features: Extra Large Closet
- Level: Extra Large Closet
- Area: 169 Square Feet
- Dimensions: 13x13
Primary bathroom
- Features: Double Vanity
- Level: Double Vanity
Dining room
- Features: Combination
- Level: Combination
- Area: 130 Square Feet
- Dimensions: 13x10
Kitchen
- Area: 299 Square Feet
- Dimensions: 23x13
Living room
- Features: Combination
- Level: Combination
- Area: 260 Square Feet
- Dimensions: 20x13
Other
- Features: Utility Room
- Level: Utility Room
- Area: 56 Square Feet
- Dimensions: 8x7
Recreation room
- Features: Other
- Level: Other
- Area: 420 Square Feet
- Dimensions: 21x20
Heating
- Central
Cooling
- Central Air
Appliances
- Included: Oven, Gas Range, Stainless Steel Appliance(s), Water Purifier
Features
- Built-in Features, Ceiling Fan(s), Entrance Foyer, Extra Closets, High Ceilings, Open Floorplan, Pantry, Walk-In Closet(s), Kitchen Island
- Flooring: Wood, Tile
- Basement: Crawl Space
- Number of fireplaces: 1
- Fireplace features: Gas, Living Room
Interior area
- Total structure area: 3,204
- Total interior livable area: 3,204 sqft
- Finished area above ground: 3,204
Property
Parking
- Total spaces: 2
- Parking features: Garage Faces Front, Concrete, Driveway
- Attached garage spaces: 2
- Has uncovered spaces: Yes
Features
- Levels: Two
- Stories: 2
- Patio & porch: Porch, Covered, Deck, Screened
- Fencing: Back Yard
Lot
- Size: 1,742 Square Feet
- Features: Level
- Topography: Level
Details
- Parcel number: 118090Y00100CO
- Special conditions: Standard
Construction
Type & style
- Home type: SingleFamily
- Property subtype: Horizontal Property Regime - Detached, Residential
Materials
- Brick, Hardboard Siding
Condition
- New construction: No
- Year built: 2022
Utilities & green energy
- Sewer: Public Sewer
- Water: Public
- Utilities for property: Water Available
Green energy
- Energy efficient items: Water Heater
Community & HOA
Community
- Subdivision: 937 Woodmont Boulevard
HOA
- Has HOA: No
Location
- Region: Nashville
Financial & listing details
- Price per square foot: $343/sqft
- Tax assessed value: $1,271,500
- Annual tax amount: $8,945
- Date on market: 7/14/2026
Estimated market value
Not available
Estimated sales range
Not available
Not available
Price history
| Date | Event | Price |
|---|---|---|
| 8/3/2026 | Contingent | $1,100,000$343/sqft |
Source:  RealTracs MLS as distributed by MLS GRID #3278636 Report a problem RealTracs MLS as distributed by MLS GRID #3278636 Report a problem | ||
| 7/17/2026 | Listed for sale | $1,100,000-12%$343/sqft |
Source: RealTracs MLS as distributed by MLS GRID #3278636 Report a problem | ||
| 6/17/2026 | Listing removed | $1,250,000$390/sqft |
Source: RealTracs MLS as distributed by MLS GRID #3171540 Report a problem | ||
| 4/10/2026 | Listed for sale | $1,250,000$390/sqft |
Source: RealTracs MLS as distributed by MLS GRID #3171540 Report a problem | ||
| 4/10/2026 | Listing removed | $1,250,000$390/sqft |
Source: RealTracs MLS as distributed by MLS GRID #3122116 Report a problem | ||
| 4/1/2026 | Price change | $1,250,000-3.8%$390/sqft |
Source: RealTracs MLS as distributed by MLS GRID #3122116 Report a problem | ||
| 3/2/2026 | Price change | $1,299,900-1.9%$406/sqft |
Source: RealTracs MLS as distributed by MLS GRID #3122116 Report a problem | ||
| 2/20/2026 | Price change | $1,324,900-1.9%$414/sqft |
Source: RealTracs MLS as distributed by MLS GRID #3122116 Report a problem | ||
| 2/5/2026 | Listed for sale | $1,349,900+20.5%$421/sqft |
Source: RealTracs MLS as distributed by MLS GRID #3122116 Report a problem | ||
| 5/2/2023 | Sold | $1,120,000-8.6%$350/sqft |
Source: RealTracs MLS as distributed by MLS GRID #2492385 Report a problem | ||
| 4/6/2023 | Contingent | $1,225,000$382/sqft |
Source: RealTracs MLS as distributed by MLS GRID #2492385 Report a problem | ||
| 3/21/2023 | Price change | $1,225,000-3.9%$382/sqft |
Source: RealTracs MLS as distributed by MLS GRID #2492385 Report a problem | ||
| 1/11/2023 | Price change | $1,275,000-3%$398/sqft |
Source: RealTracs MLS as distributed by MLS GRID #2457114 Report a problem | ||
| 12/29/2022 | Price change | $1,315,000-4%$410/sqft |
Source: RealTracs MLS as distributed by MLS GRID #2457114 Report a problem | ||
| 11/14/2022 | Price change | $1,370,000-1.8%$428/sqft |
Source: RealTracs MLS as distributed by MLS GRID #2457114 Report a problem | ||
| 11/8/2022 | Listed for sale | $1,395,000$435/sqft |
Source: RealTracs MLS as distributed by MLS GRID #2457114 Report a problem | ||
| 11/8/2022 | Listing removed | -- |
Source: RealTracs MLS as distributed by MLS GRID #2443783 Report a problem | ||
| 9/28/2022 | Listed for sale | $1,395,000+206.6%$435/sqft |
Source: RealTracs MLS as distributed by MLS GRID #2443783 Report a problem | ||
| 10/22/2020 | Sold | $455,000+225%$142/sqft |
Source: RealTracs MLS as distributed by MLS GRID #2200648 Report a problem | ||
| 8/19/2017 | Listing removed | $1,600 |
Source: Fridrich & Clark Realty #1854988 Report a problem | ||
| 8/16/2017 | Listed for rent | $1,600 |
Source: Fridrich & Clark Realty #1854988 Report a problem | ||
| 10/2/1998 | Sold | $140,000$44/sqft |
Source: Public Record Report a problem | ||
Public tax history
| Year | Property taxes | Tax assessment |
|---|---|---|
| 2025 | $8,945 +25.3% | $317,875 +44.9% |
| 2024 | $7,136 | $219,300 |
| 2023 | $7,136 +91.2% | $219,300 +91.2% |
| 2022 | $3,733 +118.3% | $114,725 +120.6% |
| 2021 | $1,710 -55.1% | $52,000 -42.3% |
| 2020 | $3,806 +33.8% | $90,175 |
| 2019 | $2,845 | $90,175 |
| 2018 | $2,845 | $90,175 |
| 2017 | $2,845 | $90,175 +31.4% |
| 2016 | $2,845 -8.2% | $68,625 |
| 2015 | $3,099 | $68,625 |
| 2014 | $3,099 | $68,625 |
| 2013 | -- | $68,625 +2.3% |
| 2012 | -- | $67,100 |
| 2011 | -- | $67,100 |
| 2010 | -- | $67,100 |
| 2009 | -- | $67,100 +34.1% |
| 2008 | -- | $50,025 |
| 2007 | -- | $50,025 |
| 2006 | -- | -- |
| 2005 | -- | -- |
| 2004 | -- | -- |
| 2003 | -- | -- |
| 2002 | -- | -- |
| 2001 | -- | -- |
| 2000 | -- | -- |
Find assessor info on the county website
Monthly payment
Est. payment
Payment breakdown
Explore the cost of this home by adjusting the details. Changes won't be saved.Climate risks
Neighborhood: 37204
Nearby schools
GreatSchools rating
- 9/10Percy Priest Elementary SchoolGrades: K-5Distance: 4.3 mi
- 8/10John T. Moore Middle SchoolGrades: 6-8Distance: 1.3 mi
- 6/10Hillsboro High SchoolGrades: 9-12Distance: 1.4 mi
Schools provided by the listing agent
- Elementary: Percy Priest Elementary
- Middle: John Trotwood Moore Middle
- High: Hillsboro Comp High School
Source: RealTracs MLS as distributed by MLS GRID. This data may not be complete. We recommend contacting the local school district to confirm school assignments for this home.
- $1,325,0004 bd5 ba3.1k sqft939 Woodmont Blvd, Nashville, TN 37204For Sale
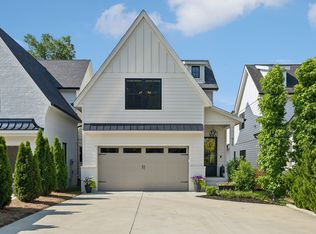
- $1,037,7004 bd4 ba2.9k sqft935 Woodmont Blvd, Nashville, TN 37204Off Market
- $1,225,0004 bd4 ba3.1k sqft945 Woodmont Blvd, Nashville, TN 37204Sold
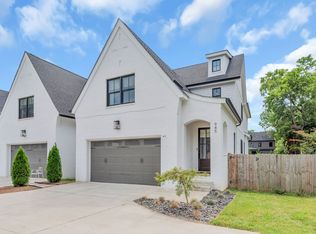
- $604,8003 bd1 ba1k sqft933 Woodmont Blvd, Nashville, TN 37204Off Market
- $36,600-- bd-- ba-- sqft965C Draughon Ave, Nashville, TN 37204Off Market
- $816,2003 bd2 ba1.9k sqft931 Woodmont Blvd, Nashville, TN 37204Off Market
- $875,0003 bd3 ba1.9k sqft963 Draughon Ave, Nashville, TN 37204Sold
- $1,362,5004 bd3 ba3.1k sqft965B Draughon Ave, Nashville, TN 37204Sold
A local agent can set up tours, give advice and negotiate with sellers.
Similar homes
- $1,125,0004 bd4 ba3.2k sqft2210 Grantland Ave, Nashville, TN 37204For Sale
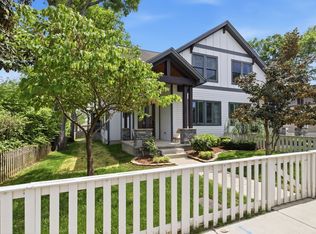
 MLS ID #3243375, Chadd Bryant. RealTracs MLS as distributed by MLS GRID
 - $999,9004 bd4 ba3.4k sqft1113B Biltmore Dr, Nashville, TN 37204For Sale
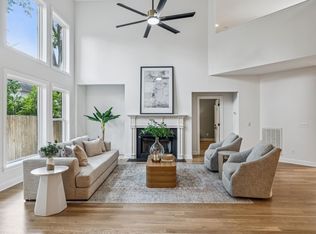 MLS ID #3304181, Maria Holland. RealTracs MLS as distributed by MLS GRID
 - $1,399,0004 bd4 ba3.5k sqft921A Woodmont Blvd, Nashville, TN 37204For Sale
 MLS ID #3250636, Millie Stubblefield. RealTracs MLS as distributed by MLS GRID
 - $1,099,9004 bd4 ba3.4k sqft307 S 10th St #A, Nashville, TN 37206For Sale
 MLS ID #3318959, Chris Wright. RealTracs MLS as distributed by MLS GRID
 - $1,250,0003 bd3 ba2.7k sqft916 Montrose Ave #A, Nashville, TN 37204For SaleMLS ID #3220913, Anna Hollingsworth. RealTracs MLS as distributed by MLS GRID
- $1,100,0003 bd3 ba2.3k sqft1522-A Kirkwood Ave, Nashville, TN 37212For SaleMLS ID #3309397, Jackson Carroll. RealTracs MLS as distributed by MLS GRID
- $1,450,0005 bd4 ba3.7k sqft842 Woodmont Blvd, Nashville, TN 37204For SaleMLS ID #3179540, MacKenzie Strawn Hyde. RealTracs MLS as distributed by MLS GRID
- $975,0004 bd4 ba2.9k sqft1416 15th Ave S, Nashville, TN 37212For SaleMLS ID #3336244, Melissa Hawley. RealTracs MLS as distributed by MLS GRID
- $1,199,0004 bd4 ba2.7k sqft1026 Argyle Ave, Nashville, TN 37203For SaleMLS ID #3246346, Lisa Fernandez-Wilson. RealTracs MLS as distributed by MLS GRID
- $1,395,0004 bd4 ba2.9k sqft1917 Kimbark Dr, Nashville, TN 37215For SaleMLS ID #3510632, Brooks Spellings. RealTracs MLS as distributed by MLS GRID
- $1,035,0004 bd4 ba2.8k sqft606 Hume St #A, Nashville, TN 37208For SaleMLS ID #3250502, Karen Roach. RealTracs MLS as distributed by MLS GRID
- $1,150,0004 bd4 ba2.9k sqft309B 35th Ave N, Nashville, TN 37209For SaleMLS ID #3206849, Jack Miller, Luxury & Relocation Specialist. RealTracs MLS as distributed by MLS GRID
- $1,365,0004 bd5 ba3.1k sqft1541A Battlefield Dr, Nashville, TN 37215For SaleMLS ID #3268518, Brittany Weiner. RealTracs MLS as distributed by MLS GRID
- $1,299,0004 bd4 ba3.2k sqft2910B Primrose Cir, Nashville, TN 37212For SaleMLS ID #3228617, Theo Antoniadis. RealTracs MLS as distributed by MLS GRID
- $1,419,9994 bd4 ba3.6k sqft5433 Hill Road Cir, Nashville, TN 37220For SaleMLS ID #3279151, Ivelisse Martin. RealTracs MLS as distributed by MLS GRID
- $950,0004 bd3 ba2.8k sqft1313B Lischey Ave, Nashville, TN 37207For SaleMLS ID #3306706, Nick Irwin. RealTracs MLS as distributed by MLS GRID
- $1,090,0004 bd4 ba3.7k sqft1213 Montgomery Ave, Nashville, TN 37207New ConstructionMLS ID #3277728, Carlos Ray. RealTracs MLS as distributed by MLS GRID
- $1,090,0004 bd4 ba3.5k sqft1215 Montgomery Ave, Nashville, TN 37207New ConstructionMLS ID #3277727, Carlos Ray. RealTracs MLS as distributed by MLS GRID
- $1,325,0004 bd5 ba3.6k sqft3117 Belwood St, Nashville, TN 37203For SaleMLS ID #3233691, Kristee Dickson. RealTracs MLS as distributed by MLS GRID
- $1,190,0004 bd4 ba2.7k sqft1118 Douglas Ave, Nashville, TN 37206For SaleMLS ID #3214278, Alan Worthy. RealTracs MLS as distributed by MLS GRID
