Reduced $20K & New High Efficiency HVAC installed 1/21/25! Nestled in one of Nashville's most vibrant neighborhoods, this 3-bedroom cottage offers a perfect blend of comfort and convenience. Just a short walk from some of East Nashville's best local coffee shops, restaurants, and bars—including Dose, Village Pub, Castrillo's, The Fox, Mickey's, Elegy's, and Tiger Bar—this home places you in the heart of it all. Inside the home boasts a bright and inviting layout with hardwood & tile floors. A gas fireplace adds warmth and charm and a well-appointed kitchen featuring a convenient granite bar counter with a gas stove that is perfect for the home chef. The large laundry/utility room is great for extra storage. W/D remain. Step outside into your own private oasis. The large fully fenced backyard is an entertainer's dream, with a beautiful deck pergola, fire pit, stock tank pool with its own deck, and hammock pergola—ideal for hosting gatherings. A nearby neighborhood park, just five minutes away on foot, is perfect for dog walks or playtime with the kids. Whether you're hosting a backyard BBQ or stepping out to explore the local scene, this home offers the perfect mix of cozy living and modern convenience. Don't miss your chance to own this unique gem in one of Nashville's most sought-after neighborhoods!
Closed
$398,500
1423 Monetta Ave, Nashville, TN 37216
3beds
1,209sqft
Single Family Residence, Residential
Built in 1945
0.26 Acres Lot
$396,500 Zestimate®
$330/sqft
$2,595 Estimated rent
Home value
$396,500
$369,000 - $424,000
$2,595/mo
Zestimate® history
Owner options
List your home for rent
$2,595/mo
Rent Zestimate®
Find your next renter with Zillow Rental Manager. Plus, with online applications, you can quickly screen prospective tenants – for free.
$2,595/mo
Rent Zestimate®
Refinance and save
$2,363/mo
Est. payment
Refinancing to a lower rate could help reduce your monthly payments and save thousands over the life of the loan.
$2,363/mo
Est. payment
Explore your selling options
Work with a Zillow partner agent
Leverage their expertise and Zillow's premium Showcase listings to get your home seen by more buyers.
Get startedList with your own agent
Get your home in front of millions of buyers by listing it on Zillow.
Learn how to do itSell it yourself
Take full control of how buyers see your home on Zillow by listing For Sale by Owner (FSBO).
List your homeWhat's special
Gas fireplaceFully fenced backyardWell-appointed kitchenPrivate oasisFire pitHardwood and tile floorsGranite bar counter
Zillow last checked:
Listing updated:
Listed by:
John Gilbert 615-579-7171,
Benchmark Realty, LLC
Bought with:
Toniann Thompson, 323907
Keller Williams Realty Clarksville
Source: RealTracs MLS as distributed by MLS GRID,MLS#: 2763244
Facts & features
Interior
Bedrooms & bathrooms
- Bedrooms: 3
- Bathrooms: 2
- Full bathrooms: 2
- Main level bedrooms: 3
Bedroom 1
- Area: 190 Square Feet
- Dimensions: 10x19
Bedroom 2
- Area: 110 Square Feet
- Dimensions: 10x11
Bedroom 3
- Area: 88 Square Feet
- Dimensions: 8x11
Kitchen
- Features: Eat-in Kitchen
- Level: Eat-in Kitchen
- Area: 195 Square Feet
- Dimensions: 13x15
Living room
- Area: 192 Square Feet
- Dimensions: 12x16
Heating
- Central, Natural Gas
Cooling
- Central Air, Electric
Appliances
- Included: Gas Oven, Gas Range, Dishwasher, Dryer, Microwave, Refrigerator, Washer
Features
- Ceiling Fan(s), Redecorated, High Speed Internet
- Flooring: Wood, Tile
- Basement: Crawl Space
- Number of fireplaces: 1
- Fireplace features: Gas, Living Room
Interior area
- Total structure area: 1,209
- Total interior livable area: 1,209 sqft
- Finished area above ground: 1,209
Property
Parking
- Parking features: Concrete
Features
- Levels: One
- Stories: 1
- Patio & porch: Porch, Covered, Deck
- Fencing: Back Yard
Lot
- Size: 0.26 Acres
- Dimensions: 50 x 220
- Features: Level
Details
- Parcel number: 07211017200
- Special conditions: Standard
Construction
Type & style
- Home type: SingleFamily
- Architectural style: Cottage
- Property subtype: Single Family Residence, Residential
Materials
- Brick
- Roof: Asphalt
Condition
- New construction: No
- Year built: 1945
Utilities & green energy
- Sewer: Public Sewer
- Water: Public
- Utilities for property: Electricity Available, Water Available, Cable Connected
Community & HOA
Community
- Security: Security System
- Subdivision: Montgomery Heights/Litton
HOA
- Has HOA: No
Location
- Region: Nashville
Financial & listing details
- Price per square foot: $330/sqft
- Tax assessed value: $429,400
- Annual tax amount: $2,917
- Date on market: 11/25/2024
- Electric utility on property: Yes
Price history
| Date | Event | Price |
|---|---|---|
| 3/10/2025 | Sold | $398,500-6.2%$330/sqft |
Source:  RealTracs MLS as distributed by MLS GRID #2763244 Report a problem RealTracs MLS as distributed by MLS GRID #2763244 Report a problem | ||
| 2/20/2025 | Pending sale | $424,900$351/sqft |
Source: RealTracs MLS as distributed by MLS GRID #2763244 Report a problem | ||
| 2/3/2025 | Contingent | $424,900$351/sqft |
Source: RealTracs MLS as distributed by MLS GRID #2763244 Report a problem | ||
| 1/30/2025 | Price change | $424,900-4.5%$351/sqft |
Source: RealTracs MLS as distributed by MLS GRID #2763244 Report a problem | ||
| 1/6/2025 | Price change | $444,900-3.3%$368/sqft |
Source: RealTracs MLS as distributed by MLS GRID #2763244 Report a problem | ||
| 11/25/2024 | Listed for sale | $459,900+70.3%$380/sqft |
Source: RealTracs MLS as distributed by MLS GRID #2763244 Report a problem | ||
| 8/15/2017 | Sold | $270,000-1.8%$223/sqft |
Source: RealTracs MLS as distributed by MLS GRID #1840105 Report a problem | ||
| 7/13/2017 | Price change | $274,900-1.8%$227/sqft |
Source: Blackwell Realty #1840105 Report a problem | ||
| 6/26/2017 | Listed for sale | $279,900+154.5%$232/sqft |
Source: Blackwell Realty #1840105 Report a problem | ||
| 2/12/2015 | Sold | $110,000$91/sqft |
Source: Public Record Report a problem | ||
Public tax history
| Year | Property taxes | Tax assessment |
|---|---|---|
| 2025 | $3,021 +3.6% | $107,350 +19.7% |
| 2024 | $2,917 | $89,650 |
| 2023 | $2,917 | $89,650 |
| 2022 | $2,917 -1% | $89,650 |
| 2021 | $2,948 +1.1% | $89,650 +29.8% |
| 2020 | $2,916 +33.8% | $69,075 |
| 2019 | $2,179 | $69,075 |
| 2018 | $2,179 | $69,075 |
| 2017 | $2,179 | $69,075 +77% |
| 2016 | $2,179 +23.7% | $39,025 +84.1% |
| 2015 | $1,762 +84.1% | $21,200 |
| 2014 | $957 | $21,200 |
| 2013 | -- | $21,200 +5% |
| 2012 | -- | $20,200 |
| 2011 | -- | $20,200 |
| 2010 | -- | $20,200 |
| 2009 | -- | $20,200 +14.8% |
| 2008 | -- | $17,600 |
| 2007 | -- | $17,600 |
| 2006 | -- | -- |
| 2005 | -- | -- |
| 2004 | -- | -- |
| 2003 | -- | -- |
| 2002 | -- | -- |
| 2001 | -- | -- |
| 2000 | -- | -- |
Find assessor info on the county website
Neighborhood: South Inglewood
Nearby homes
- $359,0003 bd1 ba1.1k sqft1421 Monetta Ave, Nashville, TN 37216Sold

- $--2 bd2 ba1k sqft1419 Monetta Ave #A, Nashville, TN 37216Off Market

- $899,9004 bd3 ba2.1k sqft1427 Monetta Ave, Nashville, TN 37216For Sale
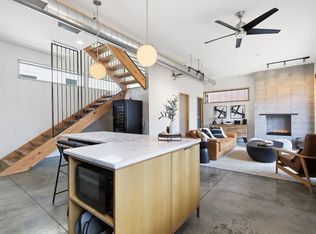
- $677,1004 bd3 ba2.1k sqft1427 Monetta Ave, Nashville, TN 37216Off Market
- $933,0005 bd4 ba3.3k sqft2312 Pennington Ave, Nashville, TN 37216Off Market
- $285,5002 bd1 ba960 sqft1419 Monetta Ave #B, Nashville, TN 37216Off Market
- $542,2004 bd3 ba1.9k sqft1419 Monetta Ave, Nashville, TN 37216Off Market
- $384,0003 bd1 ba1.8k sqft1417 Monetta Ave, Nashville, TN 37216Off Market
Nearby schools
GreatSchools rating
- 5/10Inglewood Elementary SchoolGrades: PK-5Distance: 0.4 mi
- 3/10Stratford Comp High SchoolGrades: 6-12Distance: 0.7 mi
- 6/10Isaac Litton Middle SchoolGrades: 6-8Distance: 2 mi
Schools provided by the listing agent
- Elementary: Inglewood Elementary
- Middle: Isaac Litton Middle
- High: Stratford STEM Magnet School Upper Campus
Source: RealTracs MLS as distributed by MLS GRID. This data may not be complete. We recommend contacting the local school district to confirm school assignments for this home.
Get a cash offer in 3 minutes
Find out how much your home could sell for in as little as 3 minutes with a no-obligation cash offer.
Estimated market value
$396,500
Get a cash offer in 3 minutes
Find out how much your home could sell for in as little as 3 minutes with a no-obligation cash offer.
Estimated market value
$396,500
- Tennessee
- Davidson County
- Nashville
- 37216
- South Inglewood
- 1423 Monetta Ave
Nearby cities
Nearby neighborhoods
Nearby zip codes
Other Nashville Topics
