Renovated 2,225 Sq Ft Historic East Nashville Home with Rare Garage, Flexible Living Space & Walkable Location
Located in one of East Nashville's protected historic districts, this beautifully renovated 2,225-square-foot home blends timeless character with the modern functionality that's increasingly difficult to find. Enjoy the charm of a neighborhood preserved from overdevelopment while living just one block from Dose Coffee, Mitchell Deli, Village Pub, Kroger, and other beloved local favorites. Downtown Nashville is only 10 minutes away.
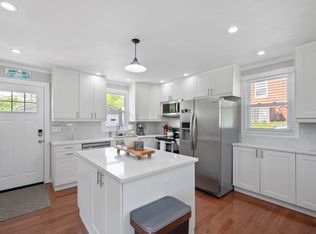
Renovated in 2021, the home was thoughtfully redesigned with an open-concept floor plan that lives larger than its square footage. The spacious kitchen serves as the heart of the home, featuring an oversized custom granite island with storage on both sides, abundant cabinetry, a dedicated coffee bar, generous counter space, a gas range, and newer appliances—perfect for both everyday living and entertaining.
The flexible three-level layout offers space to fit every stage of life. The entire third floor is dedicated to a private primary suite with its own HVAC system, spacious ensuite bath, and soaking tub. Two additional bedrooms and 1.5 bathrooms are located on the main level, while the fully finished lower level provides endless possibilities as a media room, playroom, home office, gym, studio, or second living area.
Step outside to enjoy multiple outdoor living spaces, including a welcoming covered front porch, an expansive back deck designed for entertaining, a fire pit area, mature trees, and both front and back yard space.
A detached two-car garage—an increasingly rare feature in East Nashville—offers secure parking along with room for storage, a workshop, or home gym.
Additional highlights include:
2,225 square feet of thoughtfully designed living space
Renovated in 2021
Located in a protected Historic District
Open-concept living and dining areas
Hardwood floors throughout
Oversized custom granite island with double-sided storage
Dedicated coffee bar with additional cabinetry
Gas range and newer appliances
Two newer HVAC systems
Laundry room with adjoining mudroom
Multiple storage closets plus crawl-space storage
High-speed internet
Mature trees and generous outdoor living spaces
Offering the walkability, neighborhood character, and architectural charm East Nashville is known for—combined with modern updates, exceptional storage, a rare detached two-car garage, and a highly functional layout—this home is a unique opportunity in one of Nashville's most desirable neighborhoods.
For sale by owner
$950,000
1210 Shelton Ave, Nashville, TN 37216
3beds
2,225sqft
SingleFamily
Built in 1920
9,583 Square Feet Lot
$-- Zestimate®
$427/sqft
$-- HOA
What's special
Fully finished lower levelDetached two-car garageGas rangeSpacious ensuite bathCovered front porchMature treesTwo newer hvac systems
What the owner loves about this home
I love how it feels like a sanctuary. It's well lit, spacious and cozy. It has beautiful views of the sunrise over the horizon with birds chirping their morning song. It's a walkable neighborhood with bike paths. Kroger is a block away, Dose Coffee, Village Pub and Mitchell's Deli are also a block away.
As million dollar homes are popping up all around as new construction with not lot, this home is in a historic district. Tall skinnies can't come in. Air BnBs can't come it. Similar to historic Franklin, it's reserved and will only increase in value as Nashville continues to develop. East Nashville already has many developments underway. Nashville is also building an Oracle headquarters and new Titan's stadium in the works which will only make it harder to get your spot.
This home is special, because it's in the heart of Nashville, but remains just far enough away from city life. It's an <10 minute drive to access the city's eventful downtown, while being just far enough away to have peace, quiet and quaintness.
East Nashville is known for a more cultured affluence. Brentwood and Williamson county are very manicured, prim and proper, while East Nashville is for the connoisseur. It's artistic and eclectic, as more of an urban suburb. Not the city, but not a cookie cutter, copy-paste neighborhood.
We put our heart and soul into renovating it to be a very customized abode. It has unique details like a master suite that is the entire upstairs, a built-in coffee bar nook, a large island, mudroom, and a beautified basement that is the entire bottom floor, which could serve as a den, family room, or in my case, a dressing room. The home is only hardwood floors.
I love the front porch with the swing, the massive back deck and back yard with room for whatever you desire. We rebuilt the 2-car garage and added a room in the back for a gym, lounge, studio, or game room.
It's classic meets contemporary.
- 10 days |
- 583 |
- 33 |
Listed by:
Property Owner (615) 519-1774
Facts & features
Interior
Bedrooms & bathrooms
- Bedrooms: 3
- Bathrooms: 3
- Full bathrooms: 2
- 1/2 bathrooms: 1
Heating
- Forced air, Gas
Cooling
- Central
Appliances
- Included: Dishwasher, Dryer, Freezer, Garbage disposal, Microwave, Range / Oven, Refrigerator, Washer
- Laundry: In Unit
Features
- Flooring: Hardwood
- Basement: Finished
- Has fireplace: Yes
Interior area
- Total interior livable area: 2,225 sqft
Property
Parking
- Total spaces: 3
- Parking features: Garage - Detached
Features
- Exterior features: Brick
Lot
- Size: 9,583 Square Feet
Details
- Parcel number: 07203036300
Construction
Type & style
- Home type: SingleFamily
Materials
- Roof: Shake / Shingle
Condition
- New construction: No
- Year built: 1920
Community & HOA
Location
- Region: Nashville
Financial & listing details
- Price per square foot: $427/sqft
- Tax assessed value: $687,100
- Annual tax amount: $4,834
- Date on market: 8/10/2026
Estimated market value
Not available
Estimated sales range
Not available
$3,244/mo
Price history
| Date | Event | Price |
|---|---|---|
| 8/10/2026 | Listed for sale | $950,000-9.5%$427/sqft |
Source: Owner Report a problem | ||
| 8/1/2026 | Listing removed | $4,500$2/sqft |
Source: Zillow Rentals Report a problem | ||
| 7/26/2026 | Listed for rent | $4,500+20%$2/sqft |
Source: Zillow Rentals Report a problem | ||
| 5/5/2025 | Listing removed | -- |
Source: Owner Report a problem | ||
| 4/21/2025 | Listed for sale | $1,050,000+216.3%$472/sqft |
Source: Owner Report a problem | ||
| 9/25/2023 | Listing removed | -- |
Source: Zillow Rentals Report a problem | ||
| 8/5/2023 | Listed for rent | $3,750$2/sqft |
Source: Zillow Rentals Report a problem | ||
| 12/11/2020 | Sold | $332,000$149/sqft |
Source: Public Record Report a problem | ||
Public tax history
| Year | Property taxes | Tax assessment |
|---|---|---|
| 2025 | $4,834 +11.7% | $171,775 +29.2% |
| 2024 | $4,327 | $132,975 |
| 2023 | $4,327 | $132,975 |
| 2022 | $4,327 +67.3% | $132,975 +69% |
| 2021 | $2,587 +0.9% | $78,675 +29.6% |
| 2020 | $2,563 +33.8% | $60,725 |
| 2019 | $1,916 | $60,725 |
| 2018 | $1,916 | $60,725 |
| 2017 | $1,916 | $60,725 +48.9% |
| 2016 | $1,916 +4% | $40,775 |
| 2015 | $1,841 | $40,775 |
| 2014 | $1,841 | $40,775 |
| 2013 | -- | $40,775 +10.4% |
| 2012 | -- | $36,925 |
| 2011 | -- | $36,925 |
| 2010 | -- | $36,925 |
| 2009 | -- | $36,925 +18.4% |
| 2008 | -- | $31,175 |
| 2007 | -- | $31,175 |
| 2006 | -- | -- |
| 2005 | -- | -- |
| 2004 | -- | -- |
| 2003 | -- | -- |
| 2002 | -- | -- |
| 2001 | -- | -- |
| 2000 | -- | -- |
Find assessor info on the county website
Monthly payment
Est. payment
Payment breakdown
Explore the cost of this home by adjusting the details. Changes won't be saved.Climate risks
Neighborhood: South Inglewood
Nearby schools
GreatSchools rating
- 8/10Dan Mills Elementary SchoolGrades: PK-5Distance: 0.9 mi
- 3/10Stratford Comp High SchoolGrades: 6-12Distance: 0.9 mi
- 6/10Isaac Litton Middle SchoolGrades: 6-8Distance: 1.4 mi
- $511,6003 bd1 ba1.4k sqft1212 Shelton Ave, Nashville, TN 37216Off Market
- $410,2002 bd1 ba1.4k sqft1208 Shelton Ave, Nashville, TN 37216Off Market

- $320,8002 bd1 ba891 sqft1214 Shelton Ave, Nashville, TN 37216Off Market
- $512,9004 bd2 ba1.8k sqft1216 Shelton Ave, Nashville, TN 37216Off Market
- $608,8004 bd2 ba1.9k sqft1204 Shelton Ave, Nashville, TN 37216Off Market
- $384,1003 bd1 ba1.5k sqft1218 Shelton Ave, Nashville, TN 37216Off Market
- $370,8002 bd1 ba1.4k sqft1211 Shelton Ave, Nashville, TN 37216Off Market
- $840,0004 bd3 ba3.1k sqft1213 Shelton Ave, Nashville, TN 37216Sold
A local agent can set up tours, give advice and negotiate with sellers.
A local lender can help you make sure your offer is ready when you are.
Similar homes
- $779,0004 bd4 ba2.5k sqft2602 Pennington Ave, Nashville, TN 37216New Construction

 MLS ID #3250346, William Carter. RealTracs MLS as distributed by MLS GRID
 - $700,0003 bd3 ba1.4k sqft1905 Demarius Dr, Nashville, TN 37216For Sale
 MLS ID #3309342, Elizabeth (Liz) Sauer. RealTracs MLS as distributed by MLS GRID
 - $725,0004 bd3 ba2.1k sqft2407B Branch St, Nashville, TN 37216For Sale
 MLS ID #3510347, Laura Graham,. RealTracs MLS as distributed by MLS GRID
 - $725,0004 bd3 ba2.1k sqft1610 Riverside Dr, Nashville, TN 37216For Sale
 MLS ID #3263351, scott cornett. RealTracs MLS as distributed by MLS GRID
 - $879,0003 bd3 ba2.4k sqft900 Woodmont Blvd, Nashville, TN 37204For SaleMLS ID #3513206, Chris Thompson. RealTracs MLS as distributed by MLS GRID
- $559,9003 bd2 ba1.2k sqft2217 Pinewood Rd, Nashville, TN 37216For SaleMLS ID #3225577, Jeff D. Brown. RealTracs MLS as distributed by MLS GRID
- $548,9003 bd3 ba1.6k sqft503 Ben Allen Rd, Nashville, TN 37216For SaleMLS ID #3306663, Wendy Dyes. RealTracs MLS as distributed by MLS GRID
- $554,9003 bd2 ba1.8k sqft1410 Janie Ave, Nashville, TN 37216For SaleMLS ID #3139065, Mona Wilson. RealTracs MLS as distributed by MLS GRID
- $624,9003 bd3 ba2.2k sqft1108 Cahal Ave, Nashville, TN 37206For SaleMLS ID #3245865, Shamille Shemi Wharton. RealTracs MLS as distributed by MLS GRID
- $599,9993 bd3 ba1.7k sqft907 Burchwood Ave, Nashville, TN 37216For SaleMLS ID #3228950, Jeff Skaggs. RealTracs MLS as distributed by MLS GRID
- $585,0004 bd2 ba1.5k sqft204 Morganmeade Ct, Nashville, TN 37216For SaleMLS ID #3298133, Karla Mills. RealTracs MLS as distributed by MLS GRID
- $869,0004 bd4 ba2.6k sqft2617 Barclay Dr, Nashville, TN 37206For SaleMLS ID #3511077, Katerina Kazakos Tate. RealTracs MLS as distributed by MLS GRID
- $699,0003 bd2 ba1.8k sqft1402 Corder Dr, Nashville, TN 37206For SaleMLS ID #3321950, Gary Ashton. RealTracs MLS as distributed by MLS GRID
- $599,9003 bd3 ba2.2k sqft801 Fairwin Ave, Nashville, TN 37216New ConstructionMLS ID #3514105, Michael D Craddock. RealTracs MLS as distributed by MLS GRID
- $1,000,0003 bd2 ba2.1k sqft6564 Jocelyn Hollow Rd, Nashville, TN 37205For SaleMLS ID #3304830, Phil Hopewell. RealTracs MLS as distributed by MLS GRID
- $799,0003 bd2 ba1.5k sqft1414 Gartland Ave, Nashville, TN 37206For SaleMLS ID #3256585, Steve Koleno. RealTracs MLS as distributed by MLS GRID
- $614,9003 bd2 ba2.2k sqft163 Dellway Dr, Nashville, TN 37207For SaleMLS ID #3304177, Morgan Schofield. RealTracs MLS as distributed by MLS GRID
- $859,9003 bd3 ba2.6k sqft405B S 10th St, Nashville, TN 37206For SaleMLS ID #3314506, Lisa Swint. RealTracs MLS as distributed by MLS GRID
- $499,9004 bd3 ba2k sqft4028 Yoest Dr, Nashville, TN 37207For SaleMLS ID #3243797, Phil Hopewell. RealTracs MLS as distributed by MLS GRID
- $850,0005 bd3 ba2k sqft30 E Thompson Ln, Nashville, TN 37211For SaleMLS ID #3306402, Deborah M. Maddux. RealTracs MLS as distributed by MLS GRID
