Original 1959 ranch in beautiful West Meade on 1.6 acres! Unable to afford $3 MM - $5 MM for a new West Meade home? No need for 5,000 to 6,000 sf or more? Does a traditional 3 bed, 2 bath brick home with hardwoods throughout, close to downtown and the hospitals meet your needs? Then come buy my home before a developer does and knocks it down! Kitchen remodeled in 2014, to the studs, with stainless steel appliances throughout. 300 square foot addition in 2014 to create a true primary suite with walk-in closet and spa like marble bath with 5.5 foot Kohler cast iron soaking tub. Laundry room created in 2014. Walk around gas fireplace. Hall bath updated in 2016. Original custom windows in the front and modern double pane casements in the rear and side. Elfa closet system in primary. New HVAC system in 2022 & water heater in 2021. New roof & gutters in March 2026. Updated plumbing and electrical panel. 12 ft sliding glass doors from den to patio are original to the home.
Under contract - showing
$1,000,000
6564 Jocelyn Hollow Rd, Nashville, TN 37205
3beds
2,170sqft
Single Family Residence, Residential
Built in 1959
1.6 Acres Lot
$-- Zestimate®
$461/sqft
$-- HOA
What's special
Walk-in closetWalk around gas fireplaceLaundry roomHardwoods throughout
- 82 days
- 76
- 5
Zillow last checked:
Listing updated:
Listed by:
Phil Hopewell 615-488-2094,
ResultsMLS Realtors 615-488-2094
Source: RealTracs MLS as distributed by MLS GRID,MLS#: 3304830
Facts & features
Interior
Bedrooms & bathrooms
- Bedrooms: 3
- Bathrooms: 2
- Full bathrooms: 2
- Main level bedrooms: 3
Bedroom 1
- Features: Full Bath
- Level: Full Bath
- Area: 240 Square Feet
- Dimensions: 16x15
Bedroom 2
- Area: 169 Square Feet
- Dimensions: 13x13
Bedroom 3
- Area: 168 Square Feet
- Dimensions: 14x12
Den
- Area: 182 Square Feet
- Dimensions: 14x13
Dining room
- Area: 144 Square Feet
- Dimensions: 12x12
Kitchen
- Area: 176 Square Feet
- Dimensions: 11x16
Living room
- Area: 252 Square Feet
- Dimensions: 14x18
Heating
- Central, Natural Gas
Cooling
- Central Air
Appliances
- Included: Gas Oven, Electric Range, Dishwasher, Disposal, Dryer, Ice Maker, Microwave, Refrigerator, Stainless Steel Appliance(s), Washer
- Laundry: Electric Dryer Hookup, Washer Hookup
Features
- Walk-In Closet(s)
- Flooring: Wood, Marble, Tile
- Basement: None
- Number of fireplaces: 1
- Fireplace features: Wood Burning
Interior area
- Total structure area: 2,170
- Total interior livable area: 2,170 sqft
- Finished area above ground: 2,170
Property
Parking
- Total spaces: 4
- Parking features: Garage Door Opener, Detached, Gravel
- Garage spaces: 2
- Uncovered spaces: 2
Features
- Levels: One
- Stories: 1
- Patio & porch: Patio
- Fencing: Partial
Lot
- Size: 1.6 Acres
- Dimensions: 140 x 517
- Features: Sloped, Wooded
- Topography: Sloped,Wooded
Details
- Parcel number: 12901002900
- Special conditions: Standard
Construction
Type & style
- Home type: SingleFamily
- Architectural style: Ranch
- Property subtype: Single Family Residence, Residential
Materials
- Brick, Ducts Professionally Air-Sealed
- Roof: Asphalt
Condition
- New construction: No
- Year built: 1959
Utilities & green energy
- Sewer: Public Sewer
- Water: Public
- Utilities for property: Natural Gas Available, Water Available
Green energy
- Energy efficient items: Insulation, Water Heater, Windows, Thermostat
- Water conservation: Dual Flush Toilets, Low-Flow Fixtures
Community & HOA
Community
- Subdivision: West Meade Farms
HOA
- Has HOA: No
Location
- Region: Nashville
Financial & listing details
- Price per square foot: $461/sqft
- Tax assessed value: $778,600
- Annual tax amount: $5,477
- Date on market: 7/23/2026
Estimated market value
Not available
Estimated sales range
Not available
Not available
Price history
| Date | Event | Price |
|---|---|---|
| 8/25/2026 | Contingent | $1,000,000$461/sqft |
Source:  RealTracs MLS as distributed by MLS GRID #3304830 Report a problem RealTracs MLS as distributed by MLS GRID #3304830 Report a problem | ||
| 7/23/2026 | Listed for sale | $1,000,000+217.5%$461/sqft |
Source: RealTracs MLS as distributed by MLS GRID #3304830 Report a problem | ||
| 8/3/2010 | Sold | $315,000-7.1%$145/sqft |
Source: Public Record Report a problem | ||
| 4/10/2010 | Listed for sale | $339,000+50.7%$156/sqft |
Source: TheDailyClassifieds.Com #1172182 Report a problem | ||
| 5/27/2003 | Sold | $225,000+11.9%$104/sqft |
Source: Public Record Report a problem | ||
| 3/26/1999 | Sold | $201,000$93/sqft |
Source: Public Record Report a problem | ||
Public tax history
| Year | Property taxes | Tax assessment |
|---|---|---|
| 2025 | $5,477 +32.9% | $194,650 +53.7% |
| 2024 | $4,122 | $126,675 |
| 2023 | $4,122 | $126,675 |
| 2022 | $4,122 -1% | $126,675 |
| 2021 | $4,165 -11.7% | $126,675 +13.3% |
| 2020 | $4,718 +33.8% | $111,775 |
| 2019 | $3,527 | $111,775 |
| 2018 | $3,527 | $111,775 |
| 2017 | $3,527 | $111,775 +29.9% |
| 2016 | $3,527 -9.3% | $86,075 |
| 2015 | $3,887 | $86,075 |
| 2014 | $3,887 | $86,075 +10.9% |
| 2013 | -- | $77,625 -10.4% |
| 2012 | -- | $86,675 |
| 2011 | -- | $86,675 |
| 2010 | -- | $86,675 |
| 2009 | -- | $86,675 +45.9% |
| 2008 | -- | $59,425 |
| 2007 | -- | $59,425 |
| 2006 | -- | -- |
| 2005 | -- | -- |
| 2004 | -- | -- |
| 2003 | -- | -- |
| 2002 | -- | -- |
| 2001 | -- | -- |
| 2000 | -- | -- |
Find assessor info on the county website
Monthly payment
Est. payment
Payment breakdown
Explore the cost of this home by adjusting the details. Changes won't be saved.Climate risks
Neighborhood: West Meade
Nearby schools
Schools provided by the listing agent
- Elementary: Westmeade Elementary
- Middle: Bellevue Middle
- High: James Lawson High School
Source: RealTracs MLS as distributed by MLS GRID. This data may not be complete. We recommend contacting the local school district to confirm school assignments for this home.
- $1,044,6003 bd3 ba3k sqft6560 Jocelyn Hollow Rd, Nashville, TN 37205Off Market
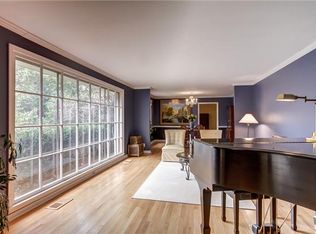
- $987,3003 bd3 ba2.4k sqft6566 Jocelyn Hollow Rd, Nashville, TN 37205Off Market


- $985,0005 bd4 ba2.8k sqft6556 Jocelyn Hollow Rd, Nashville, TN 37205Sold
- $1,083,6004 bd3 ba2.7k sqft6570 Jocelyn Hollow Rd, Nashville, TN 37205Off Market

Similar homes
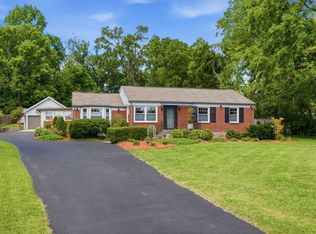
- $999,0004 bd3 ba2.6k sqft865 W Hillwood Dr, Nashville, TN 37205For Sale
 MLS ID #3246736, Dan Stewart. RealTracs MLS as distributed by MLS GRID
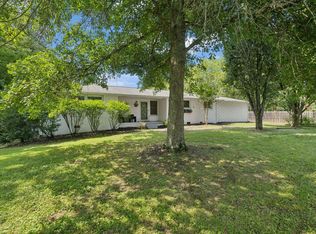
 - $1,089,0004 bd3 ba3k sqft6567 Brownlee Dr, Nashville, TN 37205For Sale
 MLS ID #3527501, Ryan Boggs. RealTracs MLS as distributed by MLS GRID
 - $899,0004 bd3 ba2.3k sqft929 Davidson Dr, Nashville, TN 37205For Sale
 MLS ID #3333575, Ben Kaufman. RealTracs MLS as distributed by MLS GRID
 - $1,175,0004 bd3 ba2.1k sqft6609 Currywood Dr, Nashville, TN 37205For Sale
 MLS ID #3602550, Bill Bainbridge. RealTracs MLS as distributed by MLS GRID
 - $999,9504 bd3 ba3.1k sqft700 Burleigh Ct, Nashville, TN 37221For SaleMLS ID #3598840, Happy Fulk. RealTracs MLS as distributed by MLS GRID
- $584,9994 bd2 ba2.2k sqft1008 Downey Dr, Nashville, TN 37205For SaleMLS ID #3152627, Sam Lovell. RealTracs MLS as distributed by MLS GRID
- $1,028,0005 bd3 ba2.9k sqft6112 Pinehurst Dr, Nashville, TN 37215For SaleMLS ID #3304678, Karen Albright. RealTracs MLS as distributed by MLS GRID
- $965,0004 bd3 ba3.1k sqft523 Crieve Rd, Nashville, TN 37220For SaleMLS ID #3542532, Eva Lea. RealTracs MLS as distributed by MLS GRID
- $1,049,0003 bd4 ba2.4k sqft2500B 9th Ave S #B, Nashville, TN 37204For SaleMLS ID #3242374, Gary Ashton. RealTracs MLS as distributed by MLS GRID
- $879,0003 bd3 ba2.4k sqft900 Woodmont Blvd, Nashville, TN 37204For SaleMLS ID #3513206, Chris Thompson. RealTracs MLS as distributed by MLS GRID
- $925,0003 bd3 ba2.3k sqft33 Belcaro Cir, Nashville, TN 37215For SaleMLS ID #3545494, Emily McNeilly. RealTracs MLS as distributed by MLS GRID
- $825,0003 bd1 ba1.7k sqft5324 Tidwell Hollow Rd, Nashville, TN 37218For SaleMLS ID #3220850, Raleigh Winchester. RealTracs MLS as distributed by MLS GRID
- $849,0003 bd2 ba1.5k sqft2926 Primrose Cir, Nashville, TN 37212For SaleMLS ID #3603927, Caroline Rosenberg. RealTracs MLS as distributed by MLS GRID
- $935,0004 bd3 ba2.3k sqft3614B Doge Pl, Nashville, TN 37204For SaleMLS ID #3601669, Carina Jolly. RealTracs MLS as distributed by MLS GRID
- $800,0003 bd2 ba2.4k sqft4165 Clovercroft Rd, Franklin, TN 37067For SaleMLS ID #3612631, Jay Lowenthal. RealTracs MLS as distributed by MLS GRID
- $500,0004 bd2 ba2k sqft608 Harpeth Pkwy E, Nashville, TN 37221For SaleMLS ID #3593559, Blair Blaylock Teasdale. RealTracs MLS as distributed by MLS GRID
- $948,0004 bd3 ba3k sqft1105 Spencer Creek Pass, Franklin, TN 37069For SaleMLS ID #3251466, Sherrie Anderson. RealTracs MLS as distributed by MLS GRID
- $949,9992 bd3 ba2.5k sqft4250 Pate Rd, Franklin, TN 37064For SaleMLS ID #3512546, Lisa Strnad. RealTracs MLS as distributed by MLS GRID
- $949,9004 bd4 ba2.5k sqft1407 Glade Ct, Franklin, TN 37069For SaleMLS ID #3526570, Nikki Sanders. RealTracs MLS as distributed by MLS GRID
- $639,9004 bd3 ba2.9k sqft716 Warmstone Ct, Nashville, TN 37209For SaleMLS ID #3214629, Chris Frazier. RealTracs MLS as distributed by MLS GRID
