Welcome to 716 Warmstone Ct, a beautifully updated home Nashville’s Westchase neighborhood. This move-in ready property features a recently renovated kitchen with stylish finishes, modern cabinetry, open shelving, updated countertops, and an ideal layout for both everyday living and entertaining.
The spacious bonus room offers incredible flexibility and can easily serve as a media room, playroom or guest retreat. Filled with natural light and thoughtfully designed living spaces throughout, this home combines comfort, functionality, and contemporary updates in a prime location convenient to shopping, dining, downtown Nashville, and major interstates.
Active
Price cut: $19.9K (7/21)
$655,000
716 Warmstone Ct, Nashville, TN 37209
4beds
2,989sqft
:
Get pre-qualified$3,993/mo
Single Family Residence, Residential
Built in 2003
0.25 Acres Lot
$-- Zestimate®
$219/sqft
$38/mo HOA
What's special
Stylish finishesModern cabinetrySpacious bonus roomRecently renovated kitchenFilled with natural lightUpdated countertopsOpen shelving
- 75 days |
- 282 |
- 14 |
Zillow last checked:
Listing updated:
Listed by:
Chris Frazier 615-853-5207,
Regal Realty Group 615-499-5864
Source: RealTracs MLS as distributed by MLS GRID,MLS#: 3214629
Facts & features
Interior
Bedrooms & bathrooms
- Bedrooms: 4
- Bathrooms: 3
- Full bathrooms: 3
- Main level bedrooms: 3
Bedroom 1
- Area: 285 Square Feet
- Dimensions: 19x15
Bedroom 2
- Area: 154 Square Feet
- Dimensions: 14x11
Bedroom 3
- Area: 110 Square Feet
- Dimensions: 10x11
Bedroom 4
- Area: 252 Square Feet
- Dimensions: 14x18
Dining room
- Area: 132 Square Feet
- Dimensions: 11x12
Kitchen
- Area: 252 Square Feet
- Dimensions: 14x18
Living room
- Area: 255 Square Feet
- Dimensions: 17x15
Recreation room
- Area: 308 Square Feet
- Dimensions: 22x14
Heating
- Central
Cooling
- Ceiling Fan(s), Central Air
Appliances
- Included: Gas Oven, Gas Range, Dishwasher, Disposal, Dryer, Microwave, Refrigerator, Stainless Steel Appliance(s)
- Laundry: Electric Dryer Hookup, Washer Hookup
Features
- Flooring: Carpet, Laminate, Tile
- Basement: None
- Number of fireplaces: 1
Interior area
- Total structure area: 2,989
- Total interior livable area: 2,989 sqft
- Finished area above ground: 2,989
Property
Parking
- Total spaces: 4
- Parking features: Garage Faces Front
- Attached garage spaces: 2
- Uncovered spaces: 2
Features
- Levels: One
- Stories: 2
- Patio & porch: Deck
Lot
- Size: 0.25 Acres
- Dimensions: 37 x 129
Details
- Parcel number: 114070B05100CO
- Special conditions: Standard
Construction
Type & style
- Home type: SingleFamily
- Property subtype: Single Family Residence, Residential
Materials
- Brick, Vinyl Siding
Condition
- New construction: No
- Year built: 2003
Utilities & green energy
- Sewer: Public Sewer
- Water: Public
- Utilities for property: Water Available
Community & HOA
Community
- Subdivision: Westchase
HOA
- Has HOA: Yes
- HOA fee: $38 monthly
Location
- Region: Nashville
Financial & listing details
- Price per square foot: $219/sqft
- Tax assessed value: $661,100
- Annual tax amount: $4,598
- Date on market: 5/16/2026
Estimated market value
Not available
Estimated sales range
Not available
Not available
Price history
| Date | Event | Price |
|---|---|---|
| 7/21/2026 | Price change | $655,000-2.9%$219/sqft |
Source:  RealTracs MLS as distributed by MLS GRID #3214629 Report a problem RealTracs MLS as distributed by MLS GRID #3214629 Report a problem | ||
| 7/16/2026 | Price change | $674,900-0.7%$226/sqft |
Source: RealTracs MLS as distributed by MLS GRID #3214629 Report a problem | ||
| 7/2/2026 | Price change | $679,900-1.4%$227/sqft |
Source: RealTracs MLS as distributed by MLS GRID #3214629 Report a problem | ||
| 6/16/2026 | Price change | $689,900-1.4%$231/sqft |
Source: RealTracs MLS as distributed by MLS GRID #3214629 Report a problem | ||
| 5/16/2026 | Listed for sale | $699,900+12%$234/sqft |
Source: RealTracs MLS as distributed by MLS GRID #3214629 Report a problem | ||
| 3/31/2025 | Sold | $625,000-3.1%$209/sqft |
Source: RealTracs MLS as distributed by MLS GRID #2780314 Report a problem | ||
| 2/7/2025 | Pending sale | $645,000$216/sqft |
Source: RealTracs MLS as distributed by MLS GRID #2780314 Report a problem | ||
| 1/20/2025 | Listed for sale | $645,000-0.8%$216/sqft |
Source: RealTracs MLS as distributed by MLS GRID #2780314 Report a problem | ||
| 12/15/2024 | Listing removed | $650,000$217/sqft |
Source: RealTracs MLS as distributed by MLS GRID #2690260 Report a problem | ||
| 8/21/2024 | Price change | $650,000-2.3%$217/sqft |
Source: RealTracs MLS as distributed by MLS GRID #2690260 Report a problem | ||
| 8/9/2024 | Listed for sale | $665,000$222/sqft |
Source: RealTracs MLS as distributed by MLS GRID #2690260 Report a problem | ||
| 5/1/2024 | Listing removed | -- |
Source: RealTracs MLS as distributed by MLS GRID #2621913 Report a problem | ||
| 4/12/2024 | Pending sale | $665,000$222/sqft |
Source: RealTracs MLS as distributed by MLS GRID #2621913 Report a problem | ||
| 3/19/2024 | Price change | $665,000-1.5%$222/sqft |
Source: RealTracs MLS as distributed by MLS GRID #2621913 Report a problem | ||
| 2/22/2024 | Listed for sale | $675,000+117.7%$226/sqft |
Source: RealTracs MLS as distributed by MLS GRID #2621913 Report a problem | ||
| 4/25/2016 | Sold | $310,000$104/sqft |
Source: RealTracs MLS as distributed by MLS GRID #1692544 Report a problem | ||
Public tax history
| Year | Property taxes | Tax assessment |
|---|---|---|
| 2025 | $4,598 +43.4% | $165,275 +50.7% |
| 2024 | $3,205 | $109,700 |
| 2023 | $3,205 | $109,700 |
| 2022 | $3,205 -1% | $109,700 |
| 2021 | $3,239 +9.1% | $109,700 +40% |
| 2020 | $2,968 +37.5% | $78,350 |
| 2019 | $2,159 | $78,350 |
| 2018 | $2,159 0% | $78,350 |
| 2017 | $2,159 | $78,350 +26% |
| 2016 | -- | $62,175 |
| 2015 | $2,440 | $62,175 |
| 2014 | $2,440 | $62,175 |
| 2013 | -- | $62,175 -8.1% |
| 2012 | -- | $67,625 |
| 2011 | -- | $67,625 |
| 2010 | -- | $67,625 |
| 2009 | -- | $67,625 +4.7% |
| 2008 | -- | $64,600 |
| 2007 | -- | $64,600 |
| 2006 | -- | -- |
| 2005 | -- | -- |
| 2004 | -- | -- |
Find assessor info on the county website
Monthly payment
Est. payment
Payment breakdown
Explore the cost of this home by adjusting the details. Changes won't be saved.Climate risks
Neighborhood: Westchase - Charlotte
Nearby schools
GreatSchools rating
- 6/10Gower Elementary SchoolGrades: PK-5Distance: 0.4 mi
- 5/10H G Hill Middle SchoolGrades: 6-8Distance: 3.5 mi
- 5/10James Lawson High SchoolGrades: 9-12Distance: 3.8 mi
Schools provided by the listing agent
- Elementary: Gower Elementary
- Middle: H. G. Hill Middle
- High: James Lawson High School
Source: RealTracs MLS as distributed by MLS GRID. This data may not be complete. We recommend contacting the local school district to confirm school assignments for this home.
- $572,6004 bd2 ba2.5k sqft712 Warmstone Ct, Nashville, TN 37209Off Market
- $589,9004 bd2 ba3.2k sqft717 Warmstone Ct, Nashville, TN 37209Off Market
- $546,6003 bd2 ba2k sqft708 Warmstone Ct, Nashville, TN 37209Off Market
- $443,4003 bd2 ba1.4k sqft713 Warmstone Ct, Nashville, TN 37209Off Market
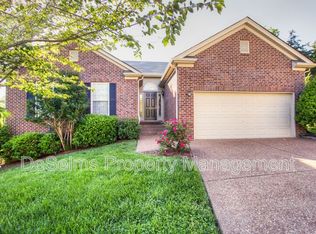
- $486,400-- bd1 ba2k sqft613 Wheatfield Ct, Nashville, TN 37209Off Market
- $504,9003 bd2 ba2k sqft709 Warmstone Ct, Nashville, TN 37209Off Market
- $677,1004 bd3 ba3.7k sqft617 Wheatfield Ct, Nashville, TN 37209Off Market
- $458,4003 bd2 ba1.5k sqft704 Warmstone Ct, Nashville, TN 37209Off Market
A local agent can set up tours, give advice and negotiate with sellers.
A local lender can help you make sure your offer is ready when you are.
Similar homes
- $625,0004 bd3 ba2.4k sqft7229 River Bend Rd, Nashville, TN 37221For Sale
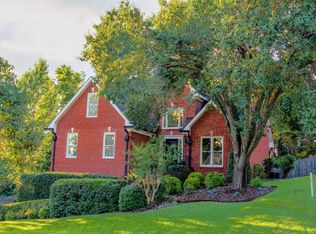
 MLS ID #3246098, Jad Dotson. RealTracs MLS as distributed by MLS GRID
 - $739,0003 bd5 ba2.8k sqft60 Twin St, Nashville, TN 37209For Sale
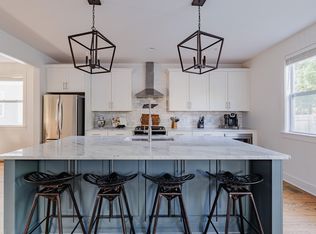 MLS ID #3297925, Josh Stimpson. RealTracs MLS as distributed by MLS GRID
 - $589,9003 bd3 ba2k sqft516 Wagon Ct, Nashville, TN 37221For Sale
 MLS ID #3232545, William Vitou. RealTracs MLS as distributed by MLS GRID
 - $725,0004 bd3 ba2.2k sqft5005B Georgia Ave, Nashville, TN 37209For Sale
 MLS ID #3239705, Mia Carlson. RealTracs MLS as distributed by MLS GRID
 - $649,9003 bd3 ba1.9k sqft524B E Bend Dr, Nashville, TN 37209For SaleMLS ID #3167386, Damon Smith. RealTracs MLS as distributed by MLS GRID
- $725,0003 bd4 ba2.3k sqft4463 Heath Rd, Nashville, TN 37221For SaleMLS ID #3243618, Ashley Boykin. RealTracs MLS as distributed by MLS GRID
- $539,9004 bd2 ba2k sqft608 Harpeth Pkwy E, Nashville, TN 37221For SaleMLS ID #3299487, Blair Blaylock Teasdale. RealTracs MLS as distributed by MLS GRID
- $699,9003 bd2 ba1.8k sqft4455 Pond Creek Rd, Pegram, TN 37143For SaleMLS ID #3301932, Courtney Lovell. RealTracs MLS as distributed by MLS GRID
- $810,0003 bd4 ba2.5k sqft109 Demoss Rd, Nashville, TN 37209For SaleMLS ID #3302285, Gary Ashton. RealTracs MLS as distributed by MLS GRID
- $445,0003 bd3 ba1.6k sqft525 Holt Valley Rd, Nashville, TN 37221For SaleMLS ID #3312147, Gary Ashton. RealTracs MLS as distributed by MLS GRID
- $729,0003 bd3 ba2.4k sqft57 Vaughns Gap Rd, Nashville, TN 37205For SaleMLS ID #3242162, Mary Elcan May. RealTracs MLS as distributed by MLS GRID
- $774,0003 bd3 ba2k sqft421 Theresa Ave, Nashville, TN 37209For SaleMLS ID #3305286, Sloan Hines. RealTracs MLS as distributed by MLS GRID
- $667,5003 bd2 ba2.7k sqft2160 Valley View Rd, Joelton, TN 37080For SaleMLS ID #3231164, Gary Ashton. RealTracs MLS as distributed by MLS GRID
- $536,6954 bd3 ba2k sqft8300 Trading Post Ct, Nashville, TN 37221For SaleMLS ID #3242569, Kirk Anderson. RealTracs MLS as distributed by MLS GRID
- $535,0003 bd4 ba2.1k sqft200 Cedar Place Row, Nashville, TN 37221For SaleMLS ID #3244568, Gary Ashton. RealTracs MLS as distributed by MLS GRID
- $720,0004 bd3 ba2.8k sqft521 Westcrest Dr, Nashville, TN 37211For SaleMLS ID #3304229, Kimberly Biddle. RealTracs MLS as distributed by MLS GRID
- $799,9004 bd3 ba3.6k sqft7016 Lama Terra Ct, Goodlettsville, TN 37072For SaleMLS ID #3308915, Andrea Niemiec. RealTracs MLS as distributed by MLS GRID
- $585,0003 bd3 ba2.9k sqft202 Harpeth Hills Dr, Kingston Springs, TN 37082For SaleMLS ID #3306181, Cynthia Sullivan. RealTracs MLS as distributed by MLS GRID
- $675,0004 bd2 ba1.9k sqft130 Spring Valley Rd, Nashville, TN 37214For SaleMLS ID #3303971, Chuck Callahan. RealTracs MLS as distributed by MLS GRID
- $829,0004 bd4 ba2.2k sqft434 Westboro Dr, Nashville, TN 37209For SaleMLS ID #3288302, Vicki Hertel. RealTracs MLS as distributed by MLS GRID
