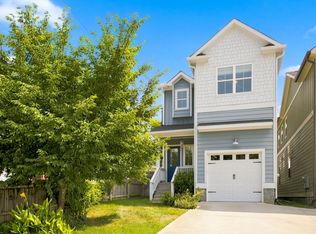
This Exquisite Nashville HOME has it ALL! ~ **Amazing Location** ~ Stunning ~ Sleek ~ Sophistication ~ with Quality Design and Upscale Finishes Throughout...along with High Ceilings and Natural Light Galore! The Gorgeous and Well Appointed Kitchen flows seamlessly between the Dining and Great Rooms. The Lovely Covered Back Porch opens to the Private Fenced Back Yard compete with Spacious Custom Patio surrounded with Mature Trees. The Primary Suite boasts a High End Walk In Shower / Tub "Room".... that is a MUST SEE! All this and No HOA!!! Set your Appointment to Tour this Special Home today!
Active
Price cut: $11K (7/30)
$829,000
434 Westboro Dr, Nashville, TN 37209
4beds
2,254sqft
Single Family Residence, Residential
Built in 2023
1,306 Square Feet Lot
$-- Zestimate®
$368/sqft
$-- HOA
What's special
Surrounded with mature treesNatural light galoreSpacious custom patioHigh ceilingsPrimary suiteLovely covered back porch
- 38 days |
- 210 |
- 5 |
Zillow last checked:
Listing updated:
Listed by:
Vicki Hertel 615-636-8253,
Regal Realty Group 615-499-5864
Source: RealTracs MLS as distributed by MLS GRID,MLS#: 3288302
Facts & features
Interior
Bedrooms & bathrooms
- Bedrooms: 4
- Bathrooms: 4
- Full bathrooms: 3
- 1/2 bathrooms: 1
Bedroom 1
- Features: Walk-In Closet(s)
- Level: Walk-In Closet(s)
- Area: 252 Square Feet
- Dimensions: 18x14
Bedroom 2
- Features: Walk-In Closet(s)
- Level: Walk-In Closet(s)
- Area: 132 Square Feet
- Dimensions: 12x11
Bedroom 3
- Features: Walk-In Closet(s)
- Level: Walk-In Closet(s)
- Area: 132 Square Feet
- Dimensions: 12x11
Bedroom 4
- Features: Walk-In Closet(s)
- Level: Walk-In Closet(s)
- Area: 132 Square Feet
- Dimensions: 12x11
Primary bathroom
- Features: Primary Bedroom
- Level: Primary Bedroom
Dining room
- Features: Other
- Level: Other
- Area: 156 Square Feet
- Dimensions: 13x12
Kitchen
- Area: 168 Square Feet
- Dimensions: 14x12
Living room
- Features: Great Room
- Level: Great Room
- Area: 216 Square Feet
- Dimensions: 12x18
Heating
- Central, Natural Gas
Cooling
- Central Air, Electric
Appliances
- Included: Oven, Gas Range, Dishwasher, Disposal, Microwave, Refrigerator
Features
- Kitchen Island
- Flooring: Wood, Tile
- Basement: Crawl Space
- Number of fireplaces: 1
- Fireplace features: Electric, Living Room
Interior area
- Total structure area: 2,254
- Total interior livable area: 2,254 sqft
- Finished area above ground: 2,254
Property
Parking
- Total spaces: 2
- Parking features: Attached, Concrete, Driveway
- Attached garage spaces: 2
- Has uncovered spaces: Yes
Features
- Levels: One
- Stories: 2
- Patio & porch: Deck, Covered, Porch
- Fencing: Back Yard
Lot
- Size: 1,306 Square Feet
- Dimensions: 75 x 200
- Features: Level
- Topography: Level
Details
- Parcel number: 091133Q00200CO
- Special conditions: Standard
Construction
Type & style
- Home type: SingleFamily
- Property subtype: Single Family Residence, Residential
Materials
- Hardboard Siding
- Roof: Shingle
Condition
- New construction: No
- Year built: 2023
Utilities & green energy
- Sewer: Public Sewer
- Water: Public
- Utilities for property: Electricity Available, Natural Gas Available, Water Available
Community & HOA
Community
- Subdivision: 434 Westboro Drive Townhomes
HOA
- Has HOA: No
Location
- Region: Nashville
Financial & listing details
- Price per square foot: $368/sqft
- Tax assessed value: $749,700
- Annual tax amount: $5,274
- Date on market: 7/18/2026
- Electric utility on property: Yes
Estimated market value
Not available
Estimated sales range
Not available
Not available
Price history
| Date | Event | Price |
|---|---|---|
| 7/30/2026 | Price change | $829,000-1.3%$368/sqft |
Source:  RealTracs MLS as distributed by MLS GRID #3288302 Report a problem RealTracs MLS as distributed by MLS GRID #3288302 Report a problem | ||
| 7/19/2026 | Listed for sale | $840,000-1.2%$373/sqft |
Source: RealTracs MLS as distributed by MLS GRID #3288302 Report a problem | ||
| 3/13/2024 | Sold | $850,000-0.6%$377/sqft |
Source: RealTracs MLS as distributed by MLS GRID #2486137 Report a problem | ||
| 1/24/2024 | Contingent | $855,000$379/sqft |
Source: RealTracs MLS as distributed by MLS GRID #2486137 Report a problem | ||
| 11/9/2023 | Price change | $855,000-0.5%$379/sqft |
Source: RealTracs MLS as distributed by MLS GRID #2486137 Report a problem | ||
| 10/20/2023 | Price change | $859,000-1.8%$381/sqft |
Source: RealTracs MLS as distributed by MLS GRID #2486137 Report a problem | ||
| 9/20/2023 | Price change | $875,000-2.7%$388/sqft |
Source: RealTracs MLS as distributed by MLS GRID #2486137 Report a problem | ||
| 9/1/2023 | Listed for sale | $899,000+153.2%$399/sqft |
Source: RealTracs MLS as distributed by MLS GRID #2486137 Report a problem | ||
| 7/28/2021 | Sold | $355,000-6.6%$157/sqft |
Source: Public Record Report a problem | ||
| 2/5/2020 | Listing removed | $380,000$169/sqft |
Source: Coldwell Banker Barnes #2077367 Report a problem | ||
| 9/2/2019 | Listed for sale | $380,000+406.7%$169/sqft |
Source: Coldwell Banker Barnes #2077367 Report a problem | ||
| 4/22/1997 | Sold | $75,000$33/sqft |
Source: Public Record Report a problem | ||
Public tax history
| Year | Property taxes | Tax assessment |
|---|---|---|
| 2025 | $5,274 +24.4% | $187,425 +43.9% |
| 2024 | $4,239 +276% | $130,275 +276% |
| 2023 | $1,128 +65% | $34,650 +65% |
| 2022 | $683 -68.2% | $21,000 -67.9% |
| 2021 | $2,151 +9.7% | $65,425 +40.9% |
| 2020 | $1,961 +33.8% | $46,450 |
| 2019 | $1,466 | $46,450 |
| 2018 | $1,466 | $46,450 |
| 2017 | -- | $46,450 +81.1% |
| 2016 | -- | $25,650 |
| 2015 | $1,158 | $25,650 |
| 2014 | $1,158 | $25,650 |
| 2013 | -- | $25,650 +0.4% |
| 2012 | -- | $25,550 |
| 2011 | -- | $25,550 |
| 2010 | -- | $25,550 |
| 2009 | -- | $25,550 +2.8% |
| 2008 | -- | $24,850 |
| 2007 | -- | $24,850 |
| 2006 | -- | -- |
| 2005 | -- | -- |
| 2004 | -- | -- |
| 2003 | -- | -- |
| 2002 | -- | -- |
| 2001 | -- | -- |
| 2000 | -- | -- |
Find assessor info on the county website
Monthly payment
Est. payment
Payment breakdown
Explore the cost of this home by adjusting the details. Changes won't be saved.Climate risks
Neighborhood: Charlotte Park
Nearby schools
GreatSchools rating
- 4/10Charlotte Park Elementary SchoolGrades: PK-5Distance: 0.6 mi
- 5/10H G Hill Middle SchoolGrades: 6-8Distance: 2.2 mi
- 5/10James Lawson High SchoolGrades: 9-12Distance: 7.7 mi
Schools provided by the listing agent
- Elementary: Charlotte Park Elementary
- Middle: H. G. Hill Middle
- High: James Lawson High School
Source: RealTracs MLS as distributed by MLS GRID. This data may not be complete. We recommend contacting the local school district to confirm school assignments for this home.
- $330,2002 bd1 ba1k sqft432 Westboro Dr, Nashville, TN 37209Off Market
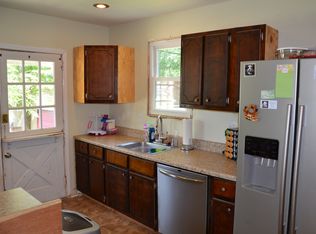
- $436,5002 bd1 ba1.1k sqft438 Westboro Dr, Nashville, TN 37209Off Market
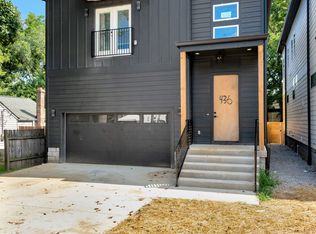
- $875,0004 bd4 ba2.2k sqft436 Westboro Dr, Nashville, TN 37209Sold
- $269,2002 bd1 ba864 sqft428 Westboro Dr, Nashville, TN 37209Off Market
- $263,7003 bd1 ba912 sqft440 Westboro Dr, Nashville, TN 37209Off Market
- $--4 bd3 ba2.2k sqft429 Westboro Dr #B, Nashville, TN 37209Off Market
- $356,4002 bd1 ba912 sqft431 W Bend Dr, Nashville, TN 37209Off Market
- $310,3002 bd1 ba830 sqft433 W Bend Dr, Nashville, TN 37209Off Market
A local agent can set up tours, give advice and negotiate with sellers.
A local lender can help you make sure your offer is ready when you are.
Similar homes
- $849,9004 bd4 ba2.7k sqft532 Westboro Dr, Nashville, TN 37209For Sale
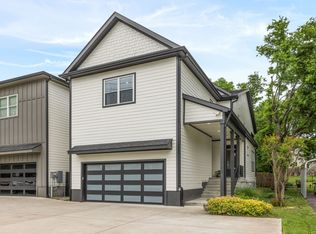
 MLS ID #3333556, Michele Keith. RealTracs MLS as distributed by MLS GRID
 - $750,0004 bd3 ba2.5k sqft622 Waco Dr, Nashville, TN 37209For Sale
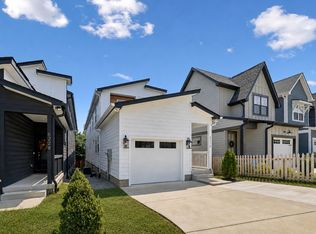 MLS ID #3511172, Hensley Loeb. RealTracs MLS as distributed by MLS GRID
 - $699,9994 bd4 ba2.4k sqft505 Croley Dr, Nashville, TN 37209For Sale
 MLS ID #3263035, Scoop Roberts. RealTracs MLS as distributed by MLS GRID
 - $650,0003 bd3 ba2k sqft544B Croley Dr, Nashville, TN 37209For Sale
 MLS ID #3513071, Melanie Shadow Baker. RealTracs MLS as distributed by MLS GRID
 - $750,0004 bd4 ba2.5k sqft905 47th Ave N, Nashville, TN 37209For SaleMLS ID #3312602, JONATHAN HARRIS. RealTracs MLS as distributed by MLS GRID
- $719,0003 bd5 ba2.8k sqft60 Twin St, Nashville, TN 37209For SaleMLS ID #3297925, Josh Stimpson. RealTracs MLS as distributed by MLS GRID
- $669,5003 bd4 ba1.8k sqft411B Eastboro Dr, Nashville, TN 37209For SaleMLS ID #3225979, Donnie Stanley. RealTracs MLS as distributed by MLS GRID
- $749,0003 bd3 ba2.3k sqft4802B Illinois Ave, Nashville, TN 37209For SaleMLS ID #3499794, Megan Baker Jernigan. RealTracs MLS as distributed by MLS GRID
- $779,9003 bd4 ba2.2k sqft407A 35th Ave N, Nashville, TN 37209For SaleMLS ID #3233549, Cecilia Davis. RealTracs MLS as distributed by MLS GRID
- $729,0004 bd3 ba2.5k sqft542B Starliner Dr, Nashville, TN 37209For SaleMLS ID #3205392, David West. RealTracs MLS as distributed by MLS GRID
- $950,0004 bd5 ba2.9k sqft541 River Rouge Dr #B, Nashville, TN 37209New ConstructionMLS ID #3260177, Paul Ruff. RealTracs MLS as distributed by MLS GRID
- $799,0004 bd4 ba2.8k sqft2706 Booker St, Nashville, TN 37208For SaleMLS ID #3336296, William (B. J.) Sons. RealTracs MLS as distributed by MLS GRID
- $675,0003 bd4 ba2.3k sqft600A 45th Ave N, Nashville, TN 37209For SaleMLS ID #3182209, Stephen Delahoussaye. RealTracs MLS as distributed by MLS GRID
- $595,0003 bd3 ba1.5k sqft6007A Obrien Ave, Nashville, TN 37209For SaleMLS ID #3224352, Caroline Rosenberg. RealTracs MLS as distributed by MLS GRID
- $849,9004 bd3 ba2.6k sqft1018 Jackson St, Nashville, TN 37208For SaleMLS ID #3280879, Jack Gaughan. RealTracs MLS as distributed by MLS GRID
- $720,0004 bd3 ba2.4k sqft919A 31st Ave N, Nashville, TN 37209New ConstructionMLS ID #3320960, Brent McPherson. RealTracs MLS as distributed by MLS GRID
- $844,5003 bd4 ba2k sqft1011C 12th Ave N, Nashville, TN 37208For SaleMLS ID #3206919, Jack Costigan. RealTracs MLS as distributed by MLS GRID
- $844,5003 bd4 ba2k sqft1011D 12th Ave N, Nashville, TN 37208For SaleMLS ID #3206931, Jack Costigan. RealTracs MLS as distributed by MLS GRID
- $859,9003 bd3 ba2.6k sqft405B S 10th St, Nashville, TN 37206For SaleMLS ID #3314506, Lisa Swint. RealTracs MLS as distributed by MLS GRID
- $969,0004 bd4 ba2.7k sqft798 45th Ave N, Nashville, TN 37209New ConstructionMLS ID #3272027, Stephanie Lowe. RealTracs MLS as distributed by MLS GRID
