Two kitchens, custom renovations, and a private lower-level residence—all on a 1/3-acre lot under 20 mins to Downtown Nashville and BNA airport. Zoned for Crieve Hall Elementary. 2-1 Buydown possible- bring interest rate down to 4.5% and save almost $13,000 (see flyer in photos and upgrade list in attached docs).
Welcome to 521 Westcrest Drive—a masterfully updated brick home offering unmatched versatility and indoor-outdoor flow in South Nashville.
The main level greets you with continuous natural light, pristine hardwood floors, and designer window treatments. At the center of the home is a fully renovated kitchen outfitted with quartz countertops, sleek cabinetry, and a custom built-in banquette dining space. Step directly out onto the brand-new wraparound deck, ideal for alfresco dining overlooking your private, fully fenced level backyard complete with custom landscaping and a stone firepit. This level also features three spacious bedrooms and two updated bathrooms.
The fully finished walk-out lower level serves as a self-contained private residence or flex floor plan. Featuring its own ground-level private entrance, a second kitchen, dedicated home office space, cozy fireplace, full bathroom, and expansive living/flex area, this space effortlessly accommodates multi-generational living, an executive remote-work suite, or long-term guest quarters. Located under 10 minutes from I-65 and convenient to major Middle Tennessee employment hubs, retail, and dining—all with zero HOA fees.
Schedule your private tour today to experience this rare dual-living floor plan firsthand. Contact the listing agent for a complete list of recent structural and cosmetic upgrades.
Under contract - showing
Price cut: $15.1K (8/10)
$699,900
521 Westcrest Dr, Nashville, TN 37211
4beds
2,808sqft
Single Family Residence, Residential
Built in 1964
0.33 Acres Lot
$-- Zestimate®
$249/sqft
$-- HOA
What's special
Cozy fireplaceTwo updated bathroomsGround-level private entranceDedicated home office spaceCustom renovationsStone firepitTwo kitchens
- 32 days |
- 1,901 |
- 116 |
Zillow last checked:
Listing updated:
Listed by:
Kimberly Biddle 818-859-5756,
Compass RE 615-475-5616,
Lisa LaRue,
Compass RE
Source: RealTracs MLS as distributed by MLS GRID,MLS#: 3304229
Facts & features
Interior
Bedrooms & bathrooms
- Bedrooms: 4
- Bathrooms: 3
- Full bathrooms: 3
- Main level bedrooms: 3
Heating
- Central
Cooling
- Central Air
Appliances
- Included: Gas Oven, Gas Range, Dishwasher, Disposal, Dryer, Refrigerator, Stainless Steel Appliance(s), Washer
Features
- Flooring: Wood, Tile
- Basement: Apartment,Exterior Entry,Finished,Full
- Number of fireplaces: 1
- Fireplace features: Den, Gas
Interior area
- Total structure area: 2,808
- Total interior livable area: 2,808 sqft
- Finished area above ground: 1,404
- Finished area below ground: 1,404
Property
Parking
- Total spaces: 4
- Parking features: Asphalt
- Uncovered spaces: 4
Accessibility
- Accessibility features: Accessible Entrance
Features
- Levels: Two
- Stories: 1
- Patio & porch: Deck, Patio
Lot
- Size: 0.33 Acres
- Dimensions: 90 x 161
Details
- Parcel number: 14714011600
- Special conditions: Standard
Construction
Type & style
- Home type: SingleFamily
- Property subtype: Single Family Residence, Residential
Materials
- Brick
Condition
- New construction: No
- Year built: 1964
Utilities & green energy
- Sewer: Public Sewer
- Water: Public
- Utilities for property: Water Available
Community & HOA
Community
- Security: Carbon Monoxide Detector(s), Fire Alarm, Security System, Smoke Detector(s)
- Subdivision: Candlestick Farms
HOA
- Has HOA: No
Location
- Region: Nashville
Financial & listing details
- Price per square foot: $249/sqft
- Tax assessed value: $571,600
- Annual tax amount: $4,021
- Date on market: 7/23/2026
Estimated market value
Not available
Estimated sales range
Not available
Not available
Price history
| Date | Event | Price |
|---|---|---|
| 8/23/2026 | Contingent | $699,900$249/sqft |
Source:  RealTracs MLS as distributed by MLS GRID #3304229 Report a problem RealTracs MLS as distributed by MLS GRID #3304229 Report a problem | ||
| 8/10/2026 | Price change | $699,900-2.1%$249/sqft |
Source: RealTracs MLS as distributed by MLS GRID #3304229 Report a problem | ||
| 8/5/2026 | Price change | $715,000-0.7%$255/sqft |
Source: RealTracs MLS as distributed by MLS GRID #3304229 Report a problem | ||
| 7/29/2026 | Price change | $720,000-0.7%$256/sqft |
Source: RealTracs MLS as distributed by MLS GRID #3304229 Report a problem | ||
| 7/23/2026 | Listed for sale | $725,000+34.3%$258/sqft |
Source: RealTracs MLS as distributed by MLS GRID #3304229 Report a problem | ||
| 6/22/2022 | Sold | $540,000+0.2%$192/sqft |
Source: RealTracs MLS as distributed by MLS GRID #2371977 Report a problem | ||
| 5/27/2022 | Pending sale | $539,000$192/sqft |
Source:  RE/MAX International #2371977 Report a problem RE/MAX International #2371977 Report a problem | ||
| 5/27/2022 | Contingent | $539,000$192/sqft |
Source: RealTracs MLS as distributed by MLS GRID #2371977 Report a problem | ||
| 4/28/2022 | Listed for sale | $539,000+221.8%$192/sqft |
Source: RealTracs MLS as distributed by MLS GRID #2371977 Report a problem | ||
| 6/17/2005 | Sold | $167,500$60/sqft |
Source: Public Record Report a problem | ||
Public tax history
| Year | Property taxes | Tax assessment |
|---|---|---|
| 2025 | $4,021 +10% | $142,900 +27.2% |
| 2024 | $3,656 | $112,350 |
| 2023 | $3,656 +20.6% | $112,350 +20.6% |
| 2022 | $3,030 -1% | $93,125 |
| 2021 | $3,062 -4.5% | $93,125 +22.6% |
| 2020 | $3,207 +33.8% | $75,975 |
| 2019 | $2,397 | $75,975 |
| 2018 | $2,397 +8.7% | $75,975 |
| 2017 | $2,205 | $75,975 +55.6% |
| 2016 | -- | $48,825 |
| 2015 | $2,205 | $48,825 |
| 2014 | $2,205 | $48,825 |
| 2013 | -- | $48,825 +6.3% |
| 2012 | -- | $45,925 |
| 2011 | -- | $45,925 |
| 2010 | -- | $45,925 |
| 2009 | -- | $45,925 +2.3% |
| 2008 | -- | $44,900 |
| 2007 | -- | $44,900 |
| 2006 | -- | -- |
| 2005 | -- | -- |
| 2004 | -- | -- |
| 2003 | -- | -- |
| 2002 | -- | -- |
| 2001 | -- | -- |
| 2000 | -- | -- |
Find assessor info on the county website
Monthly payment
Est. payment
Payment breakdown
Explore the cost of this home by adjusting the details. Changes won't be saved.Climate risks
Neighborhood: Whispering Hills
Nearby schools
GreatSchools rating
- 7/10Crieve Hall Elementary SchoolGrades: K-5Distance: 1.2 mi
- 6/10Croft Design Center Middle PrepGrades: 6-8Distance: 1.7 mi
- 4/10John Overton High SchoolGrades: 9-12Distance: 2.1 mi
Schools provided by the listing agent
- Elementary: Crieve Hall Elementary
- Middle: Croft Design Center
- High: John Overton Comp High School
Source: RealTracs MLS as distributed by MLS GRID. This data may not be complete. We recommend contacting the local school district to confirm school assignments for this home.
- $382,2003 bd1 ba1.7k sqft523 Westcrest Dr, Nashville, TN 37211Off Market
- $470,6003 bd1 ba1.6k sqft519 Westcrest Dr, Nashville, TN 37211Off Market
- $514,9003 bd2 ba2.1k sqft676 Brewer Dr, Nashville, TN 37211Off Market
- $533,2003 bd3 ba1.9k sqft674 Brewer Dr, Nashville, TN 37211Off Market
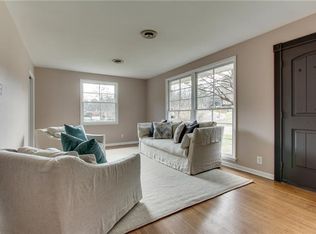
- $456,4003 bd1 ba1.5k sqft525 Westcrest Dr, Nashville, TN 37211Off Market
- $482,0003 bd2 ba1.5k sqft678 Brewer Dr, Nashville, TN 37211Sold
- $494,7004 bd2 ba2.1k sqft672 Brewer Dr, Nashville, TN 37211Off Market
- $512,1003 bd2 ba2k sqft517 Westcrest Dr, Nashville, TN 37211Off Market
A local agent can set up tours, give advice and negotiate with sellers.
A local lender can help you make sure your offer is ready when you are.
Similar homes
- $799,0004 bd2 ba2k sqft5028 Briarwood Dr, Nashville, TN 37211For Sale

 MLS ID #3521117, Hannah Stephenson. RealTracs MLS as distributed by MLS GRID
 - $799,9994 bd3 ba2.5k sqft3109 Wingate Ave, Nashville, TN 37211For Sale
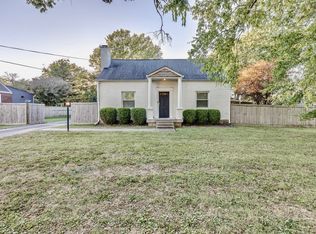 MLS ID #3520681, Dennis King. RealTracs MLS as distributed by MLS GRID
 - $574,9994 bd2 ba2.1k sqft222 Blackman Rd, Nashville, TN 37211For Sale
 MLS ID #3499633, David Collyer. RealTracs MLS as distributed by MLS GRID
 - $589,9003 bd2 ba1.5k sqft204 Overcrest Ct, Nashville, TN 37211For Sale
 MLS ID #3302300, Ryan Boggs. RealTracs MLS as distributed by MLS GRID
 - $799,4994 bd3 ba3.1k sqft1813 Sprucewood Ln, Nashville, TN 37211For SaleMLS ID #3335895, Tyler Faulkner. RealTracs MLS as distributed by MLS GRID
- $525,0003 bd3 ba2k sqft600 Huntington Pkwy, Nashville, TN 37211For SaleMLS ID #3312553, Amanda Morris. RealTracs MLS as distributed by MLS GRID
- $519,9003 bd3 ba2.3k sqft535 Huntington Pkwy, Nashville, TN 37211For SaleMLS ID #3304212, Kelli Bjork. RealTracs MLS as distributed by MLS GRID
- $625,0004 bd3 ba2.6k sqft400 Freda Villa, Madison, TN 37115For SaleMLS ID #3514228, Mia Carlson. RealTracs MLS as distributed by MLS GRID
- $535,0003 bd2 ba1.8k sqft4808 Overcrest Dr, Nashville, TN 37211For SaleMLS ID #3181254, Ashley Cline. RealTracs MLS as distributed by MLS GRID
- $499,0004 bd2 ba1.5k sqft2802 Saint Edwards Dr, Nashville, TN 37211For SaleMLS ID #3281048, Molly Mitchell Copeland. RealTracs MLS as distributed by MLS GRID
- $750,0004 bd3 ba2.1k sqft2320 Ridgeland Dr, Nashville, TN 37214For SaleMLS ID #3319388, Ethan McCormack. RealTracs MLS as distributed by MLS GRID
- $705,0004 bd4 ba1.9k sqft2203 Lindell Ave, Nashville, TN 37204For SaleMLS ID #3510787, Leisa Hans. RealTracs MLS as distributed by MLS GRID
- $774,9003 bd3 ba1.5k sqft4912 Trousdale Dr, Nashville, TN 37220For SaleMLS ID #3160189, Chip Wilkison. RealTracs MLS as distributed by MLS GRID
- $535,0003 bd3 ba2.3k sqft105 Holt Br, Nashville, TN 37211For SaleMLS ID #3336307, Bill Zufelt. RealTracs MLS as distributed by MLS GRID
- $879,0003 bd3 ba2.4k sqft900 Woodmont Blvd, Nashville, TN 37204For SaleMLS ID #3513206, Chris Thompson. RealTracs MLS as distributed by MLS GRID
- $710,0005 bd4 ba2.1k sqft5954 Temple Rd, Nashville, TN 37221For SaleMLS ID #3312167, Jonathan Buntin. RealTracs MLS as distributed by MLS GRID
- $899,0005 bd3 ba2.6k sqft6538 Rolling Fork Dr, Nashville, TN 37205For SaleMLS ID #3516541, Connor Kennedy. RealTracs MLS as distributed by MLS GRID
- $749,0003 bd3 ba2.3k sqft814 Kendall Dr, Nashville, TN 37209For SaleMLS ID #3500785, Sutton Lipman Costanza. RealTracs MLS as distributed by MLS GRID
- $775,0004 bd3 ba1.8k sqft2025 Beech Ave, Nashville, TN 37204For SaleMLS ID #3512844, Kathryn "Grace" Hogue. RealTracs MLS as distributed by MLS GRID
- $749,0003 bd3 ba1.6k sqft4421 Belmont Park Ter, Nashville, TN 37215For SaleMLS ID #3336069, Clint Atkins. RealTracs MLS as distributed by MLS GRID
