Midcentury character meets thoughtful renovation on nearly an acre in Madison. Lovingly restored and updated by owners with a passion for midcentury modern design, 400 Freda Villa offers two generous living spaces, original architectural details, and a completely remodeled daylight lower level.
Upstairs, original hardwoods, vintage tile and wood details, custom carpentry, and a built-in breakfast nook give the home a warmth and personality that is increasingly hard to find. Multiple living areas and two fireplaces create plenty of room to gather, work, relax, and entertain.
Downstairs, the approximately 1,000-square-foot daylight lower level was completely remodeled in 2022 with new floors, ceilings, drywall, electrical, and plumbing. The space includes a kitchenette, beautifully finished full bath, spacious bedroom with a window, living room with fireplace, and direct access to the attached two-car garage. A new interior stairwell also connects the garage directly to the main house.
Outside, the nearly one-acre lot offers an unusually generous fenced backyard with plenty of room for dogs, gardening, entertaining, or simply enjoying the space.
Major improvements include a new roof, HVAC, and water heater in 2022, electrical updates, radon mitigation system, many new windows, new extra-quiet garage doors, backyard fencing, updated kitchen appliances, custom wall shelving, and custom breakfast nook.
Sellers note that they love having two fireplaces, multiple living areas, and strolling around the beautiful neighborhood full of large lots and many local attractions (Pinky Ring, Publix, Dee’s Lounge, Amqui Station Farmers Market, Harken Hall for concerts, NEW Rivergate development in the works).
A distinctive home with vintage character, substantial updates, flexible living space, and room to spread out, all within Nashville.
Under contract - showing
$625,000
400 Freda Villa, Madison, TN 37115
4beds
2,634sqft
Single Family Residence, Residential
Built in 1962
0.97 Acres Lot
$-- Zestimate®
$237/sqft
$-- HOA
What's special
Two fireplacesNearly one-acre lotMidcentury characterMany new windowsBackyard fencingCustom breakfast nookBuilt-in breakfast nook
- 38 days
- 101
- 2
Zillow last checked:
Listing updated:
Listed by:
Mia Carlson 615-900-0977,
Compass 615-369-3278
Source: RealTracs MLS as distributed by MLS GRID,MLS#: 3514228
Facts & features
Interior
Bedrooms & bathrooms
- Bedrooms: 4
- Bathrooms: 3
- Full bathrooms: 3
- Main level bedrooms: 3
Bedroom 1
- Features: Full Bath
- Level: Full Bath
- Area: 156 Square Feet
- Dimensions: 12x13
Bedroom 2
- Area: 154 Square Feet
- Dimensions: 14x11
Bedroom 3
- Area: 132 Square Feet
- Dimensions: 12x11
Bedroom 4
- Area: 130 Square Feet
- Dimensions: 10x13
Den
- Area: 204 Square Feet
- Dimensions: 17x12
Dining room
- Area: 154 Square Feet
- Dimensions: 14x11
Kitchen
- Area: 143 Square Feet
- Dimensions: 11x13
Living room
- Area: 154 Square Feet
- Dimensions: 14x11
Heating
- Central
Cooling
- Central Air
Appliances
- Included: Electric Oven, Electric Range, Dishwasher, Disposal, Dryer, Refrigerator, Washer
- Laundry: Electric Dryer Hookup, Washer Hookup
Features
- Flooring: Concrete, Wood, Tile
- Basement: Finished,Full
- Number of fireplaces: 2
- Fireplace features: Family Room, Recreation Room
Interior area
- Total structure area: 2,634
- Total interior livable area: 2,634 sqft
- Finished area above ground: 1,634
- Finished area below ground: 1,000
Property
Parking
- Total spaces: 8
- Parking features: Garage Faces Side, Private
- Garage spaces: 2
- Carport spaces: 2
- Covered spaces: 4
- Uncovered spaces: 4
Features
- Levels: Two
- Stories: 2
- Fencing: Back Yard
Lot
- Size: 0.97 Acres
- Dimensions: 268 x 310
- Features: Corner Lot
- Topography: Corner Lot
Details
- Parcel number: 05111002500
- Special conditions: Standard
Construction
Type & style
- Home type: SingleFamily
- Property subtype: Single Family Residence, Residential
Materials
- Brick
Condition
- New construction: No
- Year built: 1962
Utilities & green energy
- Sewer: Public Sewer
- Water: Public
- Utilities for property: Water Available
Community & HOA
Community
- Security: Fire Alarm, Smoke Detector(s)
- Subdivision: Oakland Acres
HOA
- Has HOA: No
Location
- Region: Madison
Financial & listing details
- Price per square foot: $237/sqft
- Tax assessed value: $524,000
- Annual tax amount: $3,686
- Date on market: 9/11/2026
Estimated market value
Not available
Estimated sales range
Not available
Not available
Price history
| Date | Event | Price |
|---|---|---|
| 9/16/2026 | Contingent | $625,000$237/sqft |
Source:  RealTracs MLS as distributed by MLS GRID #3514228 Report a problem RealTracs MLS as distributed by MLS GRID #3514228 Report a problem | ||
| 9/11/2026 | Listed for sale | $625,000$237/sqft |
Source: RealTracs MLS as distributed by MLS GRID #3514228 Report a problem | ||
| 9/1/2026 | Contingent | $625,000$237/sqft |
Source: RealTracs MLS as distributed by MLS GRID #3514228 Report a problem | ||
| 8/20/2026 | Listed for sale | $625,000+89.4%$237/sqft |
Source: RealTracs MLS as distributed by MLS GRID #3514228 Report a problem | ||
| 5/14/2020 | Sold | $330,000+32%$125/sqft |
Source: Public Record Report a problem | ||
| 12/7/2016 | Sold | $250,000+11.1%$95/sqft |
Source: RealTracs MLS as distributed by MLS GRID #1775962 Report a problem | ||
| 10/26/2016 | Listed for sale | $225,000$85/sqft |
Source: RE/MAX Carriage House #1775962 Report a problem | ||
Public tax history
| Year | Property taxes | Tax assessment |
|---|---|---|
| 2025 | $3,686 +37.9% | $131,000 +59.5% |
| 2024 | $2,673 | $82,150 |
| 2023 | $2,673 | $82,150 |
| 2022 | $2,673 -1% | $82,150 |
| 2021 | $2,701 +14.8% | $82,150 +47.4% |
| 2020 | $2,352 +33.8% | $55,725 |
| 2019 | $1,758 | $55,725 |
| 2018 | $1,758 | $55,725 |
| 2017 | $1,758 | $55,725 +34.9% |
| 2016 | $1,758 +11.7% | $41,300 |
| 2015 | $1,574 -2.9% | $41,300 |
| 2014 | $1,621 | $41,300 |
| 2013 | -- | $41,300 -6.6% |
| 2012 | -- | $44,200 |
| 2011 | -- | $44,200 |
| 2010 | -- | $44,200 |
| 2009 | -- | $44,200 +7.5% |
| 2008 | -- | $41,100 |
| 2007 | -- | $41,100 |
| 2006 | -- | -- |
| 2005 | -- | -- |
| 2004 | -- | -- |
| 2003 | -- | -- |
| 2002 | -- | -- |
| 2001 | -- | -- |
| 2000 | -- | -- |
Find assessor info on the county website
Monthly payment
Est. payment
Payment breakdown
Explore the cost of this home by adjusting the details. Changes won't be saved.Climate risks
Neighborhood: Oakland Acres
Nearby schools
Schools provided by the listing agent
- Elementary: Chadwell Elementary
- Middle: Jere Baxter Middle
- High: Maplewood Comp High School
Source: RealTracs MLS as distributed by MLS GRID. This data may not be complete. We recommend contacting the local school district to confirm school assignments for this home.

Similar homes
- $614,9005 bd6 ba3.9k sqft910 Due West Ave N, Madison, TN 37115For Sale

 MLS ID #3544446, Jake Gomes. RealTracs MLS as distributed by MLS GRID
 - $675,0004 bd3 ba2.1k sqft3703 Brush Hill Rd, Nashville, TN 37216For Sale
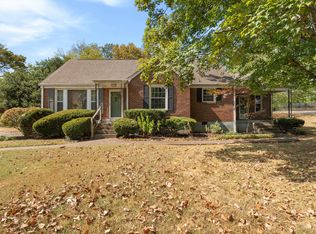 MLS ID #3611107, Annie (Hayes) Stokes. RealTracs MLS as distributed by MLS GRID
 - $600,0004 bd3 ba2.7k sqft2707 Jones Ave, Nashville, TN 37207For Sale
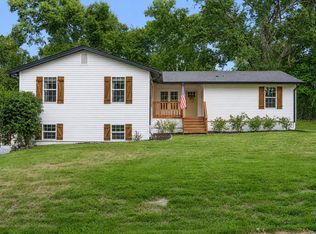 MLS ID #3526051, Christian Boyd. RealTracs MLS as distributed by MLS GRID
 - $644,5004 bd3 ba1.9k sqft853 Rose Park Dr, Nashville, TN 37206For Sale
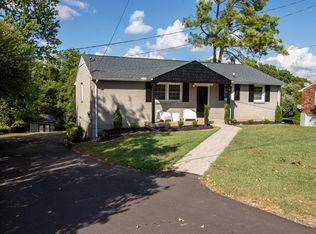 MLS ID #3592080, Matt Kirkegaard. RealTracs MLS as distributed by MLS GRID
 - $339,0004 bd3 ba1.5k sqft305 Wiley St, Madison, TN 37115For SaleMLS ID #3622122, Mike Haynes. RealTracs MLS as distributed by MLS GRID
- $599,0003 bd2 ba2k sqft2408 Inga St, Nashville, TN 37206For SaleMLS ID #3620227, Jaden Ismael Porto. RealTracs MLS as distributed by MLS GRID
- $580,0003 bd3 ba1.7k sqft907 Burchwood Ave, Nashville, TN 37216For SaleMLS ID #3621427, Jeff Skaggs. RealTracs MLS as distributed by MLS GRID
- $599,9005 bd3 ba2.7k sqft6534 Marauder Dr, Nashville, TN 37209For SaleMLS ID #3526628, Rachel Exline. RealTracs MLS as distributed by MLS GRID
- $660,0003 bd2 ba1.4k sqft2316 Riverside Dr, Nashville, TN 37216For SaleMLS ID #3530514, Jessica Ligon. RealTracs MLS as distributed by MLS GRID
- $634,0003 bd3 ba2.3k sqft130 Glenn Hill Dr, Hendersonville, TN 37075For SaleMLS ID #3521029, Rhonda Hasting. RealTracs MLS as distributed by MLS GRID
- $649,9004 bd3 ba2.7k sqft119 Chesapeake Harbor Blvd, Hendersonville, TN 37075For SaleMLS ID #3597284, Elizabeth Evans. RealTracs MLS as distributed by MLS GRID
- $799,0005 bd3 ba3k sqft681 Brick Church Ln, Whites Creek, TN 37189For SaleMLS ID #3531745, Sarah Beth Paul. RealTracs MLS as distributed by MLS GRID
- $524,9994 bd3 ba2.1k sqft317 Bonnavue Dr, Hermitage, TN 37076For SaleMLS ID #3611876, Caleb Gamblin. RealTracs MLS as distributed by MLS GRID
- $565,0004 bd3 ba2.8k sqft396 Solitude Cir, Goodlettsville, TN 37072For SaleMLS ID #3288014, Brian Copeland. RealTracs MLS as distributed by MLS GRID
- $625,0003 bd2 ba1.8k sqft2520 Sheridan Rd, Nashville, TN 37206For SaleMLS ID #3312496, Anna Rose Marangelli. RealTracs MLS as distributed by MLS GRID
- $584,9994 bd2 ba2.2k sqft1008 Downey Dr, Nashville, TN 37205For SaleMLS ID #3152627, Sam Lovell. RealTracs MLS as distributed by MLS GRID
- $499,9003 bd2 ba1.9k sqft201 Maplewood Trce, Nashville, TN 37207For SaleMLS ID #3593627, Phil Zuehlke. RealTracs MLS as distributed by MLS GRID
- $349,5003 bd1 ba1.3k sqft109 Gibson Dr, Madison, TN 37115For SaleMLS ID #3592857, Jacob Jones. RealTracs MLS as distributed by MLS GRID
- $619,0004 bd3 ba1.8k sqft6419 Charlotte Road Cir, Nashville, TN 37209For SaleMLS ID #3265751, Mona Martin. RealTracs MLS as distributed by MLS GRID
- $499,0003 bd2 ba1.4k sqft2014 Warden Dr, Nashville, TN 37216For SaleMLS ID #3594605, Becky Holtzclaw. RealTracs MLS as distributed by MLS GRID
