Welcome to 305 Wiley Street, a distinctive 4-bedroom, 2.5-bath Madison home offering 1,566 square feet of versatile living space, including a vaulted recording studio with its own isolation booth! • An inspiring space for musicians, producers, podcasters, and creative minds. • Recent improvements include fresh interior paint, new carpeting, LVP flooring, an updated back deck, and a newer storage shed. • Lennox HVAC installed in 2021. • Enjoy a spacious 0.21-acre lot with room for entertaining, gardening, or relaxing outdoors. • Convenient access to Gallatin Pike, Old Hickory Boulevard, and downtown Nashville. • Nearby RiverGate shopping includes Target, Walmart, Home Depot, and Lowe's, plus numerous restaurants. • Major area employers include TriStar Skyline Medical Center and Dollar General's corporate headquarters. • Enjoy the comfort of home with the creative spirit of Music City!
Active
Price cut: $5K (11/9)
$329,000
305 Wiley St, Madison, TN 37115
4beds
1,566sqft
Single Family Residence, Residential
Built in 1950
9,147 Square Feet Lot
$-- Zestimate®
$210/sqft
$-- HOA
What's special
- 34 days
- 855
- 188
Zillow last checked:
Listing updated:
Listed by:
Mike Haynes 615-969-7744,
The Realty Association 615-385-9010
Source: RealTracs MLS as distributed by MLS GRID,MLS#: 3622122
Facts & features
Interior
Bedrooms & bathrooms
- Bedrooms: 4
- Bathrooms: 3
- Full bathrooms: 2
- 1/2 bathrooms: 1
- Main level bedrooms: 2
Bedroom 1
- Area: 200 Square Feet
- Dimensions: 20x10
Bedroom 2
- Area: 130 Square Feet
- Dimensions: 13x10
Bedroom 3
- Area: 108 Square Feet
- Dimensions: 12x9
Bedroom 4
- Area: 90 Square Feet
- Dimensions: 10x9
Dining room
- Features: Separate
- Area: 117 Square Feet
- Dimensions: 13x9
Kitchen
- Area: 80 Square Feet
- Dimensions: 10x8
Living room
- Area: 224 Square Feet
- Dimensions: 16x14
Other
- Features: Music Room
- Area: 198 Square Feet
- Dimensions: 11x18
Heating
- Central
Cooling
- Central Air
Appliances
- Included: Built-In Electric Oven, Dishwasher, Refrigerator
- Laundry: Electric Dryer Hookup, Washer Hookup
Features
- Flooring: Carpet, Tile
- Basement: None
Interior area
- Total structure area: 1,566
- Total interior livable area: 1,566 sqft
- Finished area above ground: 1,566
Property
Parking
- Total spaces: 2
- Parking features: Driveway
- Uncovered spaces: 2
Features
- Levels: Two
- Stories: 2
- Fencing: Chain Link
Lot
- Size: 9,147 Square Feet
- Dimensions: 75 x 135
- Features: Level
- Topography: Level
Details
- Parcel number: 04305019500
- Special conditions: Standard
Construction
Type & style
- Home type: SingleFamily
- Property subtype: Single Family Residence, Residential
Materials
- Vinyl Siding
Condition
- New construction: No
- Year built: 1950
Utilities & green energy
- Sewer: Public Sewer
- Water: Public
- Utilities for property: Water Available
Community & HOA
Community
- Subdivision: Overlook Estates
HOA
- Has HOA: No
Location
- Region: Madison
Financial & listing details
- Price per square foot: $210/sqft
- Tax assessed value: $328,600
- Annual tax amount: $2,312
- Date on market: 10/17/2026
Estimated market value
Not available
Estimated sales range
Not available
Not available
Price history
| Date | Event | Price |
|---|---|---|
| 11/9/2026 | Price change | $329,000-1.5%$210/sqft |
Source:  RealTracs MLS as distributed by MLS GRID #3622122 Report a problem | ||
| 10/29/2026 | Price change | $334,000-1.5%$213/sqft |
Source: RealTracs MLS as distributed by MLS GRID #3622122 Report a problem | ||
| 10/18/2026 | Listed for sale | $339,000+56.9%$216/sqft |
Source: RealTracs MLS as distributed by MLS GRID #3622122 Report a problem | ||
| 9/4/2020 | Sold | $216,000-0.7%$138/sqft |
Source: RealTracs MLS as distributed by MLS GRID #2174770 Report a problem | ||
| 7/30/2020 | Listed for sale | $217,500+16.6%$139/sqft |
Source: MW Real Estate Co. #2174770 Report a problem | ||
| 9/28/2017 | Sold | $186,500-4.4%$119/sqft |
Source: RealTracs MLS as distributed by MLS GRID #1847748 Report a problem | ||
| 9/19/2017 | Pending sale | $195,000$125/sqft |
Source: Reliant Realty ERA Powered #1847748 Report a problem | ||
| 8/11/2017 | Price change | $195,000-2.5%$125/sqft |
Source: Reliant Realty ERA Powered #1847748 Report a problem | ||
| 7/22/2017 | Listed for sale | $199,900+57.3%$128/sqft |
Source: Reliant Realty ERA Powered #1847748 Report a problem | ||
| 8/28/2015 | Sold | $127,100+0.1%$81/sqft |
Source: Agent Provided Report a problem | ||
| 7/17/2015 | Pending sale | $127,000$81/sqft |
Source: Homepath #1645971 Report a problem | ||
| 6/23/2015 | Listed for sale | $127,000-0.8%$81/sqft |
Source: Homepath #1645971 Report a problem | ||
| 3/27/2015 | Sold | $128,060-3%$82/sqft |
Source: Public Record Report a problem | ||
| 8/8/2007 | Sold | $132,000+51.7%$84/sqft |
Source: Public Record Report a problem | ||
| 12/23/1999 | Sold | $87,000+397.1%$56/sqft |
Source: Public Record Report a problem | ||
| 12/7/1994 | Sold | $17,500$11/sqft |
Source: Public Record Report a problem | ||
Public tax history
| Year | Property taxes | Tax assessment |
|---|---|---|
| 2025 | $2,312 +39.6% | $82,150 +61.5% |
| 2024 | $1,655 | $50,875 |
| 2023 | $1,655 | $50,875 |
| 2022 | $1,655 -1% | $50,875 |
| 2021 | $1,673 +9.7% | $50,875 +40.8% |
| 2020 | $1,525 +33.8% | $36,125 |
| 2019 | $1,140 | $36,125 |
| 2018 | $1,140 | $36,125 |
| 2017 | $1,140 | $36,125 +25.3% |
| 2016 | $1,140 +0.8% | $28,825 |
| 2015 | $1,131 | $28,825 |
| 2014 | $1,131 | $28,825 |
| 2013 | -- | $28,825 -4.8% |
| 2012 | -- | $30,275 |
| 2011 | -- | $30,275 |
| 2010 | -- | $30,275 |
| 2009 | -- | $30,275 -2.1% |
| 2008 | -- | $30,925 |
| 2007 | -- | $30,925 |
| 2006 | -- | -- |
| 2005 | -- | -- |
| 2004 | -- | -- |
| 2003 | -- | -- |
| 2002 | -- | -- |
| 2001 | -- | -- |
| 2000 | -- | -- |
Find assessor info on the county website
Monthly payment
Est. payment
Payment breakdown
Explore the cost of this home by adjusting the details. Changes won't be saved.Climate risks
Neighborhood: Overlook Estates
Nearby schools
Schools provided by the listing agent
- Elementary: Amqui K-8 School
- Middle: Amqui K-8 School
- High: Hunters Lane Comp High School
Source: RealTracs MLS as distributed by MLS GRID. This data may not be complete. We recommend contacting the local school district to confirm school assignments for this home.
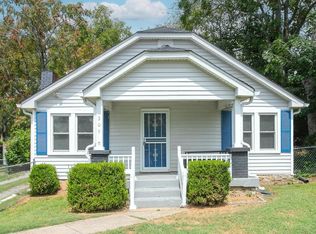

Similar homes
- $360,0003 bd2 ba1.2k sqft319 Maple St, Madison, TN 37115For Sale

 MLS ID #3615420, Jenilee Anthony. RealTracs MLS as distributed by MLS GRID
- $369,9003 bd2 ba1k sqft1533 Ocoee Trl, Madison, TN 37115For Sale
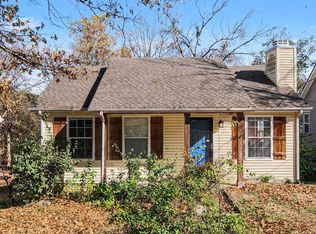 MLS ID #3637210, Darryl Darius Graves. RealTracs MLS as distributed by MLS GRID
- $282,0002 bd1 ba823 sqft747 Oakdell Ave, Madison, TN 37115For Sale
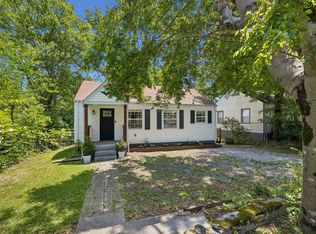 MLS ID #3216952, Trish Hamilton. RealTracs MLS as distributed by MLS GRID
- $280,0002 bd1 ba850 sqft856 Gallavista Ave, Madison, TN 37115For Sale
 MLS ID #3304537, Gary Ashton. RealTracs MLS as distributed by MLS GRID
- $374,9002 bd3 ba1.9k sqft333 Harbor Village Dr, Madison, TN 37115For SaleMLS ID #3526468, David Carr,Broker,GRI,ABR,SRES.. RealTracs MLS as distributed by MLS GRID
- $365,0003 bd2 ba1.2k sqft2952 Hillhurst Dr, Nashville, TN 37207For SaleMLS ID #3528598, Melissa Parmer. RealTracs MLS as distributed by MLS GRID
- $334,0003 bd1 ba1.1k sqft1308 Saturn Dr, Nashville, TN 37217For SaleMLS ID #3216426, Zach Opheim. RealTracs MLS as distributed by MLS GRID
- $330,0002 bd2 ba1k sqft603 Hadley Ave, Old Hickory, TN 37138For SaleMLS ID #3255069, Kathleen Timberlake. RealTracs MLS as distributed by MLS GRID
- $395,0004 bd3 ba2.2k sqft4848 Whittier Dr, Old Hickory, TN 37138For SaleMLS ID #3229963, Kelli Falconberry. RealTracs MLS as distributed by MLS GRID
- $375,0003 bd1 ba1.6k sqft318 Jacksonian Dr, Hermitage, TN 37076For SaleMLS ID #3602408, Ben Wilson. RealTracs MLS as distributed by MLS GRID
- $339,9003 bd1 ba1.2k sqft2821 Emery Dr, Nashville, TN 37214For SaleMLS ID #3592912, Andrew Dicker. RealTracs MLS as distributed by MLS GRID
- $370,0003 bd2 ba989 sqft207 Theodore Rd, Nashville, TN 37214For SaleMLS ID #3335275, Katie Herndon. RealTracs MLS as distributed by MLS GRID
- $474,9003 bd2 ba1.8k sqft437 Cornish Dr, Nashville, TN 37207For SaleMLS ID #3636729, Andrew Dicker. RealTracs MLS as distributed by MLS GRID
- $355,0003 bd2 ba1.2k sqft4884 Whittier Dr, Old Hickory, TN 37138For SaleMLS ID #3513811, Sharon Wayman. RealTracs MLS as distributed by MLS GRID
- $379,0005 bd2 ba1.7k sqft4413 Falling Leaf Ln, Nashville, TN 37207For SaleMLS ID #3541454, Lindsey Farmer. RealTracs MLS as distributed by MLS GRID
- $383,9004 bd2 ba1.5k sqft227 Bonnaridge Dr, Hermitage, TN 37076For SaleMLS ID #3242039, Ann McConnell. RealTracs MLS as distributed by MLS GRID
- $370,0003 bd1 ba1.5k sqft5018 Bonnahill Dr, Hermitage, TN 37076For SaleMLS ID #3335770, Kristin Sanchez. RealTracs MLS as distributed by MLS GRID
- $399,9003 bd2 ba1.3k sqft457 Ewing Ln, Nashville, TN 37207For SaleMLS ID #3319846, Brian Milton Vance. RealTracs MLS as distributed by MLS GRID
- $399,9993 bd2 ba2.2k sqft405 Jordyn Leigh Ct, Joelton, TN 37080For SaleMLS ID #3637305, Erin Holloway. RealTracs MLS as distributed by MLS GRID
- $365,0004 bd2 ba1.4k sqft320 Raindrop Ln, Hendersonville, TN 37075For SaleMLS ID #3610915, Vickie Johnson. RealTracs MLS as distributed by MLS GRID
