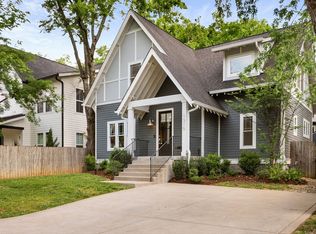
location and house. you rarely get both...until now. built in 2016, this 4-bedroom home checks every box: primary suite on the main floor, tankless water heater, oversized closets, and all the modern conveniences you'd expect from a newer build. what you wouldn't expect is the price. step outside and down the street and you're in riverside village. coffee, tacos, pizza, and everything else within easy reach. prefer two wheels? riverside drive has dedicated bike lanes, so you can skip the car entirely. (home is partially virtually staged.)
Active
$725,000
1610 Riverside Dr, Nashville, TN 37216
4beds
2,180sqft
:
Get pre-qualified$4,324/mo
Single Family Residence, Residential
Built in 2016
8,276 Square Feet Lot
$-- Zestimate®
$333/sqft
$-- HOA
What's special
Oversized closetsTankless water heater
- 37 days |
- 602 |
- 64 |
Likely to sell faster than
Zillow last checked:
Listing updated:
Listed by:
scott cornett 615-400-7151,
Onward Real Estate 615-656-8599
Source: RealTracs MLS as distributed by MLS GRID,MLS#: 3263351
Facts & features
Interior
Bedrooms & bathrooms
- Bedrooms: 4
- Bathrooms: 3
- Full bathrooms: 2
- 1/2 bathrooms: 1
- Main level bedrooms: 1
Bedroom 1
- Area: 182 Square Feet
- Dimensions: 13x14
Bedroom 2
- Area: 169 Square Feet
- Dimensions: 13x13
Bedroom 3
- Area: 169 Square Feet
- Dimensions: 13x13
Bedroom 4
- Area: 130 Square Feet
- Dimensions: 10x13
Primary bathroom
- Features: Double Vanity
- Level: Double Vanity
Dining room
- Features: Combination
- Level: Combination
- Area: 160 Square Feet
- Dimensions: 10x16
Kitchen
- Area: 192 Square Feet
- Dimensions: 12x16
Living room
- Features: Separate
- Level: Separate
- Area: 224 Square Feet
- Dimensions: 14x16
Heating
- Central
Cooling
- Ceiling Fan(s)
Appliances
- Included: Gas Oven, Gas Range, Dishwasher, Disposal, Refrigerator
Features
- Flooring: Wood
- Basement: Crawl Space
- Number of fireplaces: 1
- Fireplace features: Living Room
Interior area
- Total structure area: 2,180
- Total interior livable area: 2,180 sqft
- Finished area above ground: 2,180
Property
Features
- Levels: Two
- Stories: 2
- Patio & porch: Deck
Lot
- Size: 8,276 Square Feet
- Dimensions: 50 x 164
Details
- Parcel number: 07215019300
- Special conditions: Standard
Construction
Type & style
- Home type: SingleFamily
- Property subtype: Single Family Residence, Residential
Materials
- Fiber Cement, Hardboard Siding
Condition
- New construction: No
- Year built: 2016
Utilities & green energy
- Sewer: Public Sewer
- Water: Public
- Utilities for property: Water Available
Community & HOA
Community
- Subdivision: Porter Road
HOA
- Has HOA: No
Location
- Region: Nashville
Financial & listing details
- Price per square foot: $333/sqft
- Tax assessed value: $773,500
- Annual tax amount: $5,998
- Date on market: 7/8/2026
Estimated market value
Not available
Estimated sales range
Not available
Not available
Price history
| Date | Event | Price |
|---|---|---|
| 7/8/2026 | Listed for sale | $725,000+81.3%$333/sqft |
Source:  RealTracs MLS as distributed by MLS GRID #3263351 Report a problem RealTracs MLS as distributed by MLS GRID #3263351 Report a problem | ||
| 4/15/2016 | Sold | $400,000+321.1%$183/sqft |
Source: RealTracs MLS as distributed by MLS GRID #1721108 Report a problem | ||
| 10/24/2014 | Sold | $95,000+11.8%$44/sqft |
Source: Public Record Report a problem | ||
| 3/27/2003 | Sold | $85,000+147.8%$39/sqft |
Source: Public Record Report a problem | ||
| 6/30/1995 | Sold | $34,300$16/sqft |
Source: Public Record Report a problem | ||
Public tax history
| Year | Property taxes | Tax assessment |
|---|---|---|
| 2025 | $5,442 +38.3% | $193,375 +60% |
| 2024 | $3,933 | $120,875 |
| 2023 | $3,933 | $120,875 |
| 2022 | $3,933 -1% | $120,875 |
| 2021 | $3,974 -10% | $120,875 +15.5% |
| 2020 | $4,418 +33.8% | $104,675 |
| 2019 | $3,303 | $104,675 |
| 2018 | $3,303 +0% | $104,675 |
| 2017 | $3,302 | $104,675 +449.5% |
| 2016 | $3,302 +24.7% | $19,050 -33.3% |
| 2015 | $2,649 +396% | $28,550 |
| 2014 | $534 | $28,550 |
| 2013 | -- | $28,550 +20.5% |
| 2012 | -- | $23,700 |
| 2011 | -- | $23,700 |
| 2010 | -- | $23,700 |
| 2009 | -- | $23,700 +30.6% |
| 2008 | -- | $18,150 |
| 2007 | -- | $18,150 |
| 2006 | -- | -- |
| 2005 | -- | -- |
| 2004 | -- | -- |
| 2003 | -- | -- |
| 2002 | -- | -- |
| 2001 | -- | -- |
| 2000 | -- | -- |
Find assessor info on the county website
Monthly payment
Est. payment
Payment breakdown
Explore the cost of this home by adjusting the details. Changes won't be saved.Climate risks
Neighborhood: South Inglewood
Nearby schools
GreatSchools rating
- 5/10Inglewood Elementary SchoolGrades: PK-5Distance: 0.1 mi
- 3/10Stratford Comp High SchoolGrades: 6-12Distance: 0.3 mi
- 6/10Isaac Litton Middle SchoolGrades: 6-8Distance: 2.2 mi
Schools provided by the listing agent
- Elementary: Inglewood Elementary
- Middle: Isaac Litton Middle
- High: Stratford STEM Magnet School Upper Campus
Source: RealTracs MLS as distributed by MLS GRID. This data may not be complete. We recommend contacting the local school district to confirm school assignments for this home.
- $653,4003 bd3 ba1.9k sqft1612 Riverside Dr, Nashville, TN 37216Off Market
- $363,4002 bd1 ba1.2k sqft1608 Riverside Dr, Nashville, TN 37216Off Market
- $557,0003 bd2 ba1.6k sqft1614 Riverside Dr, Nashville, TN 37206Off Market
- $526,1003 bd2 ba1.6k sqft1614 Riverside Dr, Nashville, TN 37216Off Market
- $636,6003 bd2 ba1.7k sqft1606 Riverside Dr, Nashville, TN 37216Off Market
- $391,5003 bd1 ba1.4k sqft1616 Riverside Dr, Nashville, TN 37216Off Market
- $300,000-- bd-- ba-- sqft1610 Porter Ave, Nashville, TN 37206Off Market
- $526,0003 bd2 ba1.4k sqft1612 Porter Ave, Nashville, TN 37206Off Market
A local agent can set up tours, give advice and negotiate with sellers.
A local lender can help you make sure your offer is ready when you are.
Similar homes
- $650,0004 bd4 ba2.2k sqft1520 Litton Ave, Nashville, TN 37216For Sale

 MLS ID #3263922, Bernie Gallerani. RealTracs MLS as distributed by MLS GRID
 - $775,0004 bd3 ba2.2k sqft1012 Hart Ln, Nashville, TN 37216For Sale
 MLS ID #3320095, Jaden Ismael Porto. RealTracs MLS as distributed by MLS GRID
 - $775,0004 bd3 ba2k sqft1315 Greenland Ave, Nashville, TN 37216For Sale
 MLS ID #3318780, Shawnna Simpson. RealTracs MLS as distributed by MLS GRID
 - $725,0004 bd3 ba2.3k sqft1540 Straightway Ave #B, Nashville, TN 37206For Sale
 MLS ID #3248341, Joscie Ray. RealTracs MLS as distributed by MLS GRID
 - $649,0004 bd4 ba2.4k sqft2630B Pennington Ave, Nashville, TN 37216For SaleMLS ID #3282497, Samy Ayoub. RealTracs MLS as distributed by MLS GRID
- $725,0004 bd4 ba2.5k sqft311 Grace St, Nashville, TN 37207For SaleMLS ID #3306560, Sam Mahtani. RealTracs MLS as distributed by MLS GRID
- $715,0004 bd4 ba2.3k sqft211B Queen Ave, Nashville, TN 37207For SaleMLS ID #3306466, Gary Ashton. RealTracs MLS as distributed by MLS GRID
- $599,0003 bd3 ba2.4k sqft1030 Burchwood Ave, Nashville, TN 37216For SaleMLS ID #3308905, Murphie Clem. RealTracs MLS as distributed by MLS GRID
- $699,9004 bd3 ba2.5k sqft297 Clovernook Dr, Nashville, TN 37210For SaleMLS ID #3207836, Lauren Kabbes. RealTracs MLS as distributed by MLS GRID
- $525,0003 bd2 ba1.9k sqft3703 Burrus St, Nashville, TN 37216For SaleMLS ID #3190408, Kate McClarnon. RealTracs MLS as distributed by MLS GRID
- $797,0004 bd3 ba2.2k sqft1204 N 8th St, Nashville, TN 37207For SaleMLS ID #3221620, John Morrissey. RealTracs MLS as distributed by MLS GRID
- $719,9993 bd3 ba2.1k sqft100 Rose St, Nashville, TN 37210For SaleMLS ID #3309149, Richard F Bryan. RealTracs MLS as distributed by MLS GRID
- $725,0003 bd3 ba2.4k sqft838B Lischey Ave, Nashville, TN 37207For SaleMLS ID #3301911, Chris Fumia. RealTracs MLS as distributed by MLS GRID
- $650,0004 bd4 ba2.4k sqft3014 Forest Wander Way, Nashville, TN 37206For SaleMLS ID #3285598, Deborah Vahle. RealTracs MLS as distributed by MLS GRID
- $649,9004 bd3 ba2.1k sqft1110 Douglas Ave, Nashville, TN 37206For SaleMLS ID #3211081, Matthew Hutfles. RealTracs MLS as distributed by MLS GRID
- $750,0004 bd3 ba2.3k sqft2012A Rosemary Ln, Nashville, TN 37210For SaleMLS ID #3250578, Jenilee Anthony. RealTracs MLS as distributed by MLS GRID
- $629,0003 bd3 ba1.8k sqft65 Creighton Ave, Nashville, TN 37206For SaleMLS ID #3230157, Timothy (Tim) Paul Boyls. RealTracs MLS as distributed by MLS GRID
- $639,0003 bd3 ba2.2k sqft1108 Cahal Ave, Nashville, TN 37206For SaleMLS ID #3245865, Shamille Shemi Wharton. RealTracs MLS as distributed by MLS GRID
- $775,0004 bd5 ba2.3k sqft3819B Edwards Ave, Nashville, TN 37216New ConstructionMLS ID #3245113, Tony Carletello. RealTracs MLS as distributed by MLS GRID
- $599,9004 bd3 ba2.1k sqft1716 Underwood St, Nashville, TN 37208For SaleMLS ID #3336300, Nina C. Joines. RealTracs MLS as distributed by MLS GRID
