See 609 Rosebank Ave C & D to schedule showings. Sold with 609 Rosebank Ave C. Fully furnished flat on an amazing lot, nestled between East Nashville's iconic dining scene and Shelby Park. Purchase both sides and live in one, STR the other; rent both fully furnished mid or long-term; have a multi-generational compound, or co-buy with a friend to guarantee your dream neighbor. This home captures the creative essence of Music City; renovated yet delightfully rustic, with character so rich you can practically hear a hit song written inside. The 2 BR/1 Bath HPR includes stylish finishes and decor, renovated bath, updated kitchen, newer flooring, newer HVAC, individual walk-in storage room, encapsulated crawlspace, and a gorgeous backyard. Ideal Rosebank location; walk or bike to Grill Shack, Weak Coffee, Cafe Roze, Noko, Riverside Village, Shelby Park's greenway trails, and much more. Minutes from 5 Points, Downtown, and East Bank.
Coming soon / hold
$387,500
609 Rosebank Ave #D, Nashville, TN 37206
2beds
817sqft
Horizontal Property Regime - Attached, Residential
Built in 1972
0.38 Acres Lot
$-- Zestimate®
$474/sqft
$-- HOA
What's special
- 16 hours |
- 51 |
- 7 |
Zillow last checked:
Listing updated:
Listed by:
Megan Manly 615-414-8803,
Compass 615-369-3278
Source: RealTracs MLS as distributed by MLS GRID,MLS#: 3527498
Facts & features
Interior
Bedrooms & bathrooms
- Bedrooms: 2
- Bathrooms: 1
- Full bathrooms: 1
- Main level bedrooms: 2
Bedroom 1
- Area: 144 Square Feet
- Dimensions: 12x12
Bedroom 2
- Area: 120 Square Feet
- Dimensions: 12x10
Kitchen
- Features: Eat-in Kitchen
- Level: Eat-in Kitchen
- Area: 156 Square Feet
- Dimensions: 13x12
Living room
- Area: 180 Square Feet
- Dimensions: 15x12
Heating
- Central, Electric
Cooling
- Central Air, Electric
Appliances
- Included: Electric Oven, Electric Range, Dishwasher, Dryer, Refrigerator, Stainless Steel Appliance(s), Washer
- Laundry: Electric Dryer Hookup, Washer Hookup
Features
- Ceiling Fan(s), Redecorated, Smart Thermostat
- Flooring: Tile, Vinyl
- Basement: Crawl Space,Exterior Entry
Interior area
- Total structure area: 817
- Total interior livable area: 817 sqft
- Finished area above ground: 817
Property
Parking
- Total spaces: 2
- Parking features: Open
- Uncovered spaces: 2
Features
- Levels: One
- Stories: 1
- Patio & porch: Porch
- Exterior features: Smart Lock(s)
- Fencing: Back Yard
Lot
- Size: 0.38 Acres
Details
- Additional structures: Storage
- Parcel number: 083080I00100CO
- Special conditions: Standard
Construction
Type & style
- Home type: SingleFamily
- Property subtype: Horizontal Property Regime - Attached, Residential
- Attached to another structure: Yes
Materials
- Brick
Condition
- New construction: No
- Year built: 1972
Utilities & green energy
- Sewer: Public Sewer
- Water: Public
- Utilities for property: Electricity Available, Water Available
Green energy
- Energy efficient items: Thermostat
Community & HOA
Community
- Subdivision: Rosebank/East Nashville
HOA
- Has HOA: No
Location
- Region: Nashville
Financial & listing details
- Price per square foot: $474/sqft
- Annual tax amount: $2,419
- Date on market: 8/27/2026
- Electric utility on property: Yes
Estimated market value
Not available
Estimated sales range
Not available
Not available
Price history
Price history is unavailable.
Public tax history
Tax history is unavailable.
Monthly payment
Est. payment
Payment breakdown
Explore the cost of this home by adjusting the details. Changes won't be saved.Climate risks
Neighborhood: Rosebank
Nearby schools
GreatSchools rating
- 7/10Rosebank Elementary SchoolGrades: PK-5Distance: 0.3 mi
- 3/10Stratford Comp High SchoolGrades: 6-12Distance: 0.8 mi
Schools provided by the listing agent
- Elementary: Rosebank Elementary
- Middle: Stratford STEM Magnet School Lower Campus
- High: Stratford STEM Magnet School Upper Campus
Source: RealTracs MLS as distributed by MLS GRID. This data may not be complete. We recommend contacting the local school district to confirm school assignments for this home.
- $775,0004 bd2 ba1.6k sqft609 Rosebank Ave #C, Nashville, TN 37206For Sale

- $654,1003 bd2 ba2.1k sqft611 Rosebank Ave, Nashville, TN 37206Off Market
- $494,8002 bd1 ba1k sqft609 Rosebank Ave, Nashville, TN 37206Off Market
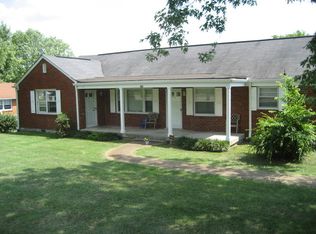
- $305,8002 bd1 ba-- sqft609C Rosebank Ave, Nashville, TN 37206Off Market
- $200-- bd-- ba-- sqft609 Rosebank Ave, Nashville, TN 37206Off Market
- $439,5001 bd1 ba660 sqft609B Rosebank Ave, Nashville, TN 37206Off Market
- $619,2004 bd2 ba1.9k sqft613 Rosebank Ave, Nashville, TN 37206Off Market
- $598,9003 bd1 ba2.5k sqft607 Rosebank Ave, Nashville, TN 37206Off Market
A local agent can set up tours, give advice and negotiate with sellers.
A local lender can help you make sure your offer is ready when you are.
Similar homes
- $400,0003 bd1 ba1k sqft928 S 13th Ct, Nashville, TN 37206For Sale

 MLS ID #3526913, David Huffaker. RealTracs MLS as distributed by MLS GRID
 - $424,9992 bd1 ba950 sqft932 West Ave, Nashville, TN 37206For Sale
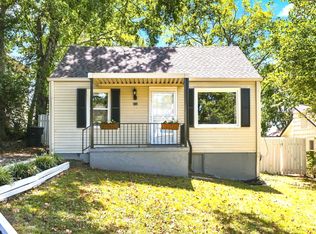 MLS ID #3527282, CJ Corrigan. RealTracs MLS as distributed by MLS GRID
 - $400,0003 bd2 ba1.1k sqft1344 Love Joy Ct, Nashville, TN 37216For Sale
 MLS ID #11950729, Michelle Huemmer, Opendoor Brokerage LLC (TN). NY State MLS
 - $450,0002 bd1 ba834 sqft1435 Electric Ave, Nashville, TN 37206For Sale
 MLS ID #3526890, Lee Stinson. RealTracs MLS as distributed by MLS GRID
 - $400,0002 bd1 ba912 sqft1104 Matthews Pl Unit A, Nashville, TN 37206For SaleMLS ID #3264132, Crystal Morgan. RealTracs MLS as distributed by MLS GRID
- $419,4003 bd1 ba925 sqft605 N 5th St, Nashville, TN 37207For SaleMLS ID #3520922, Tyler C. King. RealTracs MLS as distributed by MLS GRID
- $399,9002 bd1 ba1k sqft720 Groves Park Rd, Nashville, TN 37206For SaleMLS ID #3515960, Sam Miller. RealTracs MLS as distributed by MLS GRID
- $369,0002 bd1 ba800 sqft620 S 13th St, Nashville, TN 37206For SaleMLS ID #3520553, Keith Pillatsch. RealTracs MLS as distributed by MLS GRID
- $345,0003 bd1 ba841 sqft2902 Murray Cir, Nashville, TN 37216For SaleMLS ID #3527295, LaQuesa Mayberry. RealTracs MLS as distributed by MLS GRID
- $419,0003 bd1 ba850 sqft64 Creighton Ave, Nashville, TN 37206For SaleMLS ID #3166279, Tamika Hudson. RealTracs MLS as distributed by MLS GRID
- $375,0003 bd2 ba959 sqft904 S 14th St, Nashville, TN 37206For SaleMLS ID #3320374, Jeremy Kelton. RealTracs MLS as distributed by MLS GRID
- $429,9992 bd1 ba825 sqft1119 Glenview Dr, Nashville, TN 37206For SaleMLS ID #3471393, Greg Struemph. RealTracs MLS as distributed by MLS GRID
- $384,5003 bd1 ba1.2k sqft503 Bismark Dr, Nashville, TN 37210For SaleMLS ID #3511056, Renee Ragsdale. RealTracs MLS as distributed by MLS GRID
- $335,0002 bd1 ba816 sqft2222 Weona Dr, Nashville, TN 37214For Sale By Owner
- $375,0002 bd1 ba898 sqft3706 Burrus St, Nashville, TN 37216For SaleMLS ID #3513645, Elyse Lorraine Rasmussen. RealTracs MLS as distributed by MLS GRID
- $375,0002 bd1 ba780 sqft925 W Eastland Ave, Nashville, TN 37206For SaleMLS ID #3288147, Stefanie Schmitz Ainslie. RealTracs MLS as distributed by MLS GRID
- $385,0003 bd1 ba1k sqft1801A Shelby Ave, Nashville, TN 37206For SaleMLS ID #3244077, Candy Smith. RealTracs MLS as distributed by MLS GRID
- $370,0003 bd2 ba989 sqft207 Theodore Rd, Nashville, TN 37214For SaleMLS ID #3335275, Katie Herndon. RealTracs MLS as distributed by MLS GRID
- $359,9003 bd1 ba977 sqft883 Carter St, Nashville, TN 37206For SaleMLS ID #3314599, Sherein Reddin. RealTracs MLS as distributed by MLS GRID
- $375,0003 bd1 ba1k sqft705 Neill Ave, Nashville, TN 37206For SaleMLS ID #3121979, Lindsey Farmer. RealTracs MLS as distributed by MLS GRID
