Welcome to 260 Valley Bend Drive, the original model home for the neighborhood, where luxury finishes and thoughtful upgrades set this home apart from the rest. Built in 2022, this beautifully designed 4-bedroom, 3-bath residence offers over 2,800 square feet of exceptional living space with custom details throughout. From the moment you step inside, you'll appreciate the elevated craftsmanship, designer touches, and premium finishes that make this home truly one of a kind.
The heart of the home features an open-concept layout perfect for everyday living and entertaining, complete with a whole-home audio experience featuring built-in speakers in the kitchen, living room, screened porch, and primary bathroom. The spacious primary suite is a true retreat with a custom accent wall, stylish sliding barn door, and an expanded walk-in closet offering exceptional storage. Upstairs, the bonus room closet has been transformed with a convenient wet bar, creating the perfect space for entertaining or hosting guests. Step outside to the upgraded screened-in porch, where you can enjoy year-round outdoor living in comfort. As the community's original model home, every detail was carefully selected to showcase the builder's finest upgrades, making this an exceptional opportunity to own one of the most desirable homes in the neighborhood.
Active
$825,000
260 Valley Bend Dr, Nashville, TN 37214
4beds
2,823sqft
:
Get pre-qualified$5,011/mo
Single Family Residence, Residential
Built in 2022
7,840 Square Feet Lot
$-- Zestimate®
$292/sqft
$30/mo HOA
What's special
Elevated craftsmanshipThoughtful upgradesDesigner touchesPremium finishesLuxury finishesStylish sliding barn doorCustom details throughout
- 5 days |
- 170 |
- 17 |
Likely to sell faster than
Zillow last checked:
Listing updated:
Listed by:
Scott Knabe 615-496-6817,
Compass RE 615-475-5616,
Adam Burke 615-476-3811,
Compass RE
Source: RealTracs MLS as distributed by MLS GRID,MLS#: 3320382
Facts & features
Interior
Bedrooms & bathrooms
- Bedrooms: 4
- Bathrooms: 3
- Full bathrooms: 3
- Main level bedrooms: 2
Bedroom 1
- Features: Suite
- Level: Suite
- Area: 255 Square Feet
- Dimensions: 15x17
Bedroom 2
- Features: Extra Large Closet
- Level: Extra Large Closet
- Area: 154 Square Feet
- Dimensions: 11x14
Bedroom 3
- Area: 182 Square Feet
- Dimensions: 14x13
Bedroom 4
- Area: 144 Square Feet
- Dimensions: 12x12
Kitchen
- Area: 156 Square Feet
- Dimensions: 13x12
Living room
- Area: 340 Square Feet
- Dimensions: 17x20
Heating
- Central
Cooling
- Central Air, Electric, Gas
Appliances
- Included: Built-In Electric Oven, Dishwasher, Disposal
Features
- Flooring: Wood, Tile
- Basement: None
Interior area
- Total structure area: 2,823
- Total interior livable area: 2,823 sqft
- Finished area above ground: 2,823
Property
Parking
- Total spaces: 2
- Parking features: Garage Faces Front
- Attached garage spaces: 2
Features
- Levels: Two
- Stories: 2
Lot
- Size: 7,840 Square Feet
- Dimensions: 63 x 128
Details
- Parcel number: 062110B00700CO
- Special conditions: Standard
Construction
Type & style
- Home type: SingleFamily
- Property subtype: Single Family Residence, Residential
Materials
- Hardboard Siding, Brick
Condition
- New construction: No
- Year built: 2022
Utilities & green energy
- Sewer: Public Sewer
- Water: Public
- Utilities for property: Electricity Available, Water Available
Community & HOA
Community
- Subdivision: The Summit At Pennington Bend Chase
HOA
- Has HOA: Yes
- HOA fee: $90 quarterly
Location
- Region: Nashville
Financial & listing details
- Price per square foot: $292/sqft
- Tax assessed value: $737,300
- Annual tax amount: $5,187
- Date on market: 8/6/2026
- Electric utility on property: Yes
Estimated market value
Not available
Estimated sales range
Not available
Not available
Price history
| Date | Event | Price |
|---|---|---|
| 8/6/2026 | Listed for sale | $825,000+18.1%$292/sqft |
Source:  RealTracs MLS as distributed by MLS GRID #3320382 Report a problem RealTracs MLS as distributed by MLS GRID #3320382 Report a problem | ||
| 5/4/2022 | Sold | $698,522$247/sqft |
Source: Public Record Report a problem | ||
Public tax history
| Year | Property taxes | Tax assessment |
|---|---|---|
| 2025 | $5,187 +15.9% | $184,325 +34% |
| 2024 | $4,477 | $137,575 |
| 2023 | $4,477 +275.1% | $137,575 +275.1% |
| 2022 | $1,193 | $36,675 |
Find assessor info on the county website
Monthly payment
Est. payment
Payment breakdown
Explore the cost of this home by adjusting the details. Changes won't be saved.Climate risks
Neighborhood: 37214
Nearby schools
GreatSchools rating
- 4/10Pennington Elementary SchoolGrades: PK-5Distance: 1.5 mi
- 3/10Two Rivers Middle SchoolGrades: 6-8Distance: 2.2 mi
- 3/10McGavock High SchoolGrades: 9-12Distance: 2.7 mi
Schools provided by the listing agent
- Elementary: Pennington Elementary
- Middle: Two Rivers Middle
- High: McGavock Comp High School
Source: RealTracs MLS as distributed by MLS GRID. This data may not be complete. We recommend contacting the local school district to confirm school assignments for this home.
- $814,2004 bd4 ba3.3k sqft256 Valley Bend Dr, Nashville, TN 37214Off Market
- $577,2003 bd2 ba1.7k sqft2924 Western Hills Dr, Nashville, TN 37214Off Market
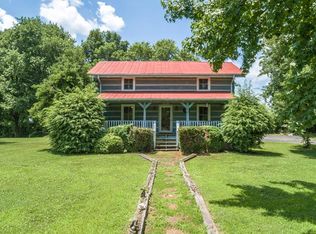
- $899,9995 bd4 ba3.2k sqft248 Valley Bend Dr, Nashville, TN 37214Sold
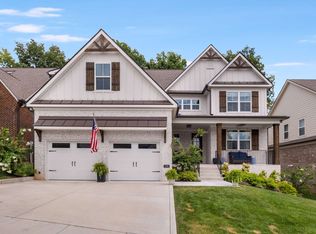
- $847,0005 bd4 ba3.3k sqft244 Valley Bend Dr, Nashville, TN 37214Off Market
- $485,5003 bd2 ba1.5k sqft2703 Pennington Bend Rd, Nashville, TN 37214Off Market
- $425,3003 bd2 ba1.3k sqft2920 Western Hills Dr, Nashville, TN 37214Off Market
- $885,0004 bd3 ba3.2k sqft240 Valley Bend Dr, Nashville, TN 37214Sold
- $162,000-- bd-- ba-- sqft231 Valley Bend Dr, Nashville, TN 37214Off Market
A local agent can set up tours, give advice and negotiate with sellers.
Similar homes
- $684,0004 bd4 ba2.9k sqft1035 Nave Ct, Nashville, TN 37214For Sale
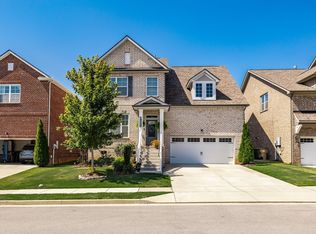
 MLS ID #3506092, Kyle Graves. RealTracs MLS as distributed by MLS GRID
 - $799,4994 bd3 ba3.1k sqft1813 Sprucewood Ln, Nashville, TN 37211For Sale
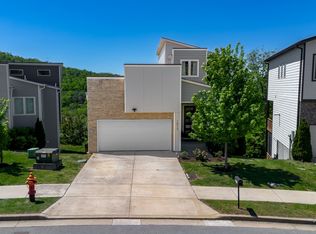 MLS ID #3335895, Tyler Faulkner. RealTracs MLS as distributed by MLS GRID
 - $654,9004 bd4 ba3.2k sqft1024 Nave Ct, Nashville, TN 37214For Sale
 MLS ID #3297897, Lisa Dunaway. RealTracs MLS as distributed by MLS GRID
 - $794,9004 bd4 ba2.5k sqft2702B Bronte Ave, Nashville, TN 37216For Sale
 MLS ID #3250224, Phillip Bachelder. RealTracs MLS as distributed by MLS GRID
 - $799,5004 bd3 ba3.1k sqft508 Pauls Trl, Hermitage, TN 37076For SaleMLS ID #3298469, Dawn Franklin. RealTracs MLS as distributed by MLS GRID
- $849,9004 bd4 ba2.7k sqft532 Westboro Dr, Nashville, TN 37209For SaleMLS ID #3333556, Michele Keith. RealTracs MLS as distributed by MLS GRID
- $699,0004 bd4 ba2.9k sqft223 Liberty Ln, Madison, TN 37115For SaleMLS ID #3306035, Karina Gonzalez. RealTracs MLS as distributed by MLS GRID
- $750,0004 bd4 ba2.5k sqft905 47th Ave N, Nashville, TN 37209For SaleMLS ID #3312602, JONATHAN HARRIS. RealTracs MLS as distributed by MLS GRID
- $749,0003 bd3 ba2.3k sqft4802B Illinois Ave, Nashville, TN 37209For SaleMLS ID #3499794, Megan Baker Jernigan. RealTracs MLS as distributed by MLS GRID
- $675,0004 bd3 ba2.2k sqft6025 Mount Pisgah Rd, Nashville, TN 37211For SaleMLS ID #3501177, Nicole Crosby. RealTracs MLS as distributed by MLS GRID
- $989,0004 bd4 ba2.9k sqft216 Disspayne Dr, Nashville, TN 37214For SaleMLS ID #3133891, Michele "Birdie" Batson. RealTracs MLS as distributed by MLS GRID
- $650,0004 bd4 ba2.4k sqft3014 Forest Wander Way, Nashville, TN 37206For SaleMLS ID #3285598, Deborah Vahle. RealTracs MLS as distributed by MLS GRID
- $725,0004 bd3 ba2.3k sqft1540 Straightway Ave #B, Nashville, TN 37206For SaleMLS ID #3248341, Joscie Ray. RealTracs MLS as distributed by MLS GRID
- $925,0004 bd3 ba2.8k sqft301 Rosebrook Dr, Gallatin, TN 37066For SaleMLS ID #3314883, Jessica Jean Towe. RealTracs MLS as distributed by MLS GRID
- $679,9003 bd3 ba2.8k sqft6023 Parkhaven Blvd, Hermitage, TN 37076For SaleMLS ID #3305724, Brandon Saunders. RealTracs MLS as distributed by MLS GRID
- $775,0003 bd3 ba2.2k sqft418B W Bend St, Nashville, TN 37209For SaleMLS ID #3319825, Guy Ferro. RealTracs MLS as distributed by MLS GRID
- $829,9006 bd5 ba3.8k sqft723 Tennypark Ln, Mount Juliet, TN 37122For SaleMLS ID #3230013, Kendra Nitz. RealTracs MLS as distributed by MLS GRID
- $799,9994 bd3 ba3k sqft1566 Drakes Creek Rd, Hendersonville, TN 37075For SaleMLS ID #3260199, Misty Maynor. RealTracs MLS as distributed by MLS GRID
- $674,9005 bd3 ba2.8k sqft309 Keats Ct, Hendersonville, TN 37075For SaleMLS ID #3333834, Jamie Hawkins Casey. RealTracs MLS as distributed by MLS GRID
- $669,5004 bd2 ba2.9k sqft940 Century Oak Dr, Nashville, TN 37211For SaleMLS ID #3263081, Eddie Ferrell. RealTracs MLS as distributed by MLS GRID
