Great private location! Minutes from Gaylord Springs Golf/Opry Mills. Charming Hearthstone log home at dead end on level acre lot, detached 2 car garage w/apartment above. 3 bedroom, 2 bath w/ rocking chair front porch, sunroom w/sliding doors. Some replacement windows & shutters, new roof cap 2017. Sold As Is. w/updates will be showplace.
For sale by owner
Price cut: $50K (8/18)
$529,000
2924 Western Hills Dr, Nashville, TN 37214
3beds
1,720sqft
SingleFamily
Built in 1985
1.07 Acres Lot
$-- Zestimate®
$308/sqft
$-- HOA
What's special
Hearthstone log homeRocking chair front porchReplacement windows and shutters
- 6 days |
- 344 |
- 12 |
Listed by:
Property Owner (615) 274-8373
Facts & features
Interior
Bedrooms & bathrooms
- Bedrooms: 3
- Bathrooms: 2
- Full bathrooms: 2
Heating
- Forced air, Other, Gas
Cooling
- Central
Appliances
- Included: Dishwasher, Microwave, Range / Oven, Refrigerator
Features
- Flooring: Laminate
- Basement: None
- Has fireplace: Yes
Interior area
- Total interior livable area: 1,720 sqft
Property
Parking
- Parking features: Garage - Detached
Features
- Exterior features: Wood
Lot
- Size: 1.07 Acres
Details
- Parcel number: 06211005800
Construction
Type & style
- Home type: SingleFamily
Materials
- Foundation: Crawl/Raised
- Roof: Metal
Condition
- New construction: No
- Year built: 1985
Utilities & green energy
- Water: City Water
Community & HOA
Location
- Region: Nashville
Financial & listing details
- Price per square foot: $308/sqft
- Tax assessed value: $492,500
- Annual tax amount: $3,465
- Date on market: 8/18/2026
Estimated market value
Not available
Estimated sales range
Not available
$2,290/mo
Price history
| Date | Event | Price |
|---|---|---|
| 8/18/2026 | Price change | $529,000-8.6%$308/sqft |
Source: Owner Report a problem | ||
| 7/15/2026 | Listed for sale | $579,000$337/sqft |
Source:  RealTracs MLS as distributed by MLS GRID #3045579 Report a problem RealTracs MLS as distributed by MLS GRID #3045579 Report a problem | ||
| 7/3/2026 | Contingent | $579,000$337/sqft |
Source: RealTracs MLS as distributed by MLS GRID #3045579 Report a problem | ||
| 6/24/2026 | Price change | $579,000-5.9%$337/sqft |
Source: RealTracs MLS as distributed by MLS GRID #3045579 Report a problem | ||
| 4/28/2026 | Price change | $615,000-5.4%$358/sqft |
Source: RealTracs MLS as distributed by MLS GRID #3045579 Report a problem | ||
| 3/4/2026 | Price change | $649,900-4.3%$378/sqft |
Source: RealTracs MLS as distributed by MLS GRID #3045579 Report a problem | ||
| 1/5/2026 | Price change | $679,000-2.9%$395/sqft |
Source: RealTracs MLS as distributed by MLS GRID #3045579 Report a problem | ||
| 11/13/2025 | Listed for sale | $699,000+121.9%$406/sqft |
Source: RealTracs MLS as distributed by MLS GRID #3045579 Report a problem | ||
| 7/27/2018 | Sold | $315,000-3.1%$183/sqft |
Source: RealTracs MLS as distributed by MLS GRID #1939775 Report a problem | ||
| 6/12/2018 | Listed for sale | $325,000$189/sqft |
Source: Benchmark Realty, LLC #1939775 Report a problem | ||
Public tax history
| Year | Property taxes | Tax assessment |
|---|---|---|
| 2025 | $3,465 +26.8% | $123,125 +46.6% |
| 2024 | $2,733 | $84,000 |
| 2023 | $2,733 | $84,000 |
| 2022 | $2,733 -1% | $84,000 |
| 2021 | $2,762 +0.7% | $84,000 +29.3% |
| 2020 | $2,742 +33.8% | $64,950 |
| 2019 | $2,049 +5.7% | $64,950 +5.7% |
| 2018 | $1,939 0% | $61,450 |
| 2017 | $1,939 | $61,450 +14.5% |
| 2016 | $1,939 -20% | $53,650 |
| 2015 | $2,423 | $53,650 |
| 2014 | $2,423 | $53,650 |
| 2013 | -- | $53,650 +12.2% |
| 2012 | -- | $47,825 |
| 2011 | -- | $47,825 |
| 2010 | -- | $47,825 |
| 2009 | -- | $47,825 +8.1% |
| 2008 | -- | $44,250 |
| 2007 | -- | $44,250 |
| 2006 | -- | -- |
| 2005 | -- | -- |
| 2004 | -- | -- |
| 2003 | -- | -- |
| 2002 | -- | -- |
| 2001 | -- | -- |
| 2000 | -- | -- |
Find assessor info on the county website
Monthly payment
Est. payment
Payment breakdown
Explore the cost of this home by adjusting the details. Changes won't be saved.Climate risks
Neighborhood: Sutherland Heights
Nearby schools
GreatSchools rating
- 4/10Pennington Elementary SchoolGrades: PK-5Distance: 1.5 mi
- 3/10Two Rivers Middle SchoolGrades: 6-8Distance: 2.2 mi
- 3/10McGavock High SchoolGrades: 9-12Distance: 2.7 mi
Schools provided by the listing agent
- Elementary: Pennington Elementary
- Middle: Two Rivers Middle School
- High: McGavock Comp High School
Source: The MLS. This data may not be complete. We recommend contacting the local school district to confirm school assignments for this home.
- $825,0004 bd3 ba2.8k sqft260 Valley Bend Dr, Nashville, TN 37214For Sale

- $808,7004 bd4 ba3.3k sqft256 Valley Bend Dr, Nashville, TN 37214Off Market
- $421,1003 bd2 ba1.3k sqft2920 Western Hills Dr, Nashville, TN 37214Off Market
- $695,0003 bd3 ba2.1k sqft2929 Western Hills Dr, Nashville, TN 37214Sold
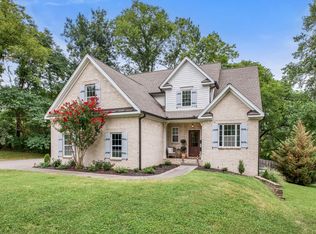
- $428,6003 bd2 ba1.3k sqft2925 Western Hills Dr, Nashville, TN 37214Off Market
- $575,9004 bd3 ba3.2k sqft2839 Gaywinds Ct, Nashville, TN 37214Off Market
- $899,9995 bd4 ba3.2k sqft248 Valley Bend Dr, Nashville, TN 37214Sold
- $843,3005 bd4 ba3.3k sqft244 Valley Bend Dr, Nashville, TN 37214Off Market
A local agent can set up tours, give advice and negotiate with sellers.
Similar homes
- $545,0003 bd2 ba1.4k sqft1806 Riverside Rd, Old Hickory, TN 37138For Sale
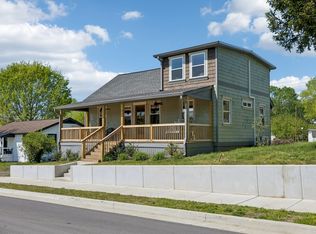
 MLS ID #3525771, Ben Wilson. RealTracs MLS as distributed by MLS GRID
 - $595,0003 bd2 ba1.4k sqft1939 Pinehurst Dr, Nashville, TN 37216For Sale
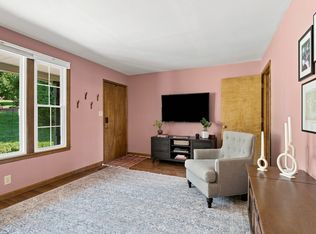 MLS ID #3514419, Jason Kloess. RealTracs MLS as distributed by MLS GRID
 - $499,9003 bd2 ba1.8k sqft437 Cornish Dr, Nashville, TN 37207For Sale
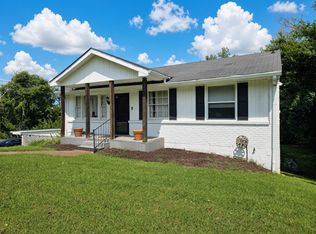 MLS ID #3512853, Andrew Dicker. RealTracs MLS as distributed by MLS GRID
 - $450,0003 bd2 ba1.8k sqft2801 Capella Ct, Nashville, TN 37214For Sale
 MLS ID #3246558, Maggie Edwards. RealTracs MLS as distributed by MLS GRID
 - $447,9003 bd2 ba1.5k sqft900 Vantrease Rd, Madison, TN 37115For SaleMLS ID #3520983, Karen Hoff. RealTracs MLS as distributed by MLS GRID
- $484,0003 bd3 ba2.3k sqft154B Spring Valley Rd, Nashville, TN 37214For SaleMLS ID #3270541, Michele "Birdie" Batson. RealTracs MLS as distributed by MLS GRID
- $535,0003 bd3 ba1.3k sqft1220 Meridian St, Nashville, TN 37207For SaleMLS ID #3516316, Chelsey Bibb Norman. RealTracs MLS as distributed by MLS GRID
- $625,0003 bd2 ba2.1k sqft2309 Sweetwood Rd, Nashville, TN 37214For SaleMLS ID #3244386, Jennifer (Jenny) D. Bell. RealTracs MLS as distributed by MLS GRID
- $475,0003 bd2 ba2k sqft106 Marseille Dr, Hendersonville, TN 37075For SaleMLS ID #3506031, Bernie Gallerani. RealTracs MLS as distributed by MLS GRID
- $449,0003 bd2 ba1.1k sqft807 Fairwin Ave, Nashville, TN 37216For SaleMLS ID #3515216, Antoinette Olesen. RealTracs MLS as distributed by MLS GRID
- $599,9003 bd2 ba2.2k sqft1205 Ardee Ave, Nashville, TN 37216For SaleMLS ID #3285684, Laron Pendergrass. RealTracs MLS as distributed by MLS GRID
- $549,9002 bd2 ba1.4k sqft8004 Charlotte Pike, Nashville, TN 37221For SaleMLS ID #3242677, Dena Willis. RealTracs MLS as distributed by MLS GRID
- $549,9003 bd2 ba1.9k sqft201 Maplewood Trce, Nashville, TN 37207For SaleMLS ID #3239960, Phil Zuehlke. RealTracs MLS as distributed by MLS GRID
- $522,5003 bd4 ba2.4k sqft636 Shelley Dr, Mount Juliet, TN 37122For SaleMLS ID #3519126, Jake Bonner. RealTracs MLS as distributed by MLS GRID
- $574,9003 bd2 ba1.6k sqft929 Lemont Dr, Nashville, TN 37216For SaleMLS ID #3155777, Mary Presley. RealTracs MLS as distributed by MLS GRID
- $439,9994 bd2 ba1.5k sqft302 Dorr Dr, Goodlettsville, TN 37072For SaleMLS ID #3314387, Dustin Hopper. RealTracs MLS as distributed by MLS GRID
- $549,9003 bd2 ba2k sqft569 McMurray Dr, Nashville, TN 37211For SaleMLS ID #3328519, Andrea Wall. RealTracs MLS as distributed by MLS GRID
- $475,0004 bd2 ba2.1k sqft609 Clifton Dr, Goodlettsville, TN 37072For SaleMLS ID #3506104, Wylie Chapman. RealTracs MLS as distributed by MLS GRID
- $495,0003 bd3 ba1.7k sqft306 Valeria St, Nashville, TN 37210For SaleMLS ID #3510286, Jacqueline McDonald. RealTracs MLS as distributed by MLS GRID
- $550,0003 bd3 ba1.3k sqft1101 Seymour Ave, Nashville, TN 37206For SaleMLS ID #3245569, Steve Frye. RealTracs MLS as distributed by MLS GRID
