RARE OFFERING in CHEROKEE WOODS! ALMOST AN ACRE LAKEFRONT, PARK LIKE YARD, BOATDOCK! NO HOA, INDIAN LAKE SCHOOLS. Cul-De-Sac Lot, ESTATE SALE - BEING SOLD "AS IS" Put your personal touch on it with some updating! or Build something new! Property has been Appraised. EASY TO SHOW!!
Active
$1,350,000
110 Meadowlake Ct, Hendersonville, TN 37075
3beds
2,200sqft
:
Get pre-qualified$7,581/mo
Single Family Residence, Residential
Built in 1972
0.7 Acres Lot
$-- Zestimate®
$614/sqft
$-- HOA
What's special
Almost an acre lakefrontPark like yardCul-de-sac lot
- 63 days |
- 1,263 |
- 64 |
Likely to sell faster than
Zillow last checked:
Listing updated:
Listed by:
Kay Russell, Broker, GRI 615-586-0414,
Reliant Realty ERA Powered 615-859-7150
Source: RealTracs MLS as distributed by MLS GRID,MLS#: 3232034
Facts & features
Interior
Bedrooms & bathrooms
- Bedrooms: 3
- Bathrooms: 2
- Full bathrooms: 2
- Main level bedrooms: 3
Bedroom 1
- Features: Full Bath
- Level: Full Bath
- Area: 176 Square Feet
- Dimensions: 11x16
Bedroom 2
- Area: 156 Square Feet
- Dimensions: 13x12
Bedroom 3
- Area: 168 Square Feet
- Dimensions: 14x12
Primary bathroom
- Features: Primary Bedroom
- Level: Primary Bedroom
Den
- Features: Bookcases
- Level: Bookcases
- Area: 247 Square Feet
- Dimensions: 19x13
Dining room
- Features: Formal
- Level: Formal
- Area: 156 Square Feet
- Dimensions: 12x13
Other
- Features: Other
- Level: Other
- Area: 63 Square Feet
- Dimensions: 7x9
Kitchen
- Features: Pantry
- Level: Pantry
- Area: 209 Square Feet
- Dimensions: 19x11
Living room
- Features: Formal
- Level: Formal
- Area: 221 Square Feet
- Dimensions: 17x13
Other
- Features: Florida Room
- Level: Florida Room
- Area: 600 Square Feet
- Dimensions: 12x50
Heating
- Natural Gas
Cooling
- Central Air
Appliances
- Included: Built-In Electric Oven, Built-In Electric Range, Dishwasher, Disposal, Refrigerator, Stainless Steel Appliance(s)
- Laundry: Electric Dryer Hookup, Washer Hookup
Features
- Built-in Features, Ceiling Fan(s), Entrance Foyer, Pantry, High Speed Internet
- Flooring: Carpet, Slate, Tile, Vinyl
- Basement: Crawl Space
- Number of fireplaces: 1
- Fireplace features: Den, Wood Burning
Interior area
- Total structure area: 2,200
- Total interior livable area: 2,200 sqft
- Finished area above ground: 2,200
Property
Parking
- Total spaces: 2
- Parking features: Garage Door Opener, Garage Faces Rear
- Attached garage spaces: 2
Accessibility
- Accessibility features: Accessible Approach with Ramp
Features
- Levels: One
- Stories: 1
- Patio & porch: Porch, Covered
- Exterior features: Dock
- Has view: Yes
- View description: Lake, Water
- Has water view: Yes
- Water view: Lake,Water
- Waterfront features: Lake Front
Lot
- Size: 0.7 Acres
- Dimensions: 50 x 208.2 IRR
- Features: Level
- Topography: Level
Details
- Parcel number: 172B A 01100 000
- Special conditions: Standard
Construction
Type & style
- Home type: SingleFamily
- Architectural style: Ranch
- Property subtype: Single Family Residence, Residential
Materials
- Brick, Wood Siding
- Roof: Asphalt
Condition
- New construction: No
- Year built: 1972
Utilities & green energy
- Sewer: Septic Tank
- Water: Public
- Utilities for property: Natural Gas Available, Water Available, Cable Connected
Community & HOA
Community
- Security: Smoke Detector(s)
- Subdivision: Cherokee Woods Sec 1
HOA
- Has HOA: No
Location
- Region: Hendersonville
Financial & listing details
- Price per square foot: $614/sqft
- Tax assessed value: $1,009,600
- Annual tax amount: $5,071
- Date on market: 6/7/2026
Estimated market value
Not available
Estimated sales range
Not available
Not available
Price history
| Date | Event | Price |
|---|---|---|
| 6/7/2026 | Listed for sale | $1,350,000$614/sqft |
Source:  RealTracs MLS as distributed by MLS GRID #3232034 Report a problem RealTracs MLS as distributed by MLS GRID #3232034 Report a problem | ||
Public tax history
| Year | Property taxes | Tax assessment |
|---|---|---|
| 2025 | $5,071 | $252,400 |
| 2024 | $5,071 +5.3% | $252,400 +66.2% |
| 2023 | $4,816 -0.3% | $151,875 -75% |
| 2022 | $4,830 +40.6% | $607,500 |
| 2021 | $3,435 | $607,500 |
| 2020 | $3,435 -28.9% | $607,500 |
| 2019 | $4,831 +522.8% | $607,500 +48.4% |
| 2018 | $776 -78.4% | $409,300 |
| 2017 | $3,597 | -- |
| 2016 | $3,597 | -- |
| 2015 | $3,597 | -- |
| 2014 | -- | -- |
| 2011 | $2,695 -0.6% | $101,516 |
| 2010 | $2,711 | $101,516 |
| 2009 | $2,711 | $101,516 +3.1% |
| 2008 | -- | $98,511 +6.6% |
| 2007 | $2,688 | $92,381 |
| 2006 | $2,688 +5.6% | $92,381 +20.1% |
| 2005 | $2,546 | $76,919 |
| 2004 | $2,546 | $76,919 |
| 2002 | $2,546 | $76,919 +12.9% |
| 2001 | -- | $68,123 -74.3% |
| 2000 | -- | $265,119 |
Find assessor info on the county website
Monthly payment
Est. payment
Payment breakdown
Explore the cost of this home by adjusting the details. Changes won't be saved.Climate risks
Neighborhood: 37075
Nearby schools
GreatSchools rating
- 9/10Indian Lake Elementary SchoolGrades: K-5Distance: 1.2 mi
- 8/10Robert E Ellis Middle SchoolGrades: 6-8Distance: 3.4 mi
- 7/10Hendersonville High SchoolGrades: 9-12Distance: 3.2 mi
Schools provided by the listing agent
- Elementary: Indian Lake Elementary
- Middle: Robert E Ellis Middle
- High: Hendersonville High School
Source: RealTracs MLS as distributed by MLS GRID. This data may not be complete. We recommend contacting the local school district to confirm school assignments for this home.
- $1,458,300-- bd4 ba5k sqft108 Meadowlake Ct, Hendersonville, TN 37075Off Market
- $993,7005 bd3 ba2.6k sqft112 Meadowlake Dr, Hendersonville, TN 37075Off Market
- $724,7004 bd2 ba3.4k sqft151 Meadowlake Dr, Hendersonville, TN 37075Off Market
- $1,211,800-- bd3 ba3.5k sqft114 Meadowlake Dr, Hendersonville, TN 37075Off Market
- $623,100-- bd3 ba2.4k sqft173 Meadowlake Dr, Hendersonville, TN 37075Off Market
- $601,6003 bd3 ba2.8k sqft175 Meadowlake Dr, Hendersonville, TN 37075Off Market
- $571,200-- bd2 ba2.1k sqft177 Meadowlake Dr, Hendersonville, TN 37075Off Market
- $645,6004 bd2 ba2.8k sqft179 Meadowlake Dr, Hendersonville, TN 37075Off Market
A local agent can set up tours, give advice and negotiate with sellers.
A local lender can help you make sure your offer is ready when you are.
Similar homes
- $1,395,0003 bd3 ba2k sqft110 Walnut Dr, Hendersonville, TN 37075For Sale
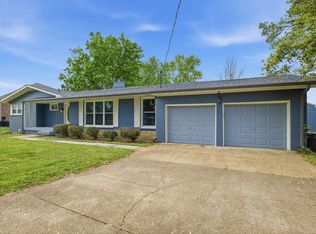
 MLS ID #3288316, Tiffany Friedmann. RealTracs MLS as distributed by MLS GRID
 - $1,400,0003 bd4 ba3k sqft182 Cherokee Rd, Hendersonville, TN 37075For Sale
 MLS ID #3251460, Tish Roney. RealTracs MLS as distributed by MLS GRID
 - $1,249,0004 bd4 ba2.8k sqft242 Lake Terrace Dr, Hendersonville, TN 37075For Sale
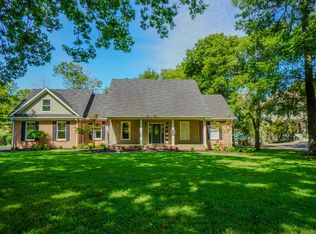 MLS ID #3305375, Nicole Fedorchek. RealTracs MLS as distributed by MLS GRID
 - $1,500,0003 bd3 ba3k sqft4414 Brush Hill Rd, Nashville, TN 37216For Sale
 MLS ID #3285894, Michael D Craddock. RealTracs MLS as distributed by MLS GRID
 - $1,500,0004 bd4 ba3.1k sqft1745 Saundersville Rd, Hendersonville, TN 37075For SaleMLS ID #3309052, Chad Bisher. RealTracs MLS as distributed by MLS GRID
- $899,9013 bd2 ba2.7k sqft1053 Hillview Dr, Hendersonville, TN 37075For SaleMLS ID #3234795, Dean Christian Atcheson. RealTracs MLS as distributed by MLS GRID
- $950,0003 bd3 ba3.2k sqft812 New Shackle Island Rd, Hendersonville, TN 37075For SaleMLS ID #3272057, Trish Butler. RealTracs MLS as distributed by MLS GRID
- $799,9003 bd2 ba1.9k sqft1094B Center Point Rd S, Hendersonville, TN 37075For SaleMLS ID #3264164, Eddie Cox. RealTracs MLS as distributed by MLS GRID
- $975,0003 bd3 ba2.9k sqft1591 Brinkley Branch Rd, Hendersonville, TN 37075For SaleMLS ID #3193816, Jamie Feole. RealTracs MLS as distributed by MLS GRID
- $1,074,0004 bd2 ba2.1k sqft403 Jones St, Old Hickory, TN 37138For SaleMLS ID #3244770, Rebecca Driver. RealTracs MLS as distributed by MLS GRID
- $1,189,9993 bd3 ba2.5k sqft5544 S New Hope Rd, Hermitage, TN 37076For SaleMLS ID #3255161, Traci Johnson Ardovino. RealTracs MLS as distributed by MLS GRID
- $775,0003 bd3 ba2.5k sqft489 Page Dr, Mount Juliet, TN 37122For SaleMLS ID #3336067, Kerolos Adly. RealTracs MLS as distributed by MLS GRID
- $1,100,0003 bd4 ba3.2k sqft305 Tanglewood Dr, Mount Juliet, TN 37122For SaleMLS ID #3247746, Jeff Jolly. RealTracs MLS as distributed by MLS GRID
- $724,9004 bd3 ba3.1k sqft119 Stark Knob Rd, Hendersonville, TN 37075For SaleMLS ID #3246571, Chris Bradds, BROKER. RealTracs MLS as distributed by MLS GRID
- $1,550,0002 bd2 ba3k sqft680 Gay Winds Dr, Mount Juliet, TN 37122For SaleMLS ID #3299355, Wendell Ethridge, GRI ,PREA,CIMA,CG. RealTracs MLS as distributed by MLS GRID
- $750,0004 bd3 ba2.6k sqft801 Joyce Ln, Nashville, TN 37216For SaleMLS ID #3316389, Alice Charron. RealTracs MLS as distributed by MLS GRID
- $949,9003 bd3 ba2.8k sqft651 Old Lebanon Dirt Rd, Hermitage, TN 37076For SaleMLS ID #3225101, Michele Gobbell. RealTracs MLS as distributed by MLS GRID
- $1,149,9003 bd4 ba2.9k sqft6628 Upton Ln, Nashville, TN 37209For SaleMLS ID #3499591, Nick S. Bradley. RealTracs MLS as distributed by MLS GRID
- $875,0003 bd3 ba3.1k sqft7996 Old Springfield Pike, Goodlettsville, TN 37072For SaleMLS ID #3500941, Sherry Stinson. RealTracs MLS as distributed by MLS GRID
- $775,0003 bd4 ba2.6k sqft1866 Baker Rd, Goodlettsville, TN 37072For SaleMLS ID #3336030, Gary Ashton. RealTracs MLS as distributed by MLS GRID
