OH MY! Welcome to 11 acres of paradise in one of the most sought-after areas of Mt. Juliet, just minutes from shopping, restaurants, the Music City Star train station, the airport, and downtown Nashville. Elementary, Middle, and High schools are located less than 2 miles away. This picturesque property offers the perfect blend of privacy, nature, and convenience to enjoy country living in the city.
The sprawling 1980s ranch home, located at the end of a cul-de-sac, features a private swimming pool with a large deck overlooking a wooded hill, springhouse, creek, ponds, fenced lots and a large barn with 5 horse stables, loft and tack room. You'll love coming home to this peaceful retreat to fish from your spring fed pond and watch deer and turkey from your front porch.
Inside, the home offers plenty of room for everyone. The basement features a 2-car garage, a spacious recreation room with a kitchenette that could serve as an in-law suite, plus ample space for a workshop, storage, and storm shelter.
The main level includes a fully equipped kitchen adjacent to a large flex room ideal for a recreation room, office, or hobby space. The sunken living room adds character and charm, creating a warm and inviting gathering place. Step outside to enjoy your own private backyard oasis, complete with a swimming pool and expansive deck overlooking the beautiful surroundings.
With abundant indoor and outdoor living space, endless possibilities, and a setting that's hard to find, this is a property you'll never want to leave. There's truly something here for everyone! Total of 3 bedrooms and 3-1/2 baths. Basement rec room could be a 4th bedroom.
Active
$1,100,000
305 Tanglewood Dr, Mount Juliet, TN 37122
3beds
3,203sqft
:
Get pre-qualified$6,222/mo
Single Family Residence, Residential
Built in 1984
11.09 Acres Lot
$-- Zestimate®
$343/sqft
$-- HOA
What's special
Private swimming poolPrivate backyard oasisFenced lotsFully equipped kitchen
- 33 days |
- 1,307 |
- 42 |
Likely to sell faster than
Zillow last checked:
Listing updated:
Listed by:
Jeff Jolly 615-306-9910,
Crye-Leike, Inc., REALTORS 615-754-8999
Source: RealTracs MLS as distributed by MLS GRID,MLS#: 3247746
Facts & features
Interior
Bedrooms & bathrooms
- Bedrooms: 3
- Bathrooms: 4
- Full bathrooms: 3
- 1/2 bathrooms: 1
- Main level bedrooms: 3
Bedroom 1
- Features: Full Bath
- Level: Full Bath
- Area: 204 Square Feet
- Dimensions: 17x12
Bedroom 2
- Area: 110 Square Feet
- Dimensions: 10x11
Bedroom 3
- Area: 165 Square Feet
- Dimensions: 11x15
Primary bathroom
- Features: Double Vanity
- Level: Double Vanity
Den
- Features: Combination
- Level: Combination
- Area: 528 Square Feet
- Dimensions: 24x22
Dining room
- Area: 99 Square Feet
- Dimensions: 9x11
Kitchen
- Area: 247 Square Feet
- Dimensions: 19x13
Living room
- Features: Sunken
- Level: Sunken
- Area: 324 Square Feet
- Dimensions: 18x18
Recreation room
- Features: Basement Level
- Level: Basement Level
- Area: 360 Square Feet
- Dimensions: 15x24
Heating
- Central
Cooling
- Central Air
Appliances
- Included: Oven, Cooktop, Dishwasher, Microwave, Refrigerator
- Laundry: Electric Dryer Hookup, Washer Hookup
Features
- Entrance Foyer, In-Law Floorplan
- Flooring: Carpet, Wood
- Basement: Partially Finished
- Number of fireplaces: 2
- Fireplace features: Wood Burning
Interior area
- Total structure area: 3,203
- Total interior livable area: 3,203 sqft
- Finished area above ground: 2,350
- Finished area below ground: 853
Property
Parking
- Total spaces: 2
- Parking features: Basement
- Attached garage spaces: 2
Features
- Levels: Two
- Stories: 1
- Has private pool: Yes
- Pool features: Above Ground
Lot
- Size: 11.09 Acres
Details
- Additional structures: Barn(s)
- Parcel number: 053 15700 000
- Special conditions: Standard
Construction
Type & style
- Home type: SingleFamily
- Property subtype: Single Family Residence, Residential
Materials
- Brick
Condition
- New construction: No
- Year built: 1984
Utilities & green energy
- Sewer: Septic Tank
- Water: Public
- Utilities for property: Water Available
Community & HOA
Community
- Subdivision: Philroy Farms
HOA
- Has HOA: No
Location
- Region: Mount Juliet
Financial & listing details
- Price per square foot: $343/sqft
- Tax assessed value: $572,900
- Annual tax amount: $2,734
- Date on market: 6/23/2026
Estimated market value
Not available
Estimated sales range
Not available
Not available
Price history
| Date | Event | Price |
|---|---|---|
| 6/24/2026 | Listed for sale | $1,100,000+364.1%$343/sqft |
Source:  RealTracs MLS as distributed by MLS GRID #3247746 Report a problem RealTracs MLS as distributed by MLS GRID #3247746 Report a problem | ||
| 8/31/1995 | Sold | $237,000$74/sqft |
Source: Public Record Report a problem | ||
Public tax history
| Year | Property taxes | Tax assessment |
|---|---|---|
| 2025 | $2,734 | $143,225 |
| 2024 | $2,734 | $143,225 |
| 2023 | $2,734 | $143,225 |
| 2022 | $2,734 | $143,225 |
| 2021 | -- | $143,225 +70.6% |
| 2020 | $2,115 | $83,950 |
| 2019 | $2,115 | $83,950 |
| 2018 | $2,115 0% | $83,950 |
| 2017 | $2,115 +0% | $83,950 |
| 2016 | $2,115 -2% | $83,950 |
| 2015 | $2,158 -3.3% | $83,950 -3.3% |
| 2014 | $2,231 | $86,798 |
| 2013 | $2,231 +0% | $86,798 |
| 2012 | $2,231 +2.8% | $86,798 |
| 2011 | $2,170 | $86,798 |
| 2010 | -- | $86,798 -3.5% |
| 2009 | $2,188 | $89,934 |
| 2008 | $2,188 +11.5% | $89,934 +13.7% |
| 2007 | $1,962 -0.3% | $79,110 -0.3% |
| 2006 | $1,968 | $79,360 |
| 2005 | $1,968 -16.5% | $79,360 |
| 2003 | $2,357 +8.2% | $79,360 +8.2% |
| 2002 | $2,177 | $73,315 |
| 2001 | -- | $73,315 -75% |
| 2000 | -- | $293,258 |
Find assessor info on the county website
Monthly payment
Est. payment
Payment breakdown
Explore the cost of this home by adjusting the details. Changes won't be saved.Climate risks
Neighborhood: 37122
Nearby schools
GreatSchools rating
- 7/10Mt. Juliet Elementary SchoolGrades: PK-5Distance: 1.5 mi
- 7/10Mt. Juliet Middle SchoolGrades: 6-8Distance: 1.7 mi
- 9/10Green Hill High SchoolGrades: 9-12Distance: 0.9 mi
Schools provided by the listing agent
- Elementary: Mt. Juliet Elementary
- Middle: Mt. Juliet Middle School
- High: Green Hill High School
Source: RealTracs MLS as distributed by MLS GRID. This data may not be complete. We recommend contacting the local school district to confirm school assignments for this home.
- $347,000-- bd1 ba1.2k sqft307 Forrest Lawn Ct, Mount Juliet, TN 37122Off Market
- $746,600-- bd2 ba2.6k sqft306 Tanglewood Dr, Mount Juliet, TN 37122Off Market
- $462,8004 bd3 ba1.9k sqft309 Forrest Lawn Ct, Mount Juliet, TN 37122Off Market

- $414,400-- bd1 ba1.8k sqft209 Forrest Lawn Dr, Mount Juliet, TN 37122Off Market
- $472,900-- bd1 ba1.8k sqft207 Forrest Lawn Dr, Mount Juliet, TN 37122Off Market
- $527,5004 bd2 ba2k sqft211 Forrest Lawn Dr, Mount Juliet, TN 37122Sold
- $529,5003 bd4 ba2.8k sqft305 Forrest Lawn Ct, Mount Juliet, TN 37122Off Market
- $522,900-- bd1 ba2.3k sqft304 Tanglewood Dr, Mount Juliet, TN 37122Off Market
A local agent can set up tours, give advice and negotiate with sellers.
A local lender can help you make sure your offer is ready when you are.
Similar homes
- $997,9004 bd3 ba3.4k sqft4451 Chandler Rd, Hermitage, TN 37076For Sale
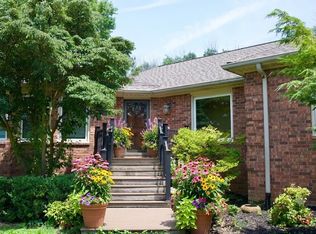
 MLS ID #3262141, Taven Royster. RealTracs MLS as distributed by MLS GRID
 - $949,9003 bd3 ba2.8k sqft651 Old Lebanon Dirt Rd, Hermitage, TN 37076For Sale
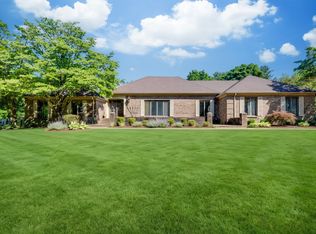 MLS ID #3225101, Michele Gobbell. RealTracs MLS as distributed by MLS GRID
 - $1,189,9993 bd3 ba2.5k sqft5544 S New Hope Rd, Hermitage, TN 37076For Sale
 MLS ID #3255161, Traci Johnson Ardovino. RealTracs MLS as distributed by MLS GRID
 - $675,0005 bd4 ba3k sqft920 Kelly June Dr, Mount Juliet, TN 37122For Sale
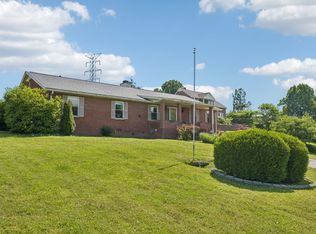 MLS ID #3262963, Patrick Higgins. RealTracs MLS as distributed by MLS GRID
 - $669,9003 bd3 ba2.9k sqft3770 Stewarts Ferry Pike, Mount Juliet, TN 37122For SaleMLS ID #3149962, Gary Ashton. RealTracs MLS as distributed by MLS GRID
- $--3 bd3 ba2.2k sqft219 Lankford Ln, Gallatin, TN 37066AuctionMLS ID #3234181, Bryan Ayers. RealTracs MLS as distributed by MLS GRID
- $899,9013 bd2 ba2.7k sqft1053 Hillview Dr, Hendersonville, TN 37075For SaleMLS ID #3234795, Dean Christian Atcheson. RealTracs MLS as distributed by MLS GRID
- $1,074,0004 bd2 ba2.1k sqft403 Jones St, Old Hickory, TN 37138For SaleMLS ID #3244770, Rebecca Driver. RealTracs MLS as distributed by MLS GRID
- $1,172,1003 bd4 ba4.1k sqft2236 New Hope Rd, Hendersonville, TN 37075For SaleMLS ID #3167844, Gayle M. Halvorson. RealTracs MLS as distributed by MLS GRID
- $939,0004 bd4 ba3.4k sqft1616 Anderson Rd, Hendersonville, TN 37075For SaleMLS ID #3190191, Kevin Nixon. RealTracs MLS as distributed by MLS GRID
- $700,0003 bd3 ba3.2k sqft1104 Port William Ct, Mount Juliet, TN 37122For SaleMLS ID #3245148, April Harrington. RealTracs MLS as distributed by MLS GRID
- $975,0003 bd3 ba2.9k sqft1591 Brinkley Branch Rd, Hendersonville, TN 37075For SaleMLS ID #3193816, Jamie Feole. RealTracs MLS as distributed by MLS GRID
- $555,0003 bd2 ba2.2k sqft3239 Beckwith Rd, Mount Juliet, TN 37122For SaleMLS ID #3216959, David Huffaker. RealTracs MLS as distributed by MLS GRID
- $715,0004 bd3 ba3.1k sqft4143 Elizabeth Dr, Mount Juliet, TN 37122For SaleMLS ID #3239840, Gary Ashton. RealTracs MLS as distributed by MLS GRID
- $1,100,0005 bd3 ba3.3k sqft2610 Airpark Dr, Nashville, TN 37206For SaleMLS ID #3073625, Brittani Love. RealTracs MLS as distributed by MLS GRID
- $999,0005 bd3 ba3.5k sqft4287 Maxwell Rd, Antioch, TN 37013For SaleMLS ID #3067347, Malynda (Lindy) Vestal. RealTracs MLS as distributed by MLS GRID
- $799,0006 bd3 ba3.9k sqft463 Walton Ferry Rd, Hendersonville, TN 37075For SaleMLS ID #3287957, Lisa Marie Mason. RealTracs MLS as distributed by MLS GRID
- $668,9005 bd3 ba3.2k sqft107 Seven Springs Dr, Mount Juliet, TN 37122For SaleMLS ID #3247285, Ben Wilson. RealTracs MLS as distributed by MLS GRID
- $655,0004 bd3 ba3k sqft234 Bluegrass Cir, Lebanon, TN 37090For SaleMLS ID #3255668, DeAnna Dodd. RealTracs MLS as distributed by MLS GRID
- $644,9003 bd3 ba2.1k sqft3812 Rockdale Fellowship Rd, Mount Juliet, TN 37122For SaleMLS ID #3166167, Tracie L. Lackey. RealTracs MLS as distributed by MLS GRID
