Beautiful CUSTOM BUILT all-brick home on nearly an acre in Mount Juliet with no HOA! This spacious home offers over 3,100 sq ft with a flexible floor plan featuring a main-level primary suite, dedicated office, soaring 20-foot living room ceilings, and a kitchen with quartz countertops. Upstairs bonus room with full bath and closet provides the perfect space for guests, a media room, or potential additional bedroom. Enjoy year-round outdoor living on the screened porch with polyaspartic flooring, patio with fireplace and gas hookup, and a fully fenced backyard shaded by 30+ mature trees. Recent updates include a water softener and whole-house filtration system (less than 2 years old), roof and gutters approximately 6 years old, updated landscaping, Nest thermostats, and Ring doorbell. A rare combination of space, privacy, and convenience just minutes from shopping, dining, and commuter routes.
Up to 1% lender credit on the loan amount when buyer uses Seller's Preferred Lender.
Closed
Zillow last checked:
Listing updated:
Bought with:
Gary Rabideau, 272447
Crye-Leike, Inc., REALTORS
Source: RealTracs MLS as distributed by MLS GRID,MLS#: 3239840
Price history
| Date | Event | Price |
|---|---|---|
| 8/12/2026 | Sold | $708,000-1%$224/sqft |
Source:  RealTracs MLS as distributed by MLS GRID #3239840 Report a problem RealTracs MLS as distributed by MLS GRID #3239840 Report a problem | ||
| 7/30/2026 | Contingent | $715,000$226/sqft |
Source: RealTracs MLS as distributed by MLS GRID #3239840 Report a problem | ||
| 7/11/2026 | Listed for sale | $715,000$226/sqft |
Source: RealTracs MLS as distributed by MLS GRID #3239840 Report a problem | ||
| 6/14/2026 | Contingent | $715,000$226/sqft |
Source: RealTracs MLS as distributed by MLS GRID #3239840 Report a problem | ||
| 6/12/2026 | Listed for sale | $715,000+76.5%$226/sqft |
Source: RealTracs MLS as distributed by MLS GRID #3239840 Report a problem | ||
| 3/22/2019 | Sold | $405,000-3.5%$128/sqft |
Source: RealTracs MLS as distributed by MLS GRID #1997056 Report a problem | ||
| 2/10/2019 | Pending sale | $419,900$133/sqft |
Source: Keller Williams Realty Mt. Juliet #1997056 Report a problem | ||
| 12/18/2018 | Listed for sale | $419,900+8.4%$133/sqft |
Source: Keller Williams Realty Mt. Juliet #1997056 Report a problem | ||
| 5/15/2017 | Sold | $387,450+29.2%$122/sqft |
Source: Public Record Report a problem | ||
| 11/18/2008 | Sold | $299,900$95/sqft |
Source: Public Record Report a problem | ||
Nearby homes
- $691,7003 bd3 ba3.1k sqft4143 Elizabeth Dr, Mt Juliet, TN 37122Off Market
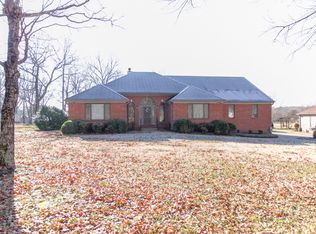
- $640,0004 bd2 ba2.8k sqft4141 Elizabeth Dr, Mount Juliet, TN 37122For Sale
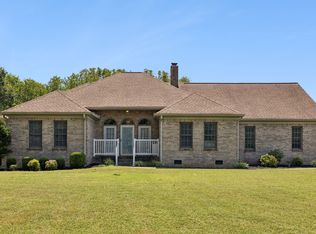
- $735,700-- bd3 ba3.1k sqft4145 Elizabeth Dr, Mount Juliet, TN 37122Off Market
- $644,4003 bd4 ba2.8k sqft4139 Elizabeth Dr, Mount Juliet, TN 37122Off Market
Get a cash offer in 3 minutes
Find out how much your home could sell for in as little as 3 minutes with a no-obligation cash offer.
Estimated market value
$707,700
