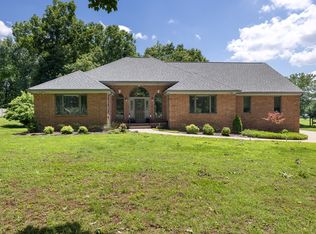
This spacious four-bedroom, two-bath home offers a well-designed one-level floor plan, generous room sizes, and an abundance of natural light throughout.
The grand front entry makes a memorable first impression and opens to a tall-ceilinged living room with a fireplace. A formal dining room provides additional entertaining space, while the sunny eat-in kitchen offers a flexible layout for everyday living. The oversized secondary bedrooms feature large closets, and the primary suite includes convenient direct access to the laundry room.
Upstairs, the home offers even more versatility with finished attic space that can provide additional living or flex space, plus a separate walk-out attic area offering substantial storage.
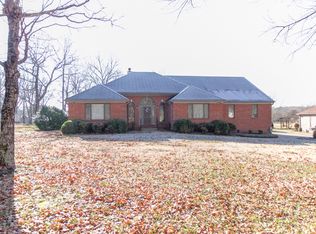
Outside, the property features a large front yard, spacious backyard, back patio, and covered porch. The side-entry two-car garage is generously sized, with ample driveway parking for additional vehicles.
With its spacious footprint, desirable four-bedroom layout, high ceilings, fireplace, generous bedrooms, extensive storage, finished attic space, large yard, and substantial garage, this property offers an excellent foundation for creating a home tailored to your vision.
Active
Price cut: $40K (11/4)
$600,000
4141 Elizabeth Dr, Mount Juliet, TN 37122
4beds
2,809sqft
Single Family Residence, Residential
Built in 1993
0.91 Acres Lot
$-- Zestimate®
$214/sqft
$-- HOA
What's special
- 56 days
- 595
- 48
Zillow last checked:
Listing updated:
Listed by:
Kristen Keller 615-593-3347,
Platinum Realty Partners, LLC 615-906-2129
Source: RealTracs MLS as distributed by MLS GRID,MLS#: 3548057
Facts & features
Interior
Bedrooms & bathrooms
- Bedrooms: 4
- Bathrooms: 2
- Full bathrooms: 2
- Main level bedrooms: 4
Bedroom 1
- Area: 224 Square Feet
- Dimensions: 16x14
Bedroom 2
- Area: 225 Square Feet
- Dimensions: 15x15
Bedroom 3
- Area: 168 Square Feet
- Dimensions: 14x12
Bedroom 4
- Area: 144 Square Feet
- Dimensions: 12x12
Primary bathroom
- Features: Double Vanity
Dining room
- Area: 196 Square Feet
- Dimensions: 14x14
Kitchen
- Area: 221 Square Feet
- Dimensions: 17x13
Living room
- Area: 380 Square Feet
- Dimensions: 20x19
Other
- Features: Breakfast Room
- Area: 150 Square Feet
- Dimensions: 15x10
Recreation room
- Features: Other
- Area: 330 Square Feet
- Dimensions: 22x15
Heating
- Central, Electric
Cooling
- Central Air, Electric
Appliances
- Included: Double Oven, Cooktop, Dishwasher, Microwave, Refrigerator
Features
- Flooring: Wood, Tile, Vinyl
- Basement: Crawl Space
- Number of fireplaces: 1
- Fireplace features: Living Room
Interior area
- Total structure area: 2,809
- Total interior livable area: 2,809 sqft
- Finished area above ground: 2,809
Property
Parking
- Total spaces: 2
- Parking features: Garage Faces Side
- Garage spaces: 2
Features
- Levels: One
- Stories: 1
- Patio & porch: Patio, Covered, Porch
Lot
- Size: 0.91 Acres
- Dimensions: 125 x 320
- Features: Level
- Topography: Level
Details
- Parcel number: 118J A 04800 000
- Special conditions: Standard
Construction
Type & style
- Home type: SingleFamily
- Architectural style: Ranch
- Property subtype: Single Family Residence, Residential
Materials
- Brick
- Roof: Shingle
Condition
- New construction: No
- Year built: 1993
Utilities & green energy
- Sewer: Septic Tank
- Water: Public
- Utilities for property: Electricity Available, Water Available
Community & HOA
Community
- Subdivision: Poplar Ridge 4b
HOA
- Has HOA: No
Location
- Region: Mount Juliet
Financial & listing details
- Price per square foot: $214/sqft
- Tax assessed value: $445,000
- Annual tax amount: $2,124
- Date on market: 9/14/2026
- Electric utility on property: Yes
Estimated market value
Not available
Estimated sales range
Not available
Not available
Price history
| Date | Event | Price |
|---|---|---|
| 11/4/2026 | Price change | $600,000-6.3%$214/sqft |
Source: RealTracs MLS as distributed by MLS GRID #3548057 Report a problem | ||
| 10/5/2026 | Price change | $640,000-5.2%$228/sqft |
Source: RealTracs MLS as distributed by MLS GRID #3548057 Report a problem | ||
| 9/14/2026 | Listed for sale | $675,000+2835.4%$240/sqft |
Source:  RealTracs MLS as distributed by MLS GRID #3548057 Report a problem | ||
| 5/19/1992 | Sold | $22,995$8/sqft |
Source: Agent Provided Report a problem | ||
Public tax history
| Year | Property taxes | Tax assessment |
|---|---|---|
| 2025 | $2,124 | $111,250 |
| 2024 | $2,124 | $111,250 |
| 2023 | $2,124 | $111,250 |
| 2022 | $2,124 | $111,250 |
| 2021 | -- | $111,250 +68.1% |
| 2020 | $1,668 | $66,200 |
| 2019 | $1,668 | $66,200 |
| 2018 | $1,668 0% | $66,200 |
| 2017 | $1,668 +0% | $66,200 |
| 2016 | $1,668 -2% | $66,200 |
| 2015 | $1,702 +13.4% | $66,200 +13.4% |
| 2014 | $1,501 | $58,386 |
| 2013 | $1,501 +0% | $58,386 |
| 2012 | $1,501 +2.8% | $58,386 |
| 2011 | $1,460 | $58,386 |
| 2010 | -- | $58,386 -4.5% |
| 2009 | $1,487 +0.7% | $61,144 +0.7% |
| 2008 | $1,477 +9% | $60,714 +11.1% |
| 2007 | $1,355 | $54,629 |
| 2006 | $1,355 | $54,629 |
| 2005 | $1,355 -16.5% | $54,629 |
| 2003 | $1,622 +13.5% | $54,629 +13.5% |
| 2002 | $1,430 | $48,148 -6.5% |
| 2001 | -- | $51,486 -75% |
| 2000 | -- | $205,942 |
Find assessor info on the county website
Monthly payment
Est. payment
Payment breakdown
Explore the cost of this home by adjusting the details. Changes won't be saved.Climate risks
Neighborhood: 37122
Nearby schools
Schools provided by the listing agent
- Elementary: Rutland Elementary
- Middle: Gladeville Middle School
- High: Wilson Central High School
Source: RealTracs MLS as distributed by MLS GRID. This data may not be complete. We recommend contacting the local school district to confirm school assignments for this home.
Similar homes
- $597,9003 bd3 ba2.2k sqft1007 Ashcroft Way, Mount Juliet, TN 37122For Sale

 MLS ID #3611618, Daniel Johnson. RealTracs MLS as distributed by MLS GRID
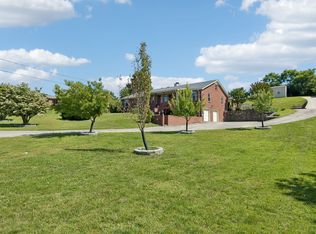
- $640,0005 bd4 ba3k sqft920 Kelly June Dr, Mount Juliet, TN 37122For Sale
 MLS ID #3262963, Patrick Higgins. RealTracs MLS as distributed by MLS GRID
- $689,9004 bd3 ba3.1k sqft818 Tall Oak Trl, Mount Juliet, TN 37122For Sale
 MLS ID #3499783, Angela Knee. RealTracs MLS as distributed by MLS GRID
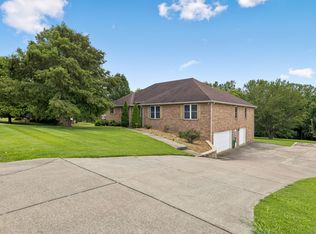
- $640,9003 bd3 ba3.3k sqft1517 Anthony Way, Mount Juliet, TN 37122For Sale
 MLS ID #3295009, Corey Ross. RealTracs MLS as distributed by MLS GRID
- $564,9003 bd3 ba2.7k sqft708 Glenoaks Dr, Mount Juliet, TN 37122For SaleMLS ID #3615626, Amanda Simmons. RealTracs MLS as distributed by MLS GRID
- $419,9004 bd4 ba1.9k sqft145 SE Springdale Dr, Mount Juliet, TN 37122For SaleMLS ID #3632243, Malia B. Irvine. RealTracs MLS as distributed by MLS GRID
- $--3 bd3 ba2.6k sqft758 Preston Rd, Antioch, TN 37013AuctionMLS ID #3631528, Mimi C. Genet. RealTracs MLS as distributed by MLS GRID
- $489,9005 bd3 ba2.4k sqft2100 Billingsham Ct, Mount Juliet, TN 37122For SaleMLS ID #3630329, Dave Townsend. RealTracs MLS as distributed by MLS GRID
- $640,0004 bd3 ba3k sqft1409 Johns Meadows Cv, Hermitage, TN 37076For SaleMLS ID #3603099, Anita Tate. RealTracs MLS as distributed by MLS GRID
- $595,0004 bd4 ba2.8k sqft2907 Parsons Ct, Murfreesboro, TN 37129For SaleMLS ID #3529593, Suzanne Brandt. RealTracs MLS as distributed by MLS GRID
- $625,0004 bd3 ba3k sqft605 Bell Ridge Trce, Antioch, TN 37013For SaleMLS ID #3622172, Chasity Fedorka. RealTracs MLS as distributed by MLS GRID
- $595,0004 bd4 ba4.1k sqft328 Moonwater Ct, Hermitage, TN 37076For SaleMLS ID #3627988, C. Donna Knight. RealTracs MLS as distributed by MLS GRID
- $899,9003 bd2 ba2.3k sqft3075 Underwood Rd, Mount Juliet, TN 37122For SaleMLS ID #3531455, Logan LaFevers. RealTracs MLS as distributed by MLS GRID
- $799,9004 bd3 ba2.5k sqft3004 Palomino Pl, Hermitage, TN 37076For SaleMLS ID #3622310, Angi Morgan. RealTracs MLS as distributed by MLS GRID
- $440,0004 bd3 ba2k sqft1444 Saddle Crst, Mount Juliet, TN 37122For SaleMLS ID #3499665, Marcus Heflin. RealTracs MLS as distributed by MLS GRID
- $624,9993 bd3 ba3.2k sqft392 Holt Rd, Lebanon, TN 37087For SaleMLS ID #3629687, Kenny Sallis. RealTracs MLS as distributed by MLS GRID
- $600,0004 bd5 ba3.1k sqft1332 S Dickerson Rd, Goodlettsville, TN 37072For SaleMLS ID #3593671, Chelsea Hawkins. RealTracs MLS as distributed by MLS GRID
- $490,0005 bd3 ba2.6k sqft512 Decherd Ln, Smyrna, TN 37167For SaleMLS ID #3634380, Donna Brewer. RealTracs MLS as distributed by MLS GRID
- $549,9004 bd3 ba2.5k sqft506 Welshcrest Ct, Antioch, TN 37013For SaleMLS ID #3254985, Dai Za Mang. RealTracs MLS as distributed by MLS GRID
- $537,0005 bd4 ba3.5k sqft701 Lakeridge Way, Nashville, TN 37214For SaleMLS ID #3629832, Kristin Sanchez. RealTracs MLS as distributed by MLS GRID
